This stunning 1.5 year old, 3 bedroom, 2 bathroom craftsman-style ranch sits on a cul-de-sac lot nearly a 1/4 of an acre, offering Jefferson County taxes in the highly desirable Rockwood School District. The home showcases beautiful curb appeal and a thoughtfully designed, open interior filled with natural light.
The expansive great room features vaulted ceilings, recessed lighting, and a sleek gas linear fireplace with mantel and remote, creating a warm yet modern focal point. The open layout flows seamlessly into the designer kitchen, complete with white quartz countertops, a large center island, two-tone cabinetry, pantry, and stylish pendant lighting—perfect for entertaining and everyday living.
The dining area opens to a composite deck with stairs and a large concrete patio. The large and flat backyard is completely enclosed with black aluminum fencing and 3 gates.
The spacious primary suite serves as a private retreat with coffered ceilings, a bay window, and a spa-like bath featuring a jacuzzi tub, dual vanities, LVP flooring and a large walk-in closet. Additional highlights include black iron spindles, an alarm system, and a three-car garage with Wi-Fi-enabled doors.
The 9-foot pour basement includes a bath rough-in and egress window, offering outstanding potential for future finished living space.
Residents enjoy exceptional neighborhood amenities including a lake with fountain, pickleball courts, and a community barn available for private events. A rare opportunity for one-level living with upscale finishes, generous outdoor space, and an unbeatable Eureka location.
Closed
Listed by: Redfin Corporation • Kevin L Barnett • Contact: 314-267-4360
Bought with: RE/MAX Results
Price Unknown
2483 Chukka Dr, Eureka, MO 63025
3beds
1,984sqft
Single Family Residence
Built in 2024
10,454 Square Feet Lot
$521,400 Zestimate®
$--/sqft
$3,044 Estimated rent
Home value
$521,400
$459,000 - $589,000
$3,044/mo
Zestimate® history
Owner options
List your home for rent
$3,044/mo
Rent Zestimate®
Find your next renter with Zillow Rental Manager. Plus, with online applications, you can quickly screen prospective tenants – for free.
$3,044/mo
Rent Zestimate®
Refinance and save
$1,600/mo
Est. payment
Refinancing to a lower rate could help reduce your monthly payments and save thousands over the life of the loan.
$1,600/mo
Est. payment
Explore your selling options
Work with a Zillow partner agent
Leverage their expertise and Zillow's premium Showcase listings to get your home seen by more buyers.
Get startedList with your own agent
Get your home in front of millions of buyers by listing it on Zillow.
Learn how to do itSell it yourself
Take full control of how buyers see your home on Zillow by listing For Sale by Owner (FSBO).
List your homeWhat's special
Expansive great roomWhite quartz countertopsBeautiful curb appealGenerous outdoor spaceStylish pendant lightingLarge walk-in closetBay window
Zillow last checked:
Listing updated:
Listed by:
Kevin L Barnett 314-267-4360,
Redfin Corporation
Bought with:
Gary Firle, 2017005421
RE/MAX Results
Source: MARIS,MLS#: 26007080 Originating MLS: St. Louis Association of REALTORS
Originating MLS: St. Louis Association of REALTORSFacts & features
Interior
Bedrooms & bathrooms
- Bedrooms: 3
- Bathrooms: 2
- Full bathrooms: 2
- Main level bathrooms: 2
- Main level bedrooms: 3
Heating
- Forced Air, Natural Gas
Cooling
- Ceiling Fan(s), Central Air, Electric
Appliances
- Included: Stainless Steel Appliance(s), Electric Cooktop, Dishwasher, Disposal, Humidifier, Microwave, Electric Oven, Electric Range
- Laundry: Main Level
Features
- Breakfast Bar, Ceiling Fan(s), Custom Cabinetry, Double Vanity, Entrance Foyer, Kitchen Island, Open Floorplan, Pantry, Separate Dining, Separate Shower, Solid Surface Countertop(s), Vaulted Ceiling(s), Walk-In Closet(s)
- Flooring: Carpet, Luxury Vinyl
- Doors: Panel Door(s)
- Basement: Concrete,Full,Sump Pump,Unfinished
- Number of fireplaces: 1
- Fireplace features: Family Room
Interior area
- Total structure area: 1,984
- Total interior livable area: 1,984 sqft
- Finished area above ground: 1,984
Property
Parking
- Total spaces: 3
- Parking features: Additional Parking, Attached, Driveway, Garage
- Attached garage spaces: 3
- Has uncovered spaces: Yes
Features
- Levels: One
- Patio & porch: Composite, Deck, Patio
- Fencing: Back Yard
Lot
- Size: 10,454 Square Feet
- Features: Cul-De-Sac, Level
Details
- Parcel number: 046.014.00000026.02
- Special conditions: Standard
Construction
Type & style
- Home type: SingleFamily
- Architectural style: Ranch
- Property subtype: Single Family Residence
Materials
- Brick Veneer, Frame, Stone Veneer, Vinyl Siding
- Foundation: Concrete Perimeter
- Roof: Architectural Shingle
Condition
- Year built: 2024
Utilities & green energy
- Electric: Ameren
- Sewer: Public Sewer
- Water: Public
- Utilities for property: Electricity Connected, Natural Gas Connected, Sewer Connected, Water Connected
Community & HOA
Community
- Features: Clubhouse, Fishing, Lake, Playground, Sidewalks, Street Lights
- Security: Smoke Detector(s)
- Subdivision: Polo Grounds
HOA
- Has HOA: Yes
- Amenities included: Clubhouse, Common Ground, Party Room
- Services included: Clubhouse, Maintenance Grounds, Common Area Maintenance, Management
- HOA fee: $1,600 annually
- HOA name: Polo Grounds
Location
- Region: Eureka
Financial & listing details
- Tax assessed value: $524,100
- Annual tax amount: $6,981
- Date on market: 2/13/2026
- Cumulative days on market: 62 days
- Listing terms: Cash,Conventional,FHA,VA Loan
- Ownership: Private
- Electric utility on property: Yes
Price history
| Date | Event | Price |
|---|---|---|
| 4/16/2026 | Sold | -- |
Source:  MARIS #26007080 Report a problem MARIS #26007080 Report a problem | ||
| 3/11/2026 | Contingent | $524,900$265/sqft |
Source: MARIS #26007080 Report a problem | ||
| 2/27/2026 | Price change | $524,900-2.8%$265/sqft |
Source: MARIS #26007080 Report a problem | ||
| 2/13/2026 | Listed for sale | $539,900$272/sqft |
Source: MARIS #26007080 Report a problem | ||
Public tax history
| Year | Property taxes | Tax assessment |
|---|---|---|
| 2025 | $6,981 +110.3% | $99,600 +115.6% |
| 2024 | $3,320 | $46,200 |
Find assessor info on the county website
Neighborhood: 63025
Nearby homes
- $474,800-- bd-- ba1.9k sqft2487 Chukka Dr, Eureka, MO 63025Off Market
- $94,600-- bd-- ba-- sqft2479 Chukka Dr, Eureka, MO 63025Off Market
- $--3 bd2 ba1.5k sqft2491 Chukka Dr, Eureka, MO 63025Sold

- $--4 bd3 ba2.8k sqft2475 Chukka Dr, Eureka, MO 63025Sold
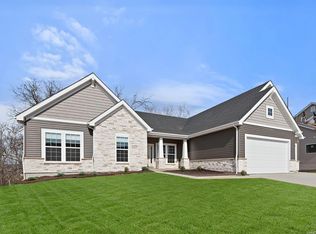
- $457,900-- bd-- ba2.1k sqft2495 Chukka Dr, Eureka, MO 63025Off Market
- $353,700-- bd-- ba1.5k sqft2478 Chukka Dr, Eureka, MO 63025Off Market
- $314,100-- bd-- ba1.3k sqft2500 Chukka Dr, Eureka, MO 63025Off Market
- $549,400-- bd-- ba2.6k sqft2469 Chukka Dr, Eureka, MO 63025Off Market
Nearby schools
GreatSchools rating
- 8/10Geggie Elementary SchoolGrades: K-5Distance: 1.9 mi
- 7/10LaSalle Springs Middle SchoolGrades: 6-8Distance: 5.6 mi
- 8/10Eureka Sr. High SchoolGrades: 9-12Distance: 3.2 mi
Schools provided by the listing agent
- Elementary: Geggie Elem.
- Middle: Lasalle Springs Middle
- High: Eureka Sr. High
Source: MARIS. This data may not be complete. We recommend contacting the local school district to confirm school assignments for this home.
Get a cash offer in 3 minutes
Find out how much your home could sell for in as little as 3 minutes with a no-obligation cash offer.
Estimated market value
$521,400
Get a cash offer in 3 minutes
Find out how much your home could sell for in as little as 3 minutes with a no-obligation cash offer.
Estimated market value
$521,400
- Missouri
- Jefferson County
- Eureka
- 63025
- 2483 Chukka Dr
Nearby cities
Nearby zip codes
Other Eureka Topics
