WELCOME HOME !!! A FULLY REMODELED GEM IN THE HEART OF MARIETTA !!!. This beautifully updated home offers style, functionality, and versatility—perfect for homeowners seeking comfort or investors looking for income potential. The main floor features a brand-new kitchen complete with soft-closing cabinets, stunning quartz countertops, and a large chef island perfect for entertaining. The open dining area flows seamlessly into an oversized living room, creating a spacious and inviting atmosphere. Two bedrooms and one completely remodeled bathroom are also on the main level, along with a convenient laundry closet. Downstairs, the fully finished basement offers even more possibilities. It includes a new second kitchen with quartz countertops, a generous living area, a laundry space, and two additional bedrooms that share a stylishly renovated full bathroom. With its own exterior entrance, the basement is ideal for in-law living, teen space, or as a private rental unit. This home is packed with upgrades, including new flooring throughout, hardwood in main level, new windows, fresh paint inside and out, all-new stainless steel appliances in the main kitchen, upgraded electrical, and brand-new sewage and plumbing both from the street and inside the home. The basement features new insulation, and the property includes newer HVAC components—AC, water heater, and furnace. A newly installed pathway leads to a private, flat backyard perfect for outdoor enjoyment, and new light fixtures enhance the home’s clean, modern look. Adding to its convenience, the property features an oversized driveway with a 2-car carport, offering plenty of parking for residents and guests alike. Located just minutes from Marietta Square, I-75, Truist Park, shopping, dining, and top schools, this home offers unmatched convenience. Whether you’re looking for a move-in ready residence or a fully upgraded property with built-in rental income, 2483 Crockett Dr is a rare opportunity you won’t want to miss Buyers to
Closed
$513,000
2483 Crockett Dr SE, Marietta, GA 30067
4beds
2,592sqft
Single Family Residence, Residential
Built in 1959
0.3 Acres Lot
$516,000 Zestimate®
$198/sqft
$3,047 Estimated rent
Home value
$516,000
$475,000 - $557,000
$3,047/mo
Zestimate® history
Owner options
List your home for rent
$3,047/mo
Rent Zestimate®
Find your next renter with Zillow Rental Manager. Plus, with online applications, you can quickly screen prospective tenants – for free.
$3,047/mo
Rent Zestimate®
Refinance and save
$3,122/mo
Est. payment
Refinancing to a lower rate could help reduce your monthly payments and save thousands over the life of the loan.
$3,122/mo
Est. payment
Explore your selling options
Work with a Zillow partner agent
Leverage their expertise and Zillow's premium Showcase listings to get your home seen by more buyers.
Get startedList with your own agent
Get your home in front of millions of buyers by listing it on Zillow.
Learn how to do itSell it yourself
Take full control of how buyers see your home on Zillow by listing For Sale by Owner (FSBO).
List your homeWhat's special
Hardwood in main levelLarge chef islandPrivate flat backyardOpen dining areaBrand-new sewage and plumbingAll-new stainless steel appliancesNew insulation
Zillow last checked:
Listing updated:
Listed by:
Nubia Cirelli,
Virtual Properties Realty.com
Bought with:
JOYCE TEITELMAN, 131045
Berkshire Hathaway HomeServices Georgia Properties
Source: FMLS GA,MLS#: 7614648
Facts & features
Interior
Bedrooms & bathrooms
- Bedrooms: 4
- Bathrooms: 2
- Full bathrooms: 2
- Main level bathrooms: 1
- Main level bedrooms: 2
Rooms
- Room types: Basement, Bathroom, Bedroom, Kitchen, Laundry, Living Room, Master Bedroom, Other
Primary bedroom
- Features: Master on Main
- Level: Master on Main
Bedroom
- Features: Master on Main
Primary bathroom
- Features: Shower Only, Other
Dining room
- Features: Open Concept
Kitchen
- Features: Cabinets White, Eat-in Kitchen, Kitchen Island, Stone Counters, View to Family Room
Heating
- Central
Cooling
- Central Air
Appliances
- Included: Dishwasher, Disposal, ENERGY STAR Qualified Appliances, ENERGY STAR Qualified Water Heater, Gas Range, Microwave, Refrigerator, Other
- Laundry: In Hall, Laundry Closet, Main Level, Other
Features
- Recessed Lighting, Other
- Flooring: Hardwood, Laminate, Tile
- Windows: Double Pane Windows
- Basement: Bath/Stubbed,Exterior Entry,Finished,Full,Other
- Has fireplace: No
- Fireplace features: None
- Common walls with other units/homes: No Common Walls
Interior area
- Total structure area: 2,592
- Total interior livable area: 2,592 sqft
- Finished area above ground: 1,296
- Finished area below ground: 1,296
Property
Parking
- Total spaces: 2
- Parking features: Carport, Covered, Driveway
- Carport spaces: 2
- Has uncovered spaces: Yes
Accessibility
- Accessibility features: Accessible Approach with Ramp, Accessible Bedroom, Accessible Closets, Accessible Doors, Accessible Entrance, Accessible Kitchen
Features
- Levels: Two
- Stories: 2
- Patio & porch: Patio
- Exterior features: Private Yard, Rain Gutters, Other
- Pool features: None
- Spa features: None
- Fencing: Chain Link
- Has view: Yes
- View description: City
- Waterfront features: None
- Body of water: None
Lot
- Size: 0.3 Acres
- Dimensions: 92 x 140
- Features: Back Yard, Cleared, Front Yard, Landscaped, Level
Details
- Additional structures: Shed(s)
- Parcel number: 17079400530
- Other equipment: None
- Horse amenities: None
Construction
Type & style
- Home type: SingleFamily
- Architectural style: Ranch,Traditional
- Property subtype: Single Family Residence, Residential
Materials
- Brick 4 Sides
- Foundation: Concrete Perimeter
- Roof: Asbestos Shingle
Condition
- Updated/Remodeled
- New construction: No
- Year built: 1959
Utilities & green energy
- Electric: 110 Volts
- Sewer: Public Sewer
- Water: Public
- Utilities for property: Cable Available, Electricity Available, Natural Gas Available, Phone Available, Sewer Available, Water Available
Green energy
- Energy efficient items: Appliances, Windows
- Energy generation: None
- Water conservation: Low-Flow Fixtures
Community & HOA
Community
- Features: Near Public Transport, Near Schools, Near Shopping, Near Trails/Greenway, Park
- Security: Smoke Detector(s)
- Subdivision: Red Oak Park
HOA
- Has HOA: No
Location
- Region: Marietta
Financial & listing details
- Price per square foot: $198/sqft
- Tax assessed value: $318,470
- Annual tax amount: $681
- Date on market: 7/13/2025
- Cumulative days on market: 34 days
- Electric utility on property: Yes
- Road surface type: Asphalt
Price history
| Date | Event | Price |
|---|---|---|
| 9/12/2025 | Sold | $513,000-3.2%$198/sqft |
Source:  FMLS GA #7614648 Report a problem FMLS GA #7614648 Report a problem | ||
| 9/4/2025 | Pending sale | $530,000$204/sqft |
Source: FMLS GA #7614648 Report a problem | ||
| 8/14/2025 | Price change | $530,000-1.9%$204/sqft |
Source:  GAMLS #10563286 Report a problem GAMLS #10563286 Report a problem | ||
| 8/4/2025 | Price change | $540,000-1.8%$208/sqft |
Source: FMLS GA #7614648 Report a problem | ||
| 7/13/2025 | Listed for sale | $550,000+86.4%$212/sqft |
Source: FMLS GA #7614648 Report a problem | ||
| 3/19/2025 | Sold | $295,000-9.2%$114/sqft |
Source: Public Record Report a problem | ||
| 7/29/2024 | Pending sale | $325,000$125/sqft |
Source: GAMLS #10340504 Report a problem | ||
| 7/18/2024 | Listed for sale | $325,000$125/sqft |
Source: FMLS GA #7422822 Report a problem | ||
Public tax history
| Year | Property taxes | Tax assessment |
|---|---|---|
| 2024 | $681 | $127,388 +13.9% |
| 2023 | -- | $111,824 +0.3% |
| 2022 | $634 +13.5% | $111,532 +29.3% |
| 2021 | $558 +5.6% | $86,284 +13% |
| 2020 | $529 | $76,324 |
| 2019 | $529 +0.4% | $76,324 +1% |
| 2018 | $526 | $75,544 +15.2% |
| 2017 | $526 +20.2% | $65,560 +3.9% |
| 2016 | $438 +4.1% | $63,124 +29.3% |
| 2015 | $421 -2.2% | $48,812 |
| 2014 | $430 -5% | $48,812 -7% |
| 2013 | $453 -2.1% | $52,484 |
| 2012 | $462 -0.5% | $52,484 |
| 2011 | $465 +7.6% | $52,484 -16.4% |
| 2010 | $432 | $62,772 |
| 2009 | $432 -65.8% | $62,772 |
| 2006 | $1,262 -0.5% | $62,772 |
| 2005 | $1,268 +11% | $62,772 +9.5% |
| 2004 | $1,142 | $57,312 |
| 2003 | $1,142 -0.1% | $57,312 |
| 2002 | $1,144 +19.7% | $57,312 +25.9% |
| 2001 | $955 -3.2% | $45,512 |
| 2000 | $987 | $45,512 |
Find assessor info on the county website
Neighborhood: 30067
Nearby homes
- $330,9003 bd2 ba1.2k sqft2493 Crockett Dr SE, Marietta, GA 30067Off Market
- $503,8003 bd2 ba1.9k sqft531 Little Rd SE, Marietta, GA 30067Off Market
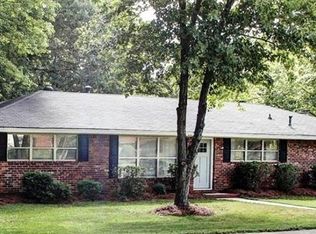
- $355,7003 bd2 ba1.2k sqft2480 Princess Ln SE, Marietta, GA 30067Off Market
- $333,8003 bd2 ba1.2k sqft2492 Princess Ln SE, Marietta, GA 30067Off Market
- $416,6003 bd2 ba1.3k sqft2503 Crockett Dr SE, Marietta, GA 30067Off Market
- $348,1003 bd2 ba1.4k sqft521 Little Rd SE, Marietta, GA 30067Off Market
- $336,4002 bd2 ba1.2k sqft2486 Crockett Dr SE, Marietta, GA 30067Off Market
- $355,1003 bd2 ba1.1k sqft2502 Princess Ln SE, Marietta, GA 30067Off Market
Nearby schools
GreatSchools rating
- 8/10Eastvalley Elementary SchoolGrades: PK-5Distance: 1.5 mi
- 6/10East Cobb Middle SchoolGrades: 6-8Distance: 1.3 mi
- 7/10Wheeler High SchoolGrades: 9-12Distance: 1.5 mi
Schools provided by the listing agent
- Elementary: Eastvalley
- Middle: East Cobb
- High: Wheeler
Source: FMLS GA. This data may not be complete. We recommend contacting the local school district to confirm school assignments for this home.
Get a cash offer in 3 minutes
Find out how much your home could sell for in as little as 3 minutes with a no-obligation cash offer.
Estimated market value
$516,000
Get a cash offer in 3 minutes
Find out how much your home could sell for in as little as 3 minutes with a no-obligation cash offer.
Estimated market value
$516,000
- Georgia
- Cobb County
- Marietta
- 30067
- 2483 Crockett Dr SE
Nearby cities
Nearby neighborhoods
Nearby zip codes
Other Marietta Topics
