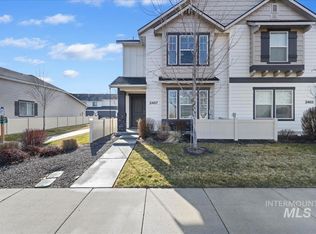
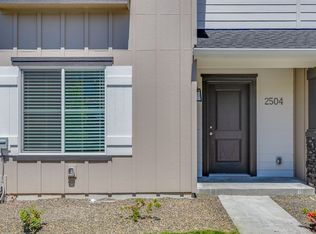
Welcome to 2483 E Goldstone St! This 3-bedroom, 2.5-bath townhome offers 1,524 sq ft of comfortable living space in a convenient Meridian location. The main level features an inviting living area and functional kitchen complete with a breakfast bar, island, pantry, and included appliances. Upstairs you'll find all three bedrooms, including a spacious primary suite with a walk-in closet and walk-in shower. Enjoy the convenience of an attached 2-car garage, central air, gas forced-air heating, and a finished driveway. Built in 2020, this home also includes the refrigerator, washer, dryer, and blinds, making your move that much easier. Located in the Laurel subdivision with sidewalks and easy access to shopping, dining, schools, and everyday amenities. Come see all this Meridian townhome has to offer!
Pending
$389,990
2483 E Goldstone St, Meridian, ID 83642
3beds
3baths
1,524sqft
Townhouse
Built in 2020
2,003 Square Feet Lot
$389,100 Zestimate®
$256/sqft
$153/mo HOA
What's special
Walk-in showerBreakfast barFinished drivewayCentral airGas forced-air heatingIncluded appliancesWalk-in closet
- 42 days
- 244
- 19
Likely to sell faster than
Zillow last checked:
Listing updated:
Listed by:
Sheila Barton Cell:208-440-4718,
Mountain Realty,
Kaitlynn Collins 208-954-9968,
Mountain Realty
Source: IMLS,MLS#: 98998979
Facts & features
Interior
Bedrooms & bathrooms
- Bedrooms: 3
- Bathrooms: 3
Primary bedroom
- Level: Upper
Bedroom 2
- Level: Upper
Bedroom 3
- Level: Upper
Kitchen
- Level: Main
Living room
- Level: Main
Heating
- Forced Air, Natural Gas
Cooling
- Central Air
Appliances
- Included: Electric Water Heater, Dishwasher, Disposal, Microwave, Oven/Range Freestanding, Refrigerator, Washer, Dryer
Features
- Walk-In Closet(s), Walk In Shower, Breakfast Bar, Pantry, Kitchen Island, Laminate Counters, Number of Baths Upper Level: 2
- Flooring: Carpet
- Has basement: No
- Has fireplace: No
Interior area
- Total structure area: 1,524
- Total interior livable area: 1,524 sqft
- Finished area above ground: 1,524
- Finished area below ground: 0
Video & virtual tour
Property
Parking
- Total spaces: 2
- Parking features: Attached, Driveway
- Attached garage spaces: 2
- Has uncovered spaces: Yes
Features
- Levels: Two
Lot
- Size: 2,003 Square Feet
- Features: Sm Lot 5999 SF, Sidewalks, Pressurized Irrigation Sprinkler System
Details
- Parcel number: R5163250100
- Zoning: City of Meridian-TN-R
Construction
Type & style
- Home type: Townhouse
- Property subtype: Townhouse
Materials
- Frame
- Roof: Composition
Condition
- Year built: 2020
Utilities & green energy
- Water: Public
- Utilities for property: Sewer Connected
Community & HOA
Community
- Subdivision: Laurel
HOA
- Has HOA: Yes
- HOA fee: $460 quarterly
Location
- Region: Meridian
Financial & listing details
- Price per square foot: $256/sqft
- Tax assessed value: $355,900
- Annual tax amount: $1,735
- Date on market: 8/28/2026
- Listing terms: Cash,Consider All,Conventional,FHA,VA Loan
- Ownership: Fee Simple,Fractional Ownership: No
- Road surface type: Paved
Estimated market value
$389,100
$370,000 - $409,000
$2,287/mo
Price history
Price history is unavailable.
Public tax history
| Year | Property taxes | Tax assessment |
|---|---|---|
| 2026 | $1,735 -6.5% | $355,900 -7.6% |
| 2025 | $1,855 +0.9% | $385,000 +3.3% |
| 2024 | $1,838 -11.9% | $372,700 +9% |
| 2023 | $2,086 +10.4% | $342,000 -13% |
| 2022 | $1,889 +312% | $392,900 +47.7% |
| 2021 | $458 -3.9% | $266,100 +383.8% |
| 2020 | $477 | $55,000 +24.7% |
| 2019 | -- | $44,100 |
Find assessor info on the county website
Monthly payment
Est. payment
Payment breakdown
Explore the cost of this home by adjusting the details. Changes won't be saved.Climate risks
Neighborhood: 83642
Nearby schools
Schools provided by the listing agent
- Elementary: Pepper Ridge
- Middle: Lewis and Clark
- High: Mountain View
- District: West Ada School District
Source: IMLS. This data may not be complete. We recommend contacting the local school district to confirm school assignments for this home.

Similar homes
- $379,9902 bd3 ba1.2k sqft2472 E Blue Tick St, Meridian, ID 83642Active
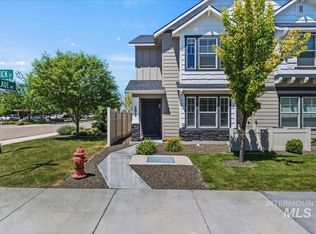 MLS ID #98992401, Sheila Barton, Mountain Realty. IMLS
 - $405,9983 bd3 ba1.5k sqft696 E Springloyd St, Meridian, ID 83642Active
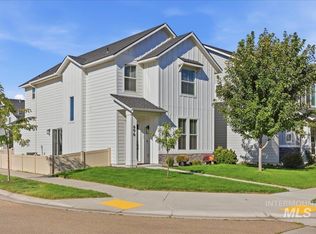 MLS ID #99000414, Carol Casas, Powered-By. IMLS
 - $399,9903 bd3 ba1.6k sqft12475 W Victory Rd, Boise, ID 83709Active
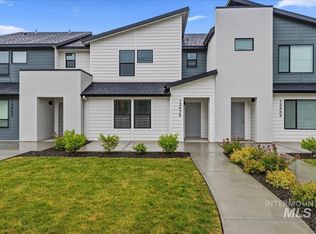 MLS ID #98992405, Sheila Barton, Mountain Realty. IMLS
 - $399,9903 bd2 ba1.3k sqft3086 S Green Forest Way, Boise, ID 83709Active
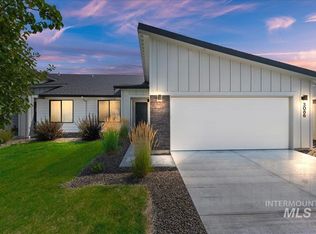 MLS ID #98995953, Sheila Barton, Mountain Realty. IMLS
