Skip main navigation
Off market
Street View
  • $594,900

    2483 Imgrund Rd, North Aurora, IL 60542

    4beds
    3,430sqft
    SingleFamily
    Built in 2007
    0.38 Acres Lot
    $594,900 Zestimate®
    $173/sqft
    $4,087 Estimated rent

    Home value

    $594,900

    $565,000 - $625,000

    $4,087/mo

    Zestimate® history
    Loading
    Loading...

    Owner options

    List your home for rent

    $4,087/mo

    Rent Zestimate®

    Find your next renter with Zillow Rental Manager. Plus, with online applications, you can quickly screen prospective tenants – for free.

    Learn more

    $4,087/mo

    Rent Zestimate®

    Refinance and save

    $4,316/mo

    Est. payment

    Refinancing to a lower rate could help reduce your monthly payments and save thousands over the life of the loan.

    See today's rates

    $4,316/mo

    Est. payment

    Explore your selling options

    Work with a Zillow partner agent

    Leverage their expertise and Zillow's premium Showcase listings to get your home seen by more buyers.

    Get started

    List with your own agent

    Get your home in front of millions of buyers by listing it on Zillow.

    Learn how to do it

    Sell it yourself

    Take full control of how buyers see your home on Zillow by listing For Sale by Owner (FSBO).

    List your home

    What's special

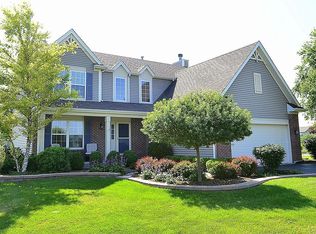

    This is YOUR lucky day: Buyer's financing fell through so this Reserves at Tanner Trails home is yours for the taking and still priced to S-E-L-L. Original owner meticulously maintained this 3430SF home (ground level & up). Elegant features grace the open floor plan that provides the perfect setting to proudly host large or intimate gatherings. Dynamic views abound from the 2-story Family Room w/a custom 2-story fireplace treatment, the 2-story Foyer lit by a 2nd level full-size display window and grand 18-light chandelier. Views of both the 2-story Family Room & Foyer can be enjoyed from the 2nd level open rail catwalk. Absolutely stunning! All Bedrooms have private access to a full bath (Jack-n-Jill to BR2 & 3 and private to BR4). Both the Master Bedroom (MBR) & Bedroom 4 have REAL Walk-In-Closets (WIC). The MBR WIC is so large you can seriously place a large plushy ottoman in the middle. The MBR's soaring tray ceiling creates a great er sense of space and has a high-end ceiling fan with dual up/down lighting. Finer details include maple cabinets consistently thru-out the entire home, gleaming hardwood floors lightly stained to add to the bright interior, subtle wall colors that work w/any decorating style, neutral plush carpet as well as updated lighting, hardware & fixtures. The well-planned Kitchen includes multi-height cabinets handsomely capped w/crown trim, an expansive island w/multi-stool seating, storage & electric outlets, an extended ledge at the sink's light drenched window (perfect for succulents & growing herbs), double-oven, stainless steel appliances & an 8' wide slider door from the eating area to the 1100SF patio. Yep, that's right, the easy to maintain concrete patio is ginormous! It's an ideal outdoor living area to house multiple furniture & table sets. Plus there's STILL room for the hot tub. Whaaat? Now that's sweeet!! Another outdoor living bonus is it's 1/3 acre lot (.37 acre to be exact). The super deep backyard backs to a magical view of the wetlands & pond just beyond the VERY quiet, further set back paved pathway which leads to extensive walking and bike riding paths. Relax on the glider bench (it stays!) stationed at the faaaar end of the backyard & loose yourself to breathtaking views and angelic sounds of nature. On bad weather days, take the entertainment inside. The full-no crawl!-Basement has a designated area w/laminate wood flooring for casual hangouts. There is a LOT of opportunity to finish this seemingly endless Basement space to fit your personal living needs-including a FULL BATH (3-piece pre-plumbed to make it easy to add). Have multiple persons that work from home? No problem! The main level double French door entry Den has enough room to fit TWO commercial size office desks AND store all your office materials in the beautifully finished, built-in wall cupboards (along the long wall of the room) and matching tower. This room has the potential to be functional AND attractive at the same time. Upgrades the owner added include 9' ceilings on BOTH levels, a HEPA filtration system, 75-gallon hot water heater (no cold showers here!), a Gigabit Fiber Internet Service, set-up for a Surround Sound system in the Family Room, cable access in all Bedrooms, Security System (owned w/ no monthly charge) & remote controlled gas log fireplace. Fabulous home, right? Well that's just SOME of the reasons you'll enjoying living here. Beyond this outstanding home is a plethora of shopping, dining & lifestyle amenities minutes away on Orchard Road (including the Premium Outlet Mall) and just a little further on to Randall Road. Want a charming downtown experience? A quick, easy 15-min drive drops you into Batavia's storybook setting of multi-faceted shops, dining and inviting riverwalk. For you commuters, this home is only 15 minutes to Aurora's Metra Train Station & 5 minutes to I-88. Watch the 3-D tour to note every detail of this home from the safety of your home

    This property is not currently displayed as for sale or rent on Zillow. This may be different from what's on other websites or public sources.

    Facts & features

    Interior

    Bedrooms & bathrooms
    • Bedrooms: 4
    • Bathrooms: 4
    • Full bathrooms: 3
    • 1/2 bathrooms: 1
    Heating
    • Gas
    Cooling
    • Central
    Appliances
    • Included: Dishwasher, Dryer, Microwave, Refrigerator, Washer
    Features
    • Flooring: Carpet, Hardwood, Linoleum / Vinyl
    • Basement: Unfinished
    • Attic: Dormer
    • Has fireplace: Yes
    Interior area
    • Total interior livable area: 3,430 sqft

    Property

    Parking
    • Total spaces: 3
    • Parking features: Garage - Attached
    Features
    • Exterior features: Other, Vinyl, Brick
    • Has spa: Yes
    • Has view: Yes
    • View description: Water
    • Has water view: Yes
    • Water view: Water
    Lot
    • Size: 0.38 Acres
    Details
    • Parcel number: 1136428002

    Construction

    Type & style
    • Home type: SingleFamily
    Materials
    • Roof: Asphalt
    Condition
    • Year built: 2007

    Utilities & green energy

    • Sewer: Sewer-Public

    Community & HOA

    HOA
    • Has HOA: Yes
    • HOA fee: $15 monthly
    Location
    • Region: North Aurora

    Financial & listing details

    • Price per square foot: $173/sqft
    • Tax assessed value: $422,535
    • Annual tax amount: $10,194

    Price history

    DateEventPrice
    11/20/2020Sold$400,000-2.4%$117/sqft
    Source: MRED as distributed by MLS GRID #10934068 Report a problem
    11/2/2020Pending sale$409,900$120/sqft
    Source: Baird & Warner #10730164 Report a problem
    10/27/2020Listed for sale$409,900$120/sqft
    Source: Baird & Warner #10730164 Report a problem
    10/11/2020Pending sale$409,900$120/sqft
    Source: Baird & Warner #10730164 Report a problem
    9/25/2020Listed for sale$409,900$120/sqft
    Source: Baird & Warner #10730164 Report a problem
    7/1/2020Pending sale$409,900$120/sqft
    Source: Baird & Warner #10730164 Report a problem
    6/26/2020Listed for sale$409,900$120/sqft
    Source: Baird & Warner #10730164 Report a problem
    6/16/2020Pending sale$409,900$120/sqft
    Source: Baird & Warner #10730164 Report a problem
    5/30/2020Listed for sale$409,900-0.1%$120/sqft
    Source: Baird & Warner #10730164 Report a problem
    2/7/2007Sold$410,500$120/sqft
    Source: Public Record Report a problem

    Public tax history

    YearProperty taxesTax assessment
    2024$10,194 +3%$140,845 +10.8%
    2023$9,893 -7.3%$127,117 -4%
    2022$10,668 +1.8%$132,416 +4.5%
    2021$10,477 +0.8%$126,738 +2.4%
    2020$10,398 -3.2%$123,768 +1.5%
    2019$10,743 -7.6%$121,951 -4.4%
    2018$11,630 -1.6%$127,533 +1.2%
    2017$11,821 -9.5%$126,083 -2.1%
    2016$13,057 $128,827 +4.7%
    2015-- $122,987 +3.5%
    2014-- $118,791
    2013-- $118,791 -0.4%
    2012-- $119,218 -7.5%
    2011-- $128,909 -1.9%
    2010-- $131,380 -5.1%
    2009-- $138,449 -3.7%
    2008-- $143,725 +8.4%
    2007-- $132,618 +3089.5%
    2006-- $4,158 +3.2%
    2005-- $4,029
    2004-- $4,029
    Find assessor info on the county website

    Neighborhood: 60542

    Nearby schools

    GreatSchools rating
    Schools provided by the listing agent
    • Elementary: Fearn Elementary School
    • Middle: Herget Middle School
    • High: West Aurora High School

    Source: The MLS. This data may not be complete. We recommend contacting the local school district to confirm school assignments for this home.

    Get a cash offer in 3 minutes
    Find out how much your home could sell for in as little as 3 minutes with a no-obligation cash offer.
    Estimated market value
    $594,900
    Get a cash offer in 3 minutes
    Find out how much your home could sell for in as little as 3 minutes with a no-obligation cash offer.
    Estimated market value
    $594,900