Skip main navigation
Sold for $680,000
  • $680,000

    2483 Malibu Ct, Fenton, MI 48430

    4beds
    2,810sqft
    Single Family Residence
    Built in 1952
    0.45 Acres Lot
    $700,900 Zestimate®
    $242/sqft
    $3,194 Estimated rent

    Home value

    $700,900

    $631,000 - $778,000

    $3,194/mo

    Zestimate® history
    Loading
    Loading...

    Owner options

    List your home for rent

    $3,194/mo

    Rent Zestimate®

    Find your next renter with Zillow Rental Manager. Plus, with online applications, you can quickly screen prospective tenants – for free.

    Learn more

    $3,194/mo

    Rent Zestimate®

    Refinance and save

    $4,455/mo

    Est. payment

    Refinancing to a lower rate could help reduce your monthly payments and save thousands over the life of the loan.

    See today's rates

    $4,455/mo

    Est. payment

    Explore your selling options

    Work with a Zillow partner agent

    Leverage their expertise and Zillow's premium Showcase listings to get your home seen by more buyers.

    Get started

    List with your own agent

    Get your home in front of millions of buyers by listing it on Zillow.

    Learn how to do it

    Sell it yourself

    Take full control of how buyers see your home on Zillow by listing For Sale by Owner (FSBO).

    List your home

    What's special

    Dock spaceHardwood floorsEnclosed lower patioSand beachExpansive deckBoulder landscapingGranite countertops
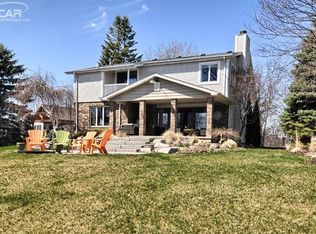
    ** HIGHEST AND BEST DUE FOR 11/3 AT 5 pm *** Welcome to All-Sports Lake Fenton with 845 acres of waterfront dreams awaiting for you to bask in. Take an evening stroll in the pontoon to soak up the sunsets, early morning fishing, or take advantage of the waves during the day for some water skiing or tubing. 106 feet of showstopping frontage on the lake, featuring dock space, sand beach, and boulder landscaping around your paver patio. The stunning water views can be enjoyed from the expansive deck or the enclosed lower patio. Open concept living area with updated main kitchen boasting granite countertops, SS appliances, and new ceramic tile flooring. Hardwood floors flow throughout the entire first floor. The lower level is a lake home owners entertaining dream with a full second kitchen, bathroom, non-conforming bedroom, and expansive living area. Attached 2-car garage plus a shed for all the water toys.

    Zillow last checked:

    Listing updated:

    Listed by:

    Todd Fedie 517-304-3706,

    KW Realty Livingston

    Bought with:

    Barbara R Bailey, 125238

    REMAX Town & Country

    Source: Realcomp II,MLS#: 20251049026MLS Logo

    Facts & features

    Interior

    Bedrooms & bathrooms
    • Bedrooms: 4
    • Bathrooms: 3
    • Full bathrooms: 2
    • 1/2 bathrooms: 1
    Primary bedroom
    • Level: Entry
    • Area: 154
    • Dimensions: 11 X 14
    Bedroom
    • Level: Entry
    • Area: 110
    • Dimensions: 11 X 10
    Bedroom
    • Level: Entry
    • Area: 121
    • Dimensions: 11 X 11
    Bedroom
    • Level: Entry
    • Area: 126
    • Dimensions: 14 X 9
    Other
    • Level: Basement
    • Area: 40
    • Dimensions: 5 X 8
    Other
    • Level: Entry
    • Area: 50
    • Dimensions: 5 X 10
    Other
    • Level: Entry
    • Area: 25
    • Dimensions: 5 X 5
    Other
    • Level: Entry
    • Area: 176
    • Dimensions: 16 X 11
    Dining room
    • Level: Entry
    • Area: 70
    • Dimensions: 10 X 7
    Family room
    • Level: Basement
    • Area: 462
    • Dimensions: 33 X 14
    Kitchen
    • Level: Basement
    • Area: 99
    • Dimensions: 11 X 9
    Living room
    • Level: Entry
    • Area: 204
    • Dimensions: 17 X 12
    Heating
    • Forced Air, Natural Gas
    Cooling
    • Ceiling Fans, Central Air
    Features
    • High Speed Internet, Programmable Thermostat
    • Basement: Finished,Full,Walk Out Access
    • Has fireplace: Yes
    • Fireplace features: Basement, Gas
    Interior area
    • Total interior livable area: 2,810 sqft
    • Finished area above ground: 1,430
    • Finished area below ground: 1,380

    Property

    Parking
    • Total spaces: 2
    • Parking features: Two Car Garage, Assigned 2 Spaces, Attached, Direct Access
    • Attached garage spaces: 2
    Features
    • Levels: One
    • Stories: 1
    • Entry location: GroundLevel
    • Patio & porch: Covered, Deck, Patio, Porch
    • Exterior features: Lighting
    • Pool features: None
    • Waterfront features: All Sports Lake, Boat Facilities, Canal Front, Direct Water Frontage, Dock Facilities, Lake Front, Seawall, Waterfront
    • Body of water: Lake Fenton
    Lot
    • Size: 0.45 Acres
    • Dimensions: 105 x 193 x 106 x 186
    • Features: Dead End Street, Water View
    Details
    • Additional structures: Sheds
    • Parcel number: 0614300035
    • Special conditions: Short Sale No,Standard

    Construction

    Type & style
    • Home type: SingleFamily
    • Architectural style: Ranch
    • Property subtype: Single Family Residence
    Materials
    • Brick, Stone, Vinyl Siding
    • Foundation: Basement, Poured, Sump Pump
    • Roof: Asphalt
    Condition
    • Platted Sub
    • New construction: No
    • Year built: 1952
    • Major remodel year: 2022

    Utilities & green energy

    • Sewer: Sewer At Street
    • Water: Well
    • Utilities for property: Cable Available

    Community & neighborhood

    Security
    • Security features: Smoke Detectors
    Location
    • Region: Fenton
    • Subdivision: GOLDEN SHORES SUB

    Other

    Other facts
    • Listing agreement: Exclusive Agency
    • Listing terms: Cash,Conventional,Va Loan

    Price history

    DateEventPrice
    11/13/2025Sold$680,000+4.6%$242/sqft
    Source: Realcomp II #20251049026 Report a problem
    11/4/2025Pending sale$650,000$231/sqft
    Source: Realcomp II #20251049026 Report a problem
    10/31/2025Listed for sale$650,000+30%$231/sqft
    Source: Realcomp II #20251049026 Report a problem
    7/31/2019Sold$500,000+66.7%$178/sqft
    Source: Agent Provided Report a problem
    1/15/2016Sold$300,000-9.1%$107/sqft
    Source: MiRealSource #20442716 Report a problem
    10/13/2015Listed for sale$329,900$117/sqft
    Source: RE/MAX Grande #30049887 Report a problem
    8/15/2015Pending sale$329,900$117/sqft
    Source: RE/MAX Grande #30049887 Report a problem
    7/3/2015Listed for sale$329,900+0.3%$117/sqft
    Source: RE/MAX Grande #30049887 Report a problem
    11/3/2009Listing removed$329,000$117/sqft
    Source: LEGACY REALTY PROFESSIONALS #29094413 Report a problem
    7/18/2009Listed for sale$329,000+1.9%$117/sqft
    Source: LEGACY REALTY PROFESSIONALS #29094413 Report a problem
    7/11/2003Sold$323,000$115/sqft
    Source: Agent Provided Report a problem

    Public tax history

    YearProperty taxesTax assessment
    2025$7,355 +6.3%$347,200 +8.9%
    2024$6,917 $318,800 +7.3%
    2023-- $297,000 +14.9%
    2022-- $258,500 +3.2%
    2021-- $250,400 +7%
    2020-- $234,000 +18.2%
    2019-- $197,900 +3.7%
    2018$6,481 +44.3%$190,800 +6.5%
    2017$4,490 -9.6%$179,200 +5.9%
    2016$4,967 $169,200 +9.8%
    2015$4,967 +205%$154,100 +5.6%
    2014$1,628 $145,900 +7.3%
    2012-- $136,000 +1.3%
    2011-- $134,300 -2.8%
    2010-- $138,100 -24.9%
    2008$3,280 $183,800 +6.7%
    2006-- $172,300 +2.4%
    2005-- $168,200 +5.9%
    2004-- $158,900 +6.5%
    2003-- $149,200 +4%
    2002-- $143,400

    Find assessor info on the county website

    Neighborhood: Lake Fenton

    Nearby schools

    GreatSchools rating
    Get a cash offer in 3 minutes
    Find out how much your home could sell for in as little as 3 minutes with a no-obligation cash offer.
    Estimated market value
    $700,900
    Get a cash offer in 3 minutes
    Find out how much your home could sell for in as little as 3 minutes with a no-obligation cash offer.
    Estimated market value
    $700,900