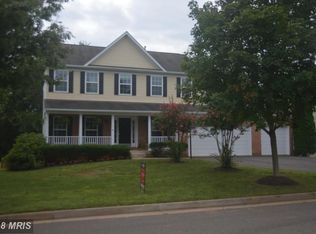
There’s something deeply satisfying about a home that’s already been thoughtfully improved and where the big projects are done. This three-level Colonial in Highpoint of Culpeper delivers exactly that, with over $66,000 in upgrades completed and 3,292 finished square feet designed to flex with your life. The refreshed exterior sets the tone immediately. A newly updated front façade with steel entry doors and storm doors adds presence and durability, while new shutters and outdoor lighting give the home crisp definition day and night. It’s the kind of curb appeal that feels confident without trying too hard. Step inside and you’re welcomed by hardwood flooring that now flows through the main level and up the staircase. The living and dining rooms feature new carpet and a statement dining chandelier that elevate everyday moments, whether it’s a quiet dinner or a full table of guests. The powder room has been remodeled with a new vanity and sleek one-piece toilet, creating a clean, modern look in a space that often gets overlooked. The kitchen is where the transformation truly shines. Quartz countertops stretch across a generous prep space and the center island, paired with a stainless steel sink and updated faucets. A double oven and five-burner stovetop offer flexibility for everything from weeknight meals to ambitious holiday cooking. The new Samsung refrigerator, with customizable doors, adds a contemporary edge, and recessed lighting brightens your cooking experience. And new French doors from the kitchen to the patio invite natural light in while making indoor-outdoor entertaining feel effortless. The adjoining family room is built for connection. A fireplace anchors the space, ceiling fans with integrated lighting add comfort, and smart plugs and upgraded electrical outlets on the main level bring modern convenience into everyday life. It’s open, welcoming, and ready for everything from movie nights to quiet mornings with coffee. Upstairs, four generously sized bedrooms provide versatility for work, rest, or creative space. Each bedroom features ceiling fans with attached lighting, and bathrooms have been refreshed with updated fixtures and chair-height toilets for added comfort. The primary suite remains a retreat in every sense, complete with a soaking tub, separate shower, a double vanity and walk-in closet, your personal reset at the end of the day. The fully finished walkout basement expands the possibilities even further. New laminate flooring gives the lower level a polished, durable finish. A fifth bedroom and full bath create flexible accommodations, while the open recreation area is ready for a game table, fitness zone, studio, or lounge. A new stackable washer and dryer add convenience, and major systems have been addressed with a replaced air conditioning unit in 2023 and a new water heater in 2025. Out back, a newly installed private 5.5 ft wooden fence defines the yard and adds function to the outdoor space. The screened porch and deck remain favorite features, ideal for relaxed evenings, weekend gatherings, or simply enjoying the rhythm of the seasons. Highpoint of Culpeper offers common area maintenance through the HOA, allowing you to enjoy nearby parks, local dining, and the charm of historic downtown Culpeper with less upkeep on your to-do list. Easy access to US-15 and US-29 keeps regional travel straightforward while home stays a peaceful retreat. With five bedrooms, 3.5 baths, a walkout lower level, hardwood main floor and stairs, quartz kitchen upgrades, refreshed baths, updated lighting, modern appliances, new fencing, and over $66,000 invested in meaningful improvements, this isn’t just a house with space. It’s a home that’s been elevated, inside and out.
Sold for $500,000
Street View
Zillow last checked:
Listing updated:
Bought with:
Liss Flores-Roth, 0225257935
EXP Realty, LLC
Source: Bright MLS,MLS#: VACU2012718
Price history
| Date | Event | Price |
|---|---|---|
| 5/5/2026 | Sold | $500,000$152/sqft |
Source:  Bright MLS #VACU2012718 Report a problem Bright MLS #VACU2012718 Report a problem | ||
| 4/3/2026 | Pending sale | $500,000$152/sqft |
Source: Bright MLS #VACU2012718 Report a problem | ||
| 3/23/2026 | Price change | $500,000-4.8%$152/sqft |
Source: Bright MLS #VACU2012718 Report a problem | ||
| 3/15/2026 | Listed for sale | $525,000+71.4%$159/sqft |
Source: Bright MLS #VACU2012718 Report a problem | ||
| 2/28/2019 | Sold | $306,250-1.2%$93/sqft |
Source: Public Record Report a problem | ||
| 2/6/2019 | Pending sale | $310,000$94/sqft |
Source: Berkshire Hathaway HomeServices Select Realty #1005707238 Report a problem | ||
| 12/21/2018 | Listed for sale | $310,000$94/sqft |
Source: Berkshire Hathaway HomeServices Select Realty #1005707238 Report a problem | ||
| 11/7/2018 | Pending sale | $310,000$94/sqft |
Source: Berkshire Hathaway HomeServices Select Realty #1005707238 Report a problem | ||
| 9/28/2018 | Listed for sale | $310,000-2.8%$94/sqft |
Source: Berkshire Hathaway HomeServices Select Realty #1005707238 Report a problem | ||
| 5/25/2018 | Listing removed | $319,000$97/sqft |
Source: Nest Realty Fredericksburg #1003301849 Report a problem | ||
| 4/26/2018 | Listing removed | $2,300$1/sqft |
Source: Owner Report a problem | ||
| 4/25/2018 | Listed for rent | $2,300$1/sqft |
Source: Owner Report a problem | ||
| 10/25/2017 | Listed for sale | $319,000+4.6%$97/sqft |
Source: Nest Realty #CU10089048 Report a problem | ||
| 9/27/2007 | Sold | $305,000$93/sqft |
Source: Public Record Report a problem | ||
Get a cash offer in 3 minutes
Find out how much your home could sell for in as little as 3 minutes with a no-obligation cash offer.
Estimated market value
$503,300
