Welcome home to 5 bedrooms under $350,000 in Cherokee County! Plenty of space for a large family or even multi-generational living in this gem. With bedrooms and bathrooms on all three levels, two living rooms, and an extra kitchenette in the basement - this property has a space for every person. You'll love the charming front porch and large rear deck; perfect for sipping your morning coffee or having friends over for a BBQ. No HOA and no rent restrictions - at this price, with this many bedrooms, you can't go wrong! Schedule your showing today.
Active
$345,000
2483 Ramblewood Ct, Acworth, GA 30102
5beds
1,828sqft
Single Family Residence, Residential
Built in 1976
0.53 Acres Lot
$339,800 Zestimate®
$189/sqft
$-- HOA
What's special
Large rear deckCharming front porch
- 20 hours |
- 52 |
- 5 |
Zillow last checked:
Listing updated:
Listed by:
Christine McMahan,
Atlanta Communities 770-316-9325
Source: FMLS GA,MLS#: 7809219
Facts & features
Interior
Bedrooms & bathrooms
- Bedrooms: 5
- Bathrooms: 3
- Full bathrooms: 3
- Main level bathrooms: 1
- Main level bedrooms: 2
Rooms
- Room types: Basement
Primary bedroom
- Features: Master on Main
- Level: Master on Main
Bedroom
- Features: Master on Main
Primary bathroom
- Features: None
Dining room
- Features: None
Kitchen
- Features: Cabinets White, Eat-in Kitchen
Heating
- Central
Cooling
- Central Air
Appliances
- Included: Dishwasher, Dryer, Gas Range, Microwave, Refrigerator
- Laundry: In Basement
Features
- Other
- Flooring: Luxury Vinyl
- Windows: Double Pane Windows
- Basement: Daylight,Exterior Entry,Finished,Finished Bath,Full,Interior Entry
- Has fireplace: No
- Fireplace features: None
- Common walls with other units/homes: No Common Walls
Interior area
- Total structure area: 1,828
- Total interior livable area: 1,828 sqft
Property
Parking
- Total spaces: 6
- Parking features: Driveway
- Has uncovered spaces: Yes
Accessibility
- Accessibility features: None
Features
- Levels: Three Or More
- Patio & porch: Covered, Deck
- Exterior features: Private Yard, No Dock
- Pool features: None
- Spa features: None
- Fencing: None
- Has view: Yes
- View description: Neighborhood
- Waterfront features: None
- Body of water: None
Lot
- Size: 0.53 Acres
- Features: Back Yard
Details
- Additional structures: None
- Parcel number: 21N12A056
- Other equipment: None
- Horse amenities: None
Construction
Type & style
- Home type: SingleFamily
- Architectural style: Bungalow
- Property subtype: Single Family Residence, Residential
Materials
- Other
- Roof: Composition
Condition
- Resale
- New construction: No
- Year built: 1976
Utilities & green energy
- Electric: None
- Sewer: Public Sewer
- Water: Public
- Utilities for property: Cable Available, Electricity Available, Natural Gas Available, Phone Available, Sewer Available, Water Available
Green energy
- Energy efficient items: None
- Energy generation: None
Community & HOA
Community
- Features: None
- Security: Smoke Detector(s)
- Subdivision: Timberlake North
HOA
- Has HOA: No
Location
- Region: Acworth
Financial & listing details
- Price per square foot: $189/sqft
- Tax assessed value: $332,220
- Annual tax amount: $3,488
- Date on market: 7/22/2026
- Electric utility on property: Yes
- Road surface type: Asphalt
Estimated market value
$339,800
$323,000 - $357,000
$2,744/mo
Price history
| Date | Event | Price |
|---|---|---|
| 7/22/2026 | Listed for sale | $345,000+1.8%$189/sqft |
Source:  FMLS GA #7809219 Report a problem FMLS GA #7809219 Report a problem | ||
| 7/31/2024 | Sold | $339,000-0.3%$185/sqft |
Source:  GAMLS #10304176 Report a problem GAMLS #10304176 Report a problem | ||
| 7/7/2024 | Pending sale | $339,900$186/sqft |
Source: FMLS GA #7387302 Report a problem | ||
| 5/22/2024 | Listed for sale | $339,900+69.1%$186/sqft |
Source: FMLS GA #7387302 Report a problem | ||
| 2/7/2024 | Sold | $201,000+317.4%$110/sqft |
Source: Public Record Report a problem | ||
| 1/12/2012 | Sold | $48,150-11.2%$26/sqft |
Source: Public Record Report a problem | ||
| 10/10/2011 | Price change | $54,240-11.1%$30/sqft |
Source: Maximum One Realty #4252918 Report a problem | ||
| 9/10/2011 | Price change | $61,020-10%$33/sqft |
Source: RE/MAX UNITED #4252918 Report a problem | ||
| 7/19/2011 | Listed for sale | $67,800-51.2%$37/sqft |
Source: isNowListed.com Report a problem | ||
| 2/28/2007 | Sold | $139,000$76/sqft |
Source: Public Record Report a problem | ||
Public tax history
| Year | Property taxes | Tax assessment |
|---|---|---|
| 2025 | $3,488 +38.5% | $132,888 +17.9% |
| 2024 | $2,518 +2.3% | $112,728 +3% |
| 2023 | $2,463 +28.8% | $109,408 +30.9% |
| 2022 | $1,913 +9.7% | $83,568 +20.5% |
| 2021 | $1,744 +4.2% | $69,328 +4.6% |
| 2020 | $1,674 +20.6% | $66,248 +22.9% |
| 2019 | $1,388 +8.2% | $53,920 -56.1% |
| 2018 | $1,283 +0.2% | $122,900 +1% |
| 2017 | $1,281 +14.5% | $121,700 +17.8% |
| 2016 | $1,119 | $103,300 +7.7% |
| 2015 | $1,119 +7.9% | $95,900 +9% |
| 2014 | $1,037 +80% | $88,000 +83% |
| 2013 | $576 -38.7% | $48,100 -38.5% |
| 2012 | $940 -3.6% | $78,200 -12.1% |
| 2011 | $975 -17.4% | $89,000 +103.4% |
| 2010 | $1,180 -1.3% | $43,760 -6.5% |
| 2009 | $1,195 +19.4% | $46,800 -3.1% |
| 2008 | $1,001 -19% | $48,320 +2.6% |
| 2007 | $1,236 +346.5% | $47,080 +5% |
| 2006 | $277 -70.3% | $44,840 +0.2% |
| 2005 | $933 | $44,760 -58.7% |
| 2004 | -- | $108,300 +6.5% |
| 2003 | -- | $101,700 +172.5% |
| 2002 | $699 +9.2% | $37,320 +15.8% |
| 2001 | $640 | $32,240 |
| 2000 | -- | $32,240 +8.6% |
| 1999 | $737 | $29,680 |
Find assessor info on the county website
Monthly payment
Est. payment
Payment breakdown
Explore the cost of this home by adjusting the details. Changes won't be saved.Climate risks
Neighborhood: 30102
Nearby schools
GreatSchools rating
- 7/10Clark Creek Elementary SchoolGrades: PK-5Distance: 1.2 mi
- 7/10E.T. Booth Middle SchoolGrades: 6-8Distance: 4 mi
- 7/10Etowah High SchoolGrades: 9-12Distance: 3.8 mi
Schools provided by the listing agent
- Elementary: Oak Grove - Cherokee
- Middle: E.T. Booth
- High: Etowah
Source: FMLS GA. This data may not be complete. We recommend contacting the local school district to confirm school assignments for this home.
- $312,9004 bd2 ba1.2k sqft2491 Ramblewood Ct, Acworth, GA 30102Off Market
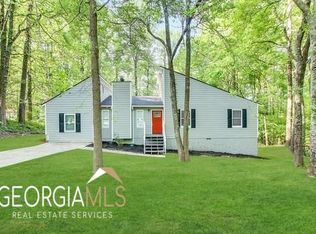
- $325,7003 bd2 ba1.3k sqft2471 Ramblewood Ct, Acworth, GA 30102Off Market
- $6,000-- bd-- ba-- sqft2501 Ramblewood Ct, Acworth, GA 30102Off Market
- $329,1003 bd2 ba1.9k sqft2459 Ramblewood Ct, Acworth, GA 30102Off Market
- $605,2005 bd4 ba3.6k sqft341 Liberty Dr, Acworth, GA 30102Off Market
- $588,1004 bd3 ba3.1k sqft343 Liberty Dr, Acworth, GA 30102Off Market
- $623,8006 bd5 ba4.5k sqft339 Liberty Dr, Acworth, GA 30102Off Market
- $605,2005 bd3 ba3.3k sqft345 Liberty Dr, Acworth, GA 30102Off Market
A local agent can set up tours, give advice and negotiate with sellers.
Similar homes
- $369,9004 bd3 ba2k sqft2513 New Mill Ct, Acworth, GA 30102For Sale

 MLS ID #7807608, EUGEN VOLOTI, Virtual Properties Realty.Net, LLC.. FMLS GA
 - $390,0003 bd2 ba2.2k sqft2276 Mohawk Trl, Acworth, GA 30102For Sale
 MLS ID #7799614, Grayson Darnell, Sanders RE, LLC. FMLS GA
 - $--4 bd3 ba2.2k sqft2643 Kellogg Creek Rd, Acworth, GA 30102Auction
 Xome
Xome - $340,0004 bd2 ba1.4k sqft6742 Kellogg Dr, Acworth, GA 30102For Sale
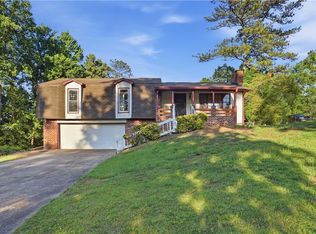 MLS ID #7768715, Tanya Pickens, Opendoor Brokerage, LLC. FMLS GA
 - $360,0003 bd3 ba1.9k sqft5013 Centennial Commons Dr NW, Acworth, GA 30102For SaleMLS ID #7806419, Temeka Walker, Keller Williams Realty Cityside. FMLS GA
- $300,0003 bd2 ba1.2k sqft2611 Ramblewood Ct, Acworth, GA 30102For SaleMLS ID #7772626, Allen A Floyd, Floyd Realty Advisors. FMLS GA
- $374,9003 bd3 ba1.9k sqft(Undisclosed Address), Acworth, GA 30102For SaleMLS ID #7804268, Robert Salmons, Entera Realty, LLC. FMLS GA
- $290,0003 bd2 ba1.5k sqft5525 Oak Grove Dr, Acworth, GA 30102For SaleMLS ID #7805216, Kad Mendoza, Mendoza Realty, LLC. FMLS GA
- $365,0004 bd2 ba2.4k sqft337 Lee Dr, Acworth, GA 30102For SaleMLS ID #7742923, JULIETA ISSA, Atlanta Communities. FMLS GA
- $329,9003 bd2 ba1.6k sqft1573 Deerwood Ln, Acworth, GA 30102For SaleMLS ID #7785655, SUSAN AYERS, Clickit Realty. FMLS GA
- $299,9003 bd3 ba1.5k sqft6288 New Mill Trl, Acworth, GA 30102Active
 MLS ID #10799499, Rob Opitz, Coldwell Banker Realty. GAMLS
 - $355,0003 bd3 ba2.3k sqft6145 Forest Brook Ln, Acworth, GA 30102For SaleMLS ID #7783270, Mark Freeman, Atlanta Communities. FMLS GA
- $410,0003 bd2 ba2.1k sqft3324 Goodell Rd, Acworth, GA 30102For Sale By Owner
- $335,0003 bd2 ba1.3k sqft2006 Chelsea Ln, Acworth, GA 30102For SaleMLS ID #7735011, Tanya Pickens, Opendoor Brokerage, LLC. FMLS GA
- $380,0003 bd3 ba1.9k sqft130 Woodhouse Cir, Acworth, GA 30102For SaleMLS ID #7802856, JOHN J MCMENAMIN, Atlanta Communities. FMLS GA
- $410,0004 bd3 ba2.3k sqft5174 Centennial Creek Vw NW, Acworth, GA 30102For SaleMLS ID #7798256, Sonya Peterson, Realty One Group Edge. FMLS GA
- $319,9002 bd2 ba2.4k sqft585 Lee Dr, Acworth, GA 30102For SaleMLS ID #7785693, BOB WOLF, Keller Williams Realty Partners. FMLS GA
- $360,0003 bd2 ba1.9k sqft2813 Spotted Pony Trl NW, Acworth, GA 30101For SaleMLS ID #7804841, Niki Faith, Atlanta Communities. FMLS GA
- $230,0002 bd2 ba1.2k sqft5873 Priest Rd, Acworth, GA 30102For SaleMLS ID #7807225, Tiffany Spires, Dwelli Inc.. FMLS GA
- $385,0003 bd3 ba1.7k sqft4841 Wilkie Way NW, Acworth, GA 30102For SaleMLS ID #7804356, SUSAN ANNIS, Southern Classic Realtors. FMLS GA
