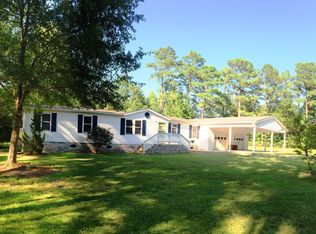
Country living with no HOA that is convenient to area Brunswick county beaches such as Sunset Beach, Ocean Isles Beach and just 20 minutes to North Myrtle Beach strand. This cozy manufactured 3 BR 2 Bath home is a clean slate for a gardening paradise or outdoor lifestyle. It is complete with a 26 x 30 (780 sq feet) wired garage/workshop built in 2022 with overhead door for all your hobby needs and desires. Also on the property is another outdoor tool shed with new drive up ramp for your riding lawn mower and gardening tools. This home boasts of several recent upgrades including new mini-split HVAC system and water heater installed in 2024, as well as new appliances (ex. dishwasher, double oven range, washer and dryer). The roof was replaced in 2021 and other improvements include upgraded windows, doors, crown moldings laminate and LTV flooring. There is also a whole house water filter and softener as well as reverse osmosis drinking water available. This home features a large master suite separated from the other bedrooms with an in-suite bath and large closet for privacy and comfort. You will enjoy the great outdoors from the large front deck as well as a back deck. Do not forget about the Waccamaw River Wildlife boat landing just 6 miles from your driveway. Come and enjoy making this property your country paradise living on over a half acre of land!
Sold for $187,000
$187,000
2483 Robin Circle NW, Longwood, NC 28452
3beds
1,099sqft
Manufactured Home
Built in 1999
0.53 Acres Lot
$187,400 Zestimate®
$170/sqft
$-- Estimated rent
Home value
$187,400
$172,000 - $202,000
Not available
Zestimate® history
Owner options
List your home for rent
Find your next renter with Zillow Rental Manager. Plus, with online applications, you can quickly screen prospective tenants – for free.
Refinance and save
$1,190/mo
Est. payment
Refinancing to a lower rate could help reduce your monthly payments and save thousands over the life of the loan.
$1,190/mo
Est. payment
Explore your selling options
Work with a Zillow partner agent
Leverage their expertise and Zillow's premium Showcase listings to get your home seen by more buyers.
Get startedList with your own agent
Get your home in front of millions of buyers by listing it on Zillow.
Learn how to do itSell it yourself
Take full control of how buyers see your home on Zillow by listing For Sale by Owner (FSBO).
List your homeWhat's special
Reverse osmosis drinking waterLarge front deckOverhead doorBack deckCrown moldingsLarge master suiteGardening paradise
Zillow last checked:
Listing updated:
Listed by:
Tracy P Dowling 888-400-2513,
Homecoin.com
Bought with:
Uncharted Realty Group
Keller Williams Innovate-Wilmington
Source: Hive MLS,MLS#: 100504275 Originating MLS: Cape Fear Realtors MLS, Inc.
Originating MLS: Cape Fear Realtors MLS, Inc.Facts & features
Interior
Bedrooms & bathrooms
- Bedrooms: 3
- Bathrooms: 2
- Full bathrooms: 2
Rooms
- Room types: Master Bedroom, Living Room, Bedroom 2, Bedroom 3
Primary bedroom
- Description: In-suite bath and walk-in closet
- Level: First
- Dimensions: 12.8 x 13.4
Bedroom 2
- Level: First
- Dimensions: 8.3 x 9.9
Bedroom 3
- Level: First
- Dimensions: 8.8 x 13.4
Kitchen
- Description: Open Floorplan
- Level: First
- Dimensions: 17.5 x 13.4
Living room
- Description: Open Floorplan
- Level: First
- Dimensions: 14 x 13.4
Heating
- Forced Air, Zoned
Cooling
- Central Air, Zoned
Appliances
- Included: Vented Exhaust Fan, Electric Oven, Water Softener, Washer, Refrigerator, Dryer, Double Oven, Dishwasher, Convection Oven
- Laundry: Laundry Room
Features
- Master Downstairs, Walk-in Closet(s), Vaulted Ceiling(s), Ceiling Fan(s), Blinds/Shades, Walk-In Closet(s), Workshop
- Has fireplace: No
- Fireplace features: None
Interior area
- Total structure area: 1,099
- Total interior livable area: 1,099 sqft
Property
Parking
- Total spaces: 4
- Parking features: Unpaved, On Site
- Garage spaces: 4
Features
- Levels: One
- Stories: 1
- Patio & porch: Deck, Porch
- Fencing: Other
Lot
- Size: 0.53 Acres
- Dimensions: 112 x 197 x 126 x 200
- Features: Wooded
Details
- Additional structures: Storage, Workshop
- Parcel number: 162ka019
- Zoning: CO-RR
- Special conditions: Standard
Construction
Type & style
- Home type: MobileManufactured
- Property subtype: Manufactured Home
Materials
- See Remarks, Vinyl Siding
- Foundation: Other, Pilings
- Roof: Shingle
Condition
- New construction: No
- Year built: 1999
Utilities & green energy
- Sewer: Septic Tank
- Water: Well
- Utilities for property: Water Tap Available
Community & HOA
Community
- Subdivision: Country Meadows
HOA
- Has HOA: No
Location
- Region: Longwood
Financial & listing details
- Price per square foot: $170/sqft
- Tax assessed value: $186,510
- Annual tax amount: $823
- Date on market: 4/30/2025
- Cumulative days on market: 251 days
- Listing agreement: Exclusive Agency
- Listing terms: Cash,Conventional,FHA,VA Loan
- Road surface type: Paved
Price history
| Date | Event | Price |
|---|---|---|
| 2/6/2026 | Sold | $187,000-6%$170/sqft |
Source:  Hive MLS #100504275 Report a problem Hive MLS #100504275 Report a problem | ||
| 1/5/2026 | Pending sale | $199,000$181/sqft |
Source: Hive MLS #100504275 Report a problem | ||
| 8/23/2025 | Price change | $199,000-4.8%$181/sqft |
Source: Hive MLS #100504275 Report a problem | ||
| 7/3/2025 | Price change | $209,000-4.6%$190/sqft |
Source: Hive MLS #100504275 Report a problem | ||
| 6/1/2025 | Price change | $219,000-2.2%$199/sqft |
Source: Hive MLS #100504275 Report a problem | ||
| 4/30/2025 | Listed for sale | $224,000+28%$204/sqft |
Source: Hive MLS #100504275 Report a problem | ||
| 4/7/2022 | Sold | $175,000-2.7%$159/sqft |
Source: Hive MLS #100313120 Report a problem | ||
| 3/14/2022 | Pending sale | $179,900$164/sqft |
Source: Hive MLS #100313120 Report a problem | ||
| 2/20/2022 | Listed for sale | $179,900$164/sqft |
Source: Hive MLS #100313120 Report a problem | ||
Public tax history
Tax history is unavailable.
Neighborhood: 28452
Nearby homes
- $187,0003 bd2 ba1.4k sqft2483 Robin Cir, Longwood, NC 28452Sold
- $3,0000.46 Acres2477 Robin Cir, Longwood, NC 28452Off Market
- $209,4003 bd2 ba1.3k sqft2493 Robin Cir NW, Longwood, NC 28452Off Market
- $279,5003 bd2 ba1.3k sqft2493 Robin Cir, Longwood, NC 28452Off Market
- $3,0000.47 Acres2471 Robin Cir, Longwood, NC 28452Off Market
- $15,0001 Acres2505 Robin Cir NW, Longwood, NC 28452Off Market
- $221,8003 bd2 ba1.9k sqft2478 Robin Cir NW, Longwood, NC 28452Off Market
- $213,5003 bd2 ba1.6k sqft2504 Robin Cir NW, Longwood, NC 28452Off Market
Nearby schools
GreatSchools rating
- 8/10Waccamaw ElementaryGrades: K-8Distance: 3.7 mi
- 4/10West Brunswick HighGrades: 9-12Distance: 8 mi
- 10/10Brunswick County Early College High SchoolGrades: 9-12Distance: 17.8 mi
Schools provided by the listing agent
- Elementary: Waccamaw
- Middle: Shallotte Middle
- High: West Brunswick
Source: Hive MLS. This data may not be complete. We recommend contacting the local school district to confirm school assignments for this home.
Get a cash offer in 3 minutes
Find out how much your home could sell for in as little as 3 minutes with a no-obligation cash offer.
Estimated market value
$187,400
Get a cash offer in 3 minutes
Find out how much your home could sell for in as little as 3 minutes with a no-obligation cash offer.
Estimated market value
$187,400
- North Carolina
- Brunswick County
- Ash
- 28452
- 2483 Robin Circle NW
Nearby cities
Nearby zip codes
Other Ash Topics
