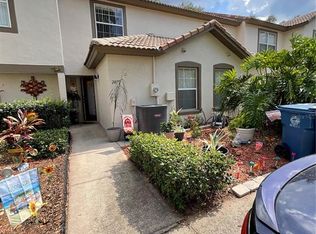
2483 Saint Augustine Blvd is a beautifully maintained townhome nestled in the Villas de Augustine, a charming enclave within the Southern Dunes Golf & Country Club community in Haines City, Florida. This inviting residence offers three spacious bedrooms, two full bathrooms, and a one-car garage. At the rear of the home, an enclosed Florida room provides the perfect space to relax and unwind while enjoying peaceful views of the 3rd fairway of the award-winning golf course. Southern Dunes is celebrated for its championship par-72 golf course known for its rolling terrain, dramatic elevation changes, and strategic bunkering. Residents also enjoy access to resort-style amenities including a clubhouse with a fitness center and library, tennis courts, and a community pool. Ideally located, the community offers easy access to shopping, dining, and Central Florida’s top attractions—just 19 miles from Walt Disney World Resort. HOA Fees include lawn care, exterior painting, roof replacement. See HOA information for full details
Sold for $219,900
$219,900
2483 SAINT AUGUSTINE BOULEVARD, HAINES CITY, FL 33844
3beds
1,258sqft
Townhouse
Built in 1997
3,812 Square Feet Lot
$217,100 Zestimate®
$175/sqft
$1,828 Estimated rent
Home value
$217,100
$198,000 - $239,000
$1,828/mo
Zestimate® history
Owner options
List your home for rent
$1,828/mo
Rent Zestimate®
Find your next renter with Zillow Rental Manager. Plus, with online applications, you can quickly screen prospective tenants – for free.
$1,828/mo
Rent Zestimate®
Refinance and save
$1,820/mo
Est. payment
Refinancing to a lower rate could help reduce your monthly payments and save thousands over the life of the loan.
$1,820/mo
Est. payment
Explore your selling options
Work with a Zillow partner agent
Leverage their expertise and Zillow's premium Showcase listings to get your home seen by more buyers.
Get startedList with your own agent
Get your home in front of millions of buyers by listing it on Zillow.
Learn how to do itSell it yourself
Take full control of how buyers see your home on Zillow by listing For Sale by Owner (FSBO).
List your homeWhat's special
Enclosed florida room
Zillow last checked:
Listing updated:
Listed by:
Craig Burke 863-899-5010,
CRAIG BURKE REAL ESTATE GROUP, LLC 863-899-5010
Bought with:
Twanna Dewdney, 3470485
LA ROSA REALTY PRESTIGE
Source: Stellar MLS,MLS#: B4901895 Originating MLS: Bartow
Originating MLS: Bartow
Facts & features
Interior
Bedrooms & bathrooms
- Bedrooms: 3
- Bathrooms: 2
- Full bathrooms: 2
Primary bedroom
- Features: Walk-In Closet(s)
- Level: First
- Area: 180 Square Feet
- Dimensions: 15x12
Bedroom 2
- Features: Built-in Closet
- Level: First
- Area: 130 Square Feet
- Dimensions: 13x10
Bedroom 3
- Features: Built-in Closet
- Level: First
- Area: 120 Square Feet
- Dimensions: 12x10
Florida room
- Level: First
Kitchen
- Features: Bar
- Level: First
- Area: 100 Square Feet
- Dimensions: 10x10
Living room
- Level: First
- Area: 416 Square Feet
- Dimensions: 26x16
Heating
- Central, Electric
Cooling
- Central Air
Appliances
- Included: Dishwasher, Electric Water Heater, Microwave, Range, Refrigerator
- Laundry: Outside
Features
- Ceiling Fan(s), Living Room/Dining Room Combo
- Flooring: Tile, Vinyl
- Doors: Sliding Doors
- Windows: Blinds
- Has fireplace: No
- Common walls with other units/homes: Corner Unit
Interior area
- Total structure area: 1,565
- Total interior livable area: 1,258 sqft
Property
Parking
- Total spaces: 1
- Parking features: Garage - Attached
- Attached garage spaces: 1
- Details: Garage Dimensions: 20x11
Features
- Levels: One
- Stories: 1
- Patio & porch: Patio, Screened
- Exterior features: Sidewalk
- Has view: Yes
- View description: Golf Course, Trees/Woods
Lot
- Size: 3,812 Square Feet
- Features: Level, On Golf Course, Sidewalk, Above Flood Plain
- Residential vegetation: Mature Landscaping, Oak Trees, Trees/Landscaped
Details
- Parcel number: 272720749018016060
- Special conditions: None
Construction
Type & style
- Home type: Townhouse
- Architectural style: Contemporary
- Property subtype: Townhouse
- Attached to another structure: Yes
Materials
- Stucco
- Foundation: Slab
- Roof: Tile
Condition
- New construction: No
- Year built: 1997
Utilities & green energy
- Sewer: Public Sewer
- Water: Public
- Utilities for property: Cable Available, Electricity Connected, Public, Sewer Connected, Water Connected
Community & HOA
Community
- Features: Deed Restrictions, Golf Carts OK, Golf, Playground, Pool, Tennis Court(s)
- Pet fee: $0 monthly
- Subdivision: SOUTHERN DUNES/VILLAS DE AUGUSTINE REP
HOA
- Has HOA: Yes
- Amenities included: Gated, Golf Course, Maintenance, Pool, Recreation Facilities, Tennis Court(s)
- Services included: 24-Hour Guard, Community Pool, Maintenance Structure, Maintenance Grounds, Pool Maintenance, Recreational Facilities, Security
- HOA fee: $292 monthly
- HOA name: Diane Martinez
- HOA phone: 863-419-0642
Location
- Region: Haines City
Financial & listing details
- Price per square foot: $175/sqft
- Tax assessed value: $192,000
- Annual tax amount: $2,178
- Date on market: 4/13/2025
- Cumulative days on market: 162 days
- Listing terms: Cash,Conventional,FHA,VA Loan
- Ownership: Fee Simple
- Total actual rent: 0
- Electric utility on property: Yes
- Road surface type: Paved
Price history
| Date | Event | Price |
|---|---|---|
| 11/24/2025 | Sold | $219,900$175/sqft |
Source:  Stellar MLS #B4901895 Report a problem Stellar MLS #B4901895 Report a problem | ||
| 10/16/2025 | Pending sale | $219,900$175/sqft |
Source: Stellar MLS #B4901895 Report a problem | ||
| 10/6/2025 | Price change | $219,900-4.4%$175/sqft |
Source: Stellar MLS #B4901895 Report a problem | ||
| 9/30/2025 | Listed for sale | $230,000$183/sqft |
Source: Stellar MLS #B4901895 Report a problem | ||
| 9/17/2025 | Pending sale | $230,000$183/sqft |
Source: Stellar MLS #B4901895 Report a problem | ||
| 7/26/2025 | Price change | $230,000+2.2%$183/sqft |
Source: Stellar MLS #B4901895 Report a problem | ||
| 7/18/2025 | Price change | $224,999-2.1%$179/sqft |
Source: Stellar MLS #B4901895 Report a problem | ||
| 6/23/2025 | Price change | $229,900-4.2%$183/sqft |
Source: Stellar MLS #B4901895 Report a problem | ||
| 6/18/2025 | Price change | $239,900-1.7%$191/sqft |
Source: Stellar MLS #B4901895 Report a problem | ||
| 5/16/2025 | Price change | $244,000-2.4%$194/sqft |
Source: Stellar MLS #B4901895 Report a problem | ||
| 5/6/2025 | Price change | $249,900-3.8%$199/sqft |
Source: Stellar MLS #B4901895 Report a problem | ||
| 4/22/2025 | Price change | $259,900-1.9%$207/sqft |
Source: Stellar MLS #B4901895 Report a problem | ||
| 4/13/2025 | Listed for sale | $264,900+79.6%$211/sqft |
Source: Stellar MLS #B4901895 Report a problem | ||
| 7/21/2020 | Sold | $147,500-4.8%$117/sqft |
Source: Public Record Report a problem | ||
| 6/8/2020 | Pending sale | $154,900$123/sqft |
Source: KELLER WILLIAMS REALTY SMART #L4915834 Report a problem | ||
| 5/31/2020 | Listed for sale | $154,900+35.9%$123/sqft |
Source: KELLER WILLIAMS REALTY SMART #L4915834 Report a problem | ||
| 4/28/2014 | Sold | $114,000+34.1%$91/sqft |
Source: Public Record Report a problem | ||
| 5/6/2003 | Sold | $85,000-21.2%$68/sqft |
Source: Public Record Report a problem | ||
| 8/15/1997 | Sold | $107,900$86/sqft |
Source: Public Record Report a problem | ||
Public tax history
| Year | Property taxes | Tax assessment |
|---|---|---|
| 2025 | $1,839 +2.4% | $138,304 +2.9% |
| 2024 | $1,796 +3.5% | $134,406 +3% |
| 2023 | $1,736 +3.7% | $130,491 +3% |
| 2022 | $1,674 +1.6% | $126,690 +3% |
| 2021 | $1,647 +1.4% | $123,000 +18.8% |
| 2020 | $1,625 +2.2% | $103,522 +3.2% |
| 2019 | $1,590 -15.9% | $100,288 +1.1% |
| 2018 | $1,891 +3.9% | $99,240 +10.9% |
| 2017 | $1,820 +38.1% | $89,526 +6.2% |
| 2016 | $1,319 +8.6% | $84,280 +5.3% |
| 2015 | $1,214 +17.5% | $80,000 +0.8% |
| 2014 | $1,033 +25.2% | $79,361 +1.5% |
| 2013 | $825 +3.3% | $78,188 +1.7% |
| 2012 | $799 -24.8% | $76,881 -14.3% |
| 2011 | $1,061 -4.8% | $89,674 -1.2% |
| 2010 | $1,115 -40.7% | $90,760 -26.6% |
| 2009 | $1,880 -19.4% | $123,731 -16.4% |
| 2008 | $2,333 | $147,933 |
| 2007 | -- | -- |
| 2006 | $2,968 | -- |
| 2005 | -- | -- |
| 2004 | $1,821 -4.3% | -- |
| 2003 | $1,902 -13% | $81,090 -11.4% |
| 2002 | $2,187 +8.3% | $91,510 +8.3% |
| 2001 | $2,020 | $84,530 |
Find assessor info on the county website
Neighborhood: 33844
Nearby homes
- $209,6003 bd3 ba1.2k sqft2481 Saint Augustine Blvd, Haines City, FL 33844Off Market

- $235,3003 bd2 ba1.2k sqft2485 Saint Augustine Blvd, Haines City, FL 33844Off Market

- $237,6003 bd3 ba1.2k sqft2479 Saint Augustine Blvd, Haines City, FL 33844Sold
- $219,5003 bd2 ba1.2k sqft2477 Saint Augustine Blvd, Haines City, FL 33844Off Market

- $227,9003 bd3 ba1.2k sqft2487 Saint Augustine Blvd, Haines City, FL 33844Off Market
- $234,0003 bd3 ba1.3k sqft2475 Saint Augustine Blvd, Haines City, FL 33844Off Market
- $215,7002 bd2 ba1.1k sqft2489 Saint Augustine Blvd, Haines City, FL 33844Off Market
- $195,3002 bd3 ba1.1k sqft2491 Saint Augustine Blvd, Haines City, FL 33844Off Market
Nearby schools
GreatSchools rating
- 2/10Horizons Elementary SchoolGrades: PK-5Distance: 2.7 mi
- 3/10Shelley S. Boone Middle SchoolGrades: 6-8Distance: 2.1 mi
- 2/10Ridge Community High SchoolGrades: 9-12Distance: 1.6 mi
Schools provided by the listing agent
- Elementary: Horizons Elementary
- Middle: Lake Alfred-Addair Middle
- High: Haines City Senior High
Source: Stellar MLS. This data may not be complete. We recommend contacting the local school district to confirm school assignments for this home.
Get a cash offer in 3 minutes
Find out how much your home could sell for in as little as 3 minutes with a no-obligation cash offer.
Estimated market value
$217,100
Get a cash offer in 3 minutes
Find out how much your home could sell for in as little as 3 minutes with a no-obligation cash offer.
Estimated market value
$217,100
- Florida
- Polk County
- Haines City
- 33844
- 2483 SAINT AUGUSTINE BOULEVARD
Nearby cities
Nearby zip codes
Other Haines City Topics
