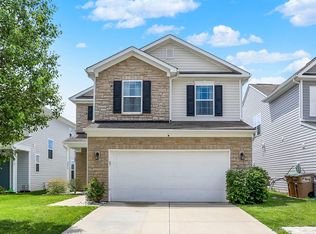
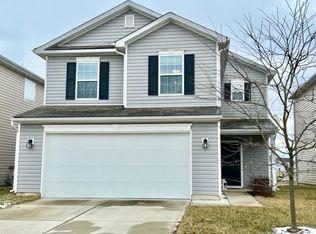
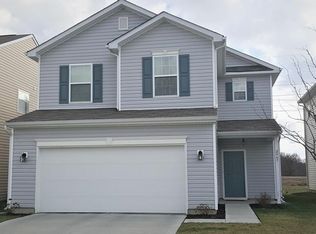
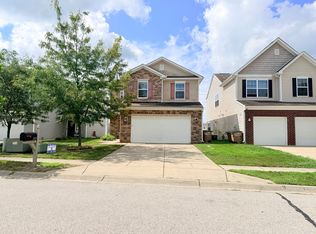
Welcome to 2483 Shadow Bend Drive! This well-maintained 4-bedroom, 2.5-bathroom home is ready for its next chapter! Designed for modern living, the seamless open floor plan connects a spacious living room-complete with a cozy gas log fireplace-to a large, storage-rich kitchen overlooking the dining area. Upstairs, the primary suite features an elegant tray ceiling and an impressively large walk-in closet. The attached primary bathroom is equipped with double sinks, a walk-in shower, and linen closet. Need flexibility? The 4th bedroom was thoughtfully transformed from a loft and can easily adapt back to fit your needs. True highlights of this property include a bright sunroom perfect for relaxation. Step out back to enjoy quiet water views with the added privacy of absolutely no rear neighbors. Additionally, for the garden lover, the current owner installed a well pump that provides convenient access for watering plants and lawn. An attached, finished 2-car garage, a newer roof (2021), and seller-provided one year home warranty tops off this premier listing. Along with the amenities Shadow Creek Farms neighborhood has to offer - including walking trails, a pool, playground, lighted soccer field - this gem truly has it all!
Sold
Zillow last checked:
Listing updated:
Bought with:
Tak-Po Fong
Double Realty LLC
Source: MIBOR as distributed by MLS GRID,MLS#: 22111680
Price history
| Date | Event | Price |
|---|---|---|
| 8/26/2026 | Sold | $293,500-1.5%$138/sqft |
Source:  MIBOR as distributed by MLS GRID #22111680 Report a problem MIBOR as distributed by MLS GRID #22111680 Report a problem | ||
| 7/12/2026 | Pending sale | $298,000$140/sqft |
Source: MIBOR as distributed by MLS GRID #22111680 Report a problem | ||
| 7/8/2026 | Listed for sale | $298,000+67.4%$140/sqft |
Source: MIBOR as distributed by MLS GRID #22111680 Report a problem | ||
| 4/14/2017 | Sold | $178,000-2.8%$84/sqft |
Source: MIBOR as distributed by MLS GRID #21467291 Report a problem | ||
| 3/21/2017 | Pending sale | $183,090$86/sqft |
Source: Berkshire Hathaway Home #21467291 Report a problem | ||
| 2/22/2017 | Listed for sale | $183,090$86/sqft |
Source: Berkshire Hathaway Home #21467291 Report a problem | ||
Sell for more on Zillow
Get a Zillow Showcase℠ listing at no additional cost and you could sell for .
$293,500
2% more
+$5,870
With Zillow Showcase(estimated)
$299,370
