---TO BE BUILT---GRAND NASSAU---The Grand Nassau truly lives up to its grand name. From the attached one-car garage or inviting covered porch, you can stay dry while waving grandkids in from the rain. Stretch out in the large great room or head into the open kitchen and dining space with expansive center island that is perfect for trying out new recipes. When it’s time to call it a night, guests can head upstairs to 2 spacious private bedrooms, while you’ll step into your main level owner’s suite with spa like bath. Along with the first floor laundry and covered outdoor living space, the Nassau is your own private paradise perfect for low maintenance one level living. Explore Bloomfields - Frederick's most affordable 55+ active adult villa homes in an amenity-rich community 5 minutes to downtown Frederick. Other floor plans and homesites are available. Photos are representative.
Sold for $500,130
$500,130
2483 Silver Leaf Dr, Frederick, MD 21702
4beds
1,682sqft
Townhouse
Built in 2023
2,880 Square Feet Lot
$476,700 Zestimate®
$297/sqft
$2,830 Estimated rent
Home value
$476,700
$453,000 - $501,000
$2,830/mo
Zestimate® history
Owner options
List your home for rent
$2,830/mo
Rent Zestimate®
Find your next renter with Zillow Rental Manager. Plus, with online applications, you can quickly screen prospective tenants – for free.
$2,830/mo
Rent Zestimate®
Refinance and save
$3,477/mo
Est. payment
Refinancing to a lower rate could help reduce your monthly payments and save thousands over the life of the loan.
$3,477/mo
Est. payment
Explore your selling options
Work with a Zillow partner agent
Leverage their expertise and Zillow's premium Showcase listings to get your home seen by more buyers.
Get startedList with your own agent
Get your home in front of millions of buyers by listing it on Zillow.
Learn how to do itSell it yourself
Take full control of how buyers see your home on Zillow by listing For Sale by Owner (FSBO).
List your homeWhat's special
Zillow last checked:
Listing updated:
Listed by:
Tineshia R. Johnson 240-305-1275,
NVR, INC.
Bought with:
David McGuire, 0225266195
RE/MAX Results
Source: Bright MLS,MLS#: MDFR2045324
Facts & features
Interior
Bedrooms & bathrooms
- Bedrooms: 4
- Bathrooms: 4
- Full bathrooms: 3
- 1/2 bathrooms: 1
- Main level bathrooms: 2
- Main level bedrooms: 1
Rooms
- Room types: Dining Room, Primary Bedroom, Bedroom 2, Bedroom 3, Kitchen, Basement, Great Room, Laundry, Bathroom 1, Primary Bathroom, Half Bath
Primary bedroom
- Features: Walk-In Closet(s)
- Level: Main
- Area: 156 Square Feet
- Dimensions: 13 X 12
Bedroom 2
- Features: Walk-In Closet(s)
- Level: Upper
- Area: 143 Square Feet
- Dimensions: 11 X 13
Bedroom 3
- Level: Upper
- Area: 110 Square Feet
- Dimensions: 11 X 10
Primary bathroom
- Features: Double Sink
- Level: Main
Bathroom 1
- Features: Bathroom - Tub Shower
- Level: Upper
Basement
- Level: Lower
Dining room
- Features: Dining Area
- Level: Main
- Area: 182 Square Feet
- Dimensions: 14 X 13
Great room
- Level: Main
- Area: 195 Square Feet
- Dimensions: 15 X 13
Half bath
- Level: Main
Kitchen
- Features: Kitchen Island
- Level: Main
- Area: 156 Square Feet
- Dimensions: 12 X 13
Laundry
- Level: Main
Heating
- Central, ENERGY STAR Qualified Equipment, Natural Gas
Cooling
- ENERGY STAR Qualified Equipment, Central Air, Programmable Thermostat, Electric
Appliances
- Included: Energy Efficient Appliances, Stainless Steel Appliance(s), Gas Water Heater
- Laundry: Main Level, Hookup, Laundry Room
Features
- Combination Kitchen/Dining, Entry Level Bedroom, Open Floorplan, Kitchen Island, Kitchen - Table Space, Primary Bath(s), Recessed Lighting, Bathroom - Stall Shower, Bathroom - Tub Shower, Walk-In Closet(s)
- Flooring: Carpet
- Basement: Concrete,Unfinished
- Has fireplace: No
Interior area
- Total structure area: 1,682
- Total interior livable area: 1,682 sqft
- Finished area above ground: 1,682
Property
Parking
- Total spaces: 2
- Parking features: Garage Door Opener, Concrete, Attached, Driveway
- Attached garage spaces: 1
- Uncovered spaces: 1
Accessibility
- Accessibility features: Accessible Electrical and Environmental Controls, Doors - Lever Handle(s), Accessible Doors, Accessible Entrance
Features
- Levels: Three
- Stories: 3
- Pool features: Community
Lot
- Size: 2,880 Square Feet
Details
- Additional structures: Above Grade
- Parcel number: 1102605625
- Zoning: RESIDENTIAL
- Special conditions: Standard
Construction
Type & style
- Home type: Townhouse
- Architectural style: Villa
- Property subtype: Townhouse
Materials
- Mixed
- Foundation: Concrete Perimeter
Condition
- Excellent
- New construction: Yes
- Year built: 2023
Details
- Builder model: GRAND NASSAU
- Builder name: RYAN HOMES
Utilities & green energy
- Sewer: Public Sewer
- Water: Public
Community & HOA
Community
- Senior community: Yes
- Subdivision: Bloomfields
HOA
- Has HOA: Yes
- Amenities included: Common Grounds, Jogging Path, Tot Lots/Playground, Picnic Area, Basketball Court, Billiard Room, Clubhouse, Community Center, Dog Park, Fitness Center, Pool, Putting Green, Tennis Court(s), Other
- Services included: Common Area Maintenance, Road Maintenance, Snow Removal, Trash, Maintenance Grounds, Pool(s)
- HOA fee: $169 monthly
Location
- Region: Frederick
Financial & listing details
- Price per square foot: $297/sqft
- Date on market: 2/29/2024
- Listing agreement: Exclusive Agency
- Ownership: Fee Simple
Price history
| Date | Event | Price |
|---|---|---|
| 7/21/2024 | Sold | $500,130-0.1%$297/sqft |
Source:  Bright MLS #MDFR2045324 Report a problem Bright MLS #MDFR2045324 Report a problem | ||
| 2/29/2024 | Pending sale | $500,680$298/sqft |
Source: Bright MLS #MDFR2045324 Report a problem | ||
Public tax history
Tax history is unavailable.
Neighborhood: 21702
Nearby homes
- $447,7423 bd3 ba1.6k sqft2487 Silver Leaf Dr, Frederick, MD 21702Sold
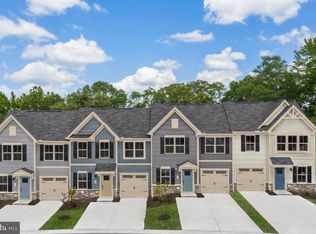
- $492,637-- bd3 ba1.6k sqft216 White Ash Ln, Frederick, MD 21702Sold
- $422,655-- bd3 ba1.6k sqft220 White Ash Ln, Frederick, MD 21702Sold
- $453,752-- bd3 ba1.6k sqft214 White Ash Ln, Frederick, MD 21702Sold
- $487,045-- bd3 ba1.6k sqft212 White Ash Ln, Frederick, MD 21702Sold
- $446,490-- bd3 ba1.6k sqft2465 Silver Leaf Dr, Frederick, MD 21702Sold
- $449,647-- bd3 ba1.6k sqft2463 Silver Leaf Dr, Frederick, MD 21702Sold
- $480,442-- bd3 ba1.6k sqft2461 Silver Leaf Dr, Frederick, MD 21702Sold
Nearby schools
GreatSchools rating
- 8/10Monocacy Elementary SchoolGrades: PK-5Distance: 1.4 mi
- 6/10Monocacy Middle SchoolGrades: 6-8Distance: 1.6 mi
- 5/10Gov. Thomas Johnson High SchoolGrades: 9-12Distance: 2.9 mi
Schools provided by the listing agent
- District: Frederick County Public Schools
Source: Bright MLS. This data may not be complete. We recommend contacting the local school district to confirm school assignments for this home.
Get a cash offer in 3 minutes
Find out how much your home could sell for in as little as 3 minutes with a no-obligation cash offer.
Estimated market value
$476,700
Get a cash offer in 3 minutes
Find out how much your home could sell for in as little as 3 minutes with a no-obligation cash offer.
Estimated market value
$476,700
- Maryland
- Frederick County
- Frederick
- 21702
- 2483 Silver Leaf Dr
