You don't want to miss this beautiful and fully-updated Fischer home in The Settlement! Featuring 4 BR's/2.5 BA's, this almost 3000 sq feet of luxury and practicality come together perfectly. Beautiful new cabinetry, gleaming quartz counters/custom backsplash in the large kitchen with an island for extra space to cook or feed a crowd. Open main floorplan features a Den, Great Room, Formal DR, Breakfast Rm, Kitchen and more on the first floor. Upstairs you have a large loft that is great for a playroom or bonus room area. Upstairs you will find four LARGE bedrooms with LARGE closets and a to-die-for Master Suite with dbl vanities, custom tile shower, separate soaking tub and a huge closet. Sun-filled windows reflect light throughout and the gorgeous custom lighting adds a personal touch. Finished garage has extra storage for you as well. Enjoy the outdoors? This is the neighborhood for you! Large, fully privacy-fenced back yard, oversized patio and pergola to enjoy the morning sun and afternoon shade. Beautiful covered porch offers a view of the neighborhood AND you also have a community pool, playground, basketball/soccer areas and walking trails throughout the neighborhood are great for biking, dog-walking or just taking a relaxing stroll. Truly a move-in ready and immaculate home awaits you! Kitchen remodel-2022, all NEW flooring-2022, bathrooms updated -2023, Hybrid water heater-2023, privacy fence-2020, all lighting-2023.
Sold
$380,000
2483 Solidago Dr, Plainfield, IN 46168
4beds
2,980sqft
Residential, Single Family Residence
Built in 2017
9,583 Square Feet Lot
$396,700 Zestimate®
$128/sqft
$2,651 Estimated rent
Home value
$396,700
$377,000 - $417,000
$2,651/mo
Zestimate® history
Owner options
List your home for rent
$2,651/mo
Rent Zestimate®
Find your next renter with Zillow Rental Manager. Plus, with online applications, you can quickly screen prospective tenants – for free.
$2,651/mo
Rent Zestimate®
Refinance and save
$2,395/mo
Est. payment
Refinancing to a lower rate could help reduce your monthly payments and save thousands over the life of the loan.
$2,395/mo
Est. payment
Explore your selling options
Work with a Zillow partner agent
Leverage their expertise and Zillow's premium Showcase listings to get your home seen by more buyers.
Get startedList with your own agent
Get your home in front of millions of buyers by listing it on Zillow.
Learn how to do itSell it yourself
Take full control of how buyers see your home on Zillow by listing For Sale by Owner (FSBO).
List your homeWhat's special
Community poolFinished garageBreakfast rmFormal drGorgeous custom lightingBeautiful new cabinetryLarge closets
Zillow last checked:
Listing updated:
Listed by:
Julia Berberich 317-502-1928,
RE/MAX Centerstone
Bought with:
Awett Tedla
F.C. Tucker Company
Source: MIBOR as distributed by MLS GRID,MLS#: 21959575
Facts & features
Interior
Bedrooms & bathrooms
- Bedrooms: 4
- Bathrooms: 3
- Full bathrooms: 2
- 1/2 bathrooms: 1
- Main level bathrooms: 1
Primary bedroom
- Features: Laminate Hardwood
- Level: Upper
- Area: 324 Square Feet
- Dimensions: 18x18
Bedroom 2
- Features: Laminate Hardwood
- Level: Upper
- Area: 168 Square Feet
- Dimensions: 14x12
Bedroom 3
- Features: Laminate Hardwood
- Level: Upper
- Area: 156 Square Feet
- Dimensions: 13x12
Bedroom 4
- Features: Laminate Hardwood
- Level: Upper
- Area: 168 Square Feet
- Dimensions: 14x12
Other
- Features: Tile-Ceramic
- Level: Main
- Area: 42 Square Feet
- Dimensions: 7x6
Dining room
- Features: Tile-Ceramic
- Level: Main
- Area: 154 Square Feet
- Dimensions: 14x11
Great room
- Features: Tile-Ceramic
- Level: Main
- Area: 340 Square Feet
- Dimensions: 20x17
Kitchen
- Features: Tile-Ceramic
- Level: Main
- Area: 260 Square Feet
- Dimensions: 20x13
Library
- Features: Tile-Ceramic
- Level: Main
- Area: 176 Square Feet
- Dimensions: 16x11
Loft
- Features: Laminate Hardwood
- Level: Upper
- Area: 357 Square Feet
- Dimensions: 21x17
Heating
- Electric
Cooling
- Has cooling: Yes
Appliances
- Included: Electric Cooktop, Dishwasher, Dryer, Electric Water Heater, Disposal, Laundry Connection in Unit, Microwave, Refrigerator, Free-Standing Freezer, Washer, Water Heater, Water Softener Owned
- Laundry: Main Level, Laundry Connection in Unit
Features
- Kitchen Island, Eat-in Kitchen, Pantry, Smart Thermostat, Walk-In Closet(s)
- Has basement: No
Interior area
- Total structure area: 2,980
- Total interior livable area: 2,980 sqft
Property
Parking
- Total spaces: 2
- Parking features: Attached
- Attached garage spaces: 2
- Details: Garage Parking Other(Finished Garage)
Features
- Levels: Two
- Stories: 2
- Patio & porch: Covered, Patio
- Exterior features: Smart Lock(s)
- Fencing: Fenced,Fence Full Rear,Privacy,Gate
Lot
- Size: 9,583 Square Feet
- Features: Sidewalks, Trees-Small (Under 20 Ft)
Details
- Additional structures: Gazebo
- Parcel number: 321024361017000031
- Horse amenities: None
Construction
Type & style
- Home type: SingleFamily
- Architectural style: Traditional
- Property subtype: Residential, Single Family Residence
Materials
- Vinyl With Brick
- Foundation: Slab
Condition
- Updated/Remodeled
- New construction: No
- Year built: 2017
Utilities & green energy
- Electric: 200+ Amp Service
- Water: Municipal/City
Community & HOA
Community
- Features: Pool, Tennis Court(s)
- Subdivision: The Settlement
HOA
- Has HOA: Yes
- Amenities included: Basketball Court, Jogging Path, Management, Park, Playground, Pool, Trail(s)
- Services included: Entrance Common, Insurance, Nature Area, ParkPlayground, Management, Walking Trails
- HOA fee: $57 monthly
Location
- Region: Plainfield
Financial & listing details
- Price per square foot: $128/sqft
- Tax assessed value: $384,800
- Annual tax amount: $4,082
- Date on market: 1/12/2024
- Cumulative days on market: 191 days
Price history
| Date | Event | Price |
|---|---|---|
| 2/16/2024 | Sold | $380,000-1.3%$128/sqft |
Source:  MIBOR as distributed by MLS GRID #21959575 Report a problem MIBOR as distributed by MLS GRID #21959575 Report a problem | ||
| 1/17/2024 | Pending sale | $384,900$129/sqft |
Source: MIBOR as distributed by MLS GRID #21959575 Report a problem | ||
| 1/12/2024 | Listed for sale | $384,9000%$129/sqft |
Source: MIBOR as distributed by MLS GRID #21959575 Report a problem | ||
| 11/29/2023 | Listing removed | -- |
Source: MIBOR as distributed by MLS GRID #21927121 Report a problem | ||
| 11/23/2023 | Price change | $385,000-1.3%$129/sqft |
Source: MIBOR as distributed by MLS GRID #21927121 Report a problem | ||
| 10/17/2023 | Price change | $390,000-0.5%$131/sqft |
Source: MIBOR as distributed by MLS GRID #21927121 Report a problem | ||
| 10/4/2023 | Price change | $392,000-0.8%$132/sqft |
Source: MIBOR as distributed by MLS GRID #21927121 Report a problem | ||
| 9/8/2023 | Price change | $395,000-1.3%$133/sqft |
Source: MIBOR as distributed by MLS GRID #21927121 Report a problem | ||
| 8/28/2023 | Price change | $400,000-1.2%$134/sqft |
Source: MIBOR as distributed by MLS GRID #21927121 Report a problem | ||
| 8/14/2023 | Price change | $405,000-1.2%$136/sqft |
Source: MIBOR as distributed by MLS GRID #21927121 Report a problem | ||
| 8/7/2023 | Price change | $410,000-1.2%$138/sqft |
Source: MIBOR as distributed by MLS GRID #21927121 Report a problem | ||
| 7/27/2023 | Price change | $415,000-1.2%$139/sqft |
Source: MIBOR as distributed by MLS GRID #21927121 Report a problem | ||
| 7/20/2023 | Price change | $420,000-2.3%$141/sqft |
Source: MIBOR as distributed by MLS GRID #21927121 Report a problem | ||
| 6/15/2023 | Listed for sale | $430,000$144/sqft |
Source: MIBOR as distributed by MLS GRID #21927121 Report a problem | ||
Public tax history
| Year | Property taxes | Tax assessment |
|---|---|---|
| 2025 | $4,207 +15% | $384,800 +3.4% |
| 2024 | $3,659 +8.1% | $372,100 +14.2% |
| 2023 | $3,384 +14.6% | $325,900 +9.1% |
| 2022 | $2,954 +9.2% | $298,800 +14.7% |
| 2021 | $2,705 +2.9% | $260,400 +10% |
| 2020 | $2,629 +3.3% | $236,800 +4.1% |
| 2019 | $2,544 +17267.5% | $227,400 +5.1% |
| 2018 | $15 | $216,400 +43180% |
| 2017 | -- | $500 |
Find assessor info on the county website
Neighborhood: 46168
Nearby homes
- $330,4003 bd2 ba2.2k sqft2495 Solidago Dr, Plainfield, IN 46168Off Market
- $360,0004 bd3 ba2.8k sqft2477 Solidago Dr, Plainfield, IN 46168Sold
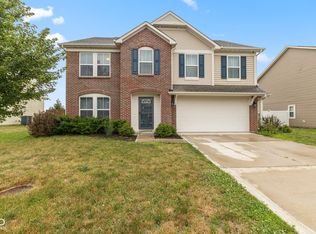
- $386,1003 bd3 ba2.4k sqft2507 Solidago Dr, Plainfield, IN 46168Off Market
- $345,8003 bd2 ba2.5k sqft2465 Solidago Dr, Plainfield, IN 46168Off Market
- $322,9003 bd2 ba1.9k sqft2516 Bluewood Way, Plainfield, IN 46168Off Market
- $381,4005 bd3 ba2.8k sqft2480 Solidago Dr, Plainfield, IN 46168Off Market
- $347,7004 bd2 ba2.3k sqft2534 Bluewood Way, Plainfield, IN 46168Off Market
- $300,0003 bd3 ba2.1k sqft2498 Bluewood Way, Plainfield, IN 46168Sold
Nearby schools
GreatSchools rating
- 7/10Cedar Elementary SchoolGrades: K-4Distance: 2.2 mi
- 10/10Avon Middle School SouthGrades: 7-8Distance: 2.7 mi
- 10/10Avon High SchoolGrades: 9-12Distance: 1.2 mi
Schools provided by the listing agent
- Elementary: Cedar Elementary School
- Middle: Avon Middle School South
- High: Avon High School
Source: MIBOR as distributed by MLS GRID. This data may not be complete. We recommend contacting the local school district to confirm school assignments for this home.
Get a cash offer in 3 minutes
Find out how much your home could sell for in as little as 3 minutes with a no-obligation cash offer.
Estimated market value
$396,700
Get a cash offer in 3 minutes
Find out how much your home could sell for in as little as 3 minutes with a no-obligation cash offer.
Estimated market value
$396,700
- Indiana
- Hendricks County
- Plainfield
- 46168
- 2483 Solidago Dr
Nearby cities
Nearby zip codes
Other Plainfield Topics
