Location Location Location! Price adjusted to current market conditions! Seller is offering a 2-1 Buydown to 6%! YES! A 6% interest rate! New roof ready to go! This beautiful home sits in the desirable Goldenwest Park Community right off of Prince Street just moments to downtown Littleton. Downtown boasts a plethora of restaurants, unique stores, weekly farmer's market and amazing special events: (https://www.downtownlittleton.com/events)! Easy access to Santé Fe Drive, 2.2 miles to C470, 1.4 miles to the Mineral Light Rail Station allows for easy access to all of Denver! If going up to the mountains is what you love to do, this house is close to the mountains for easy mountain access from Rt285, C74 or I70! Littleton Public Schools is the only school district in the Denver metro area to receive the Colorado Department of Education's (CDE) highest accreditation rating eight of the nine years it has been offered. LPS schools annually receive John Irwin School of Excellence and Governor's Distinguished Improvement awards. LPS has a great reputation and it shows (https://littletonpublicschools.net/district-successes-recognitions). The gourmet kitchen has it all! Granite countertops, maple cabinets, an island for food prepping, eat-in countertop, and an eye-catching vented hood this is to be loved by any gourmet chef. This house sits on a premium lot that backs right up to Ridgeview park. Ridgeview is a beautiful manicured park that with mature trees and two ponds. The famous Jackass Hill park is just a moment away with amazing mountain views and colorful sunsets. The finished walk-out basement is perfect for guests to stay or easily converted into a separate living space for multi-generational living. Retire from your outdoor meal to the gathering place in the back yard with a stone patio and an awesome fire pit. No HOA! Sellers will consider a rate buydown! 24 HOUR OPEN HOUSE!! Text 720.661.3981 for your personal open house!
Sold for $918,125
$918,125
2483 W Houstoun Waring Circle, Littleton, CO 80120
5beds
3,165sqft
Single Family Residence
Built in 1979
10,018 Square Feet Lot
$939,000 Zestimate®
$290/sqft
$4,545 Estimated rent
Home value
$939,000
$892,000 - $986,000
$4,545/mo
Zestimate® history
Owner options
List your home for rent
$4,545/mo
Rent Zestimate®
Find your next renter with Zillow Rental Manager. Plus, with online applications, you can quickly screen prospective tenants – for free.
$4,545/mo
Rent Zestimate®
Refinance and save
$5,328/mo
Est. payment
Refinancing to a lower rate could help reduce your monthly payments and save thousands over the life of the loan.
$5,328/mo
Est. payment
Explore your selling options
Work with a Zillow partner agent
Leverage their expertise and Zillow's premium Showcase listings to get your home seen by more buyers.
Get startedList with your own agent
Get your home in front of millions of buyers by listing it on Zillow.
Learn how to do itSell it yourself
Take full control of how buyers see your home on Zillow by listing For Sale by Owner (FSBO).
List your homeWhat's special
Stone patioAmazing mountain viewsClose to the mountainsNew roofSeparate living spaceMaple cabinets
Zillow last checked:
Listing updated:
Listed by:
Jason Glowacki 720-661-3981 jason@timetoglowhome.com,
Coldwell Banker Global Luxury Denver
Bought with:
Christine Gulley, 40002980
Colorado Home Realty
Source: REcolorado as distributed by MLS GRID,MLS#: 7380906
Facts & features
Interior
Bedrooms & bathrooms
- Bedrooms: 5
- Bathrooms: 4
- Full bathrooms: 1
- 3/4 bathrooms: 2
- 1/2 bathrooms: 1
- Main level bathrooms: 1
Bedroom
- Level: Basement
Bedroom
- Level: Upper
Bedroom
- Level: Upper
Bedroom
- Level: Upper
Bedroom
- Level: Upper
Bathroom
- Level: Upper
Bathroom
- Level: Upper
Bathroom
- Level: Main
Bathroom
- Level: Basement
Heating
- Forced Air
Cooling
- Attic Fan, Central Air
Appliances
- Included: Convection Oven, Dishwasher, Down Draft, Dryer, Range, Range Hood, Refrigerator, Self Cleaning Oven, Washer
Features
- Built-in Features, Ceiling Fan(s), Eat-in Kitchen, Granite Counters, Kitchen Island, Primary Suite, Smoke Free
- Flooring: Carpet, Tile, Wood
- Windows: Bay Window(s), Double Pane Windows
- Basement: Exterior Entry,Finished,Full,Sump Pump,Walk-Out Access
- Number of fireplaces: 3
- Fireplace features: Basement, Dining Room, Family Room
- Common walls with other units/homes: No Common Walls
Interior area
- Total structure area: 3,165
- Total interior livable area: 3,165 sqft
- Finished area above ground: 2,200
- Finished area below ground: 965
Property
Parking
- Total spaces: 2
- Parking features: Concrete
- Attached garage spaces: 2
Features
- Levels: Two
- Stories: 2
- Patio & porch: Deck, Front Porch, Patio
- Exterior features: Fire Pit, Garden, Gas Grill, Gas Valve, Rain Gutters, Water Feature
- Fencing: Full
Lot
- Size: 10,018 Square Feet
- Features: Borders Public Land, Level, Many Trees, Meadow, Open Space, Sprinklers In Front, Sprinklers In Rear, Wetlands
- Residential vegetation: Xeriscaping
Details
- Parcel number: 032207230
- Special conditions: Standard
Construction
Type & style
- Home type: SingleFamily
- Architectural style: Denver Square
- Property subtype: Single Family Residence
Materials
- Brick, Frame, Vinyl Siding
- Foundation: Concrete Perimeter
- Roof: Composition
Condition
- Year built: 1979
Utilities & green energy
- Electric: 110V, 220 Volts
- Sewer: Public Sewer
- Utilities for property: Electricity Connected, Internet Access (Wired), Natural Gas Connected
Green energy
- Energy efficient items: Insulation
Community & HOA
Community
- Security: Carbon Monoxide Detector(s), Smoke Detector(s)
- Subdivision: Goldenwest Park
HOA
- Has HOA: No
Location
- Region: Littleton
Financial & listing details
- Price per square foot: $290/sqft
- Tax assessed value: $924,700
- Annual tax amount: $3,537
- Date on market: 8/12/2023
- Listing terms: Cash,Conventional,FHA,Jumbo,VA Loan
- Exclusions: Sellers Personal Property And Staging Items
- Ownership: Individual
- Electric utility on property: Yes
Price history
| Date | Event | Price |
|---|---|---|
| 12/27/2023 | Sold | $918,125-5.8%$290/sqft |
Source:  REcolorado as distributed by MLS GRID #7380906 Report a problem REcolorado as distributed by MLS GRID #7380906 Report a problem | ||
| 11/5/2023 | Pending sale | $975,000$308/sqft |
Source: REcolorado as distributed by MLS GRID #7380906 Report a problem | ||
| 10/27/2023 | Price change | $975,000-0.4%$308/sqft |
Source: REcolorado as distributed by MLS GRID #7380906 Report a problem | ||
| 10/13/2023 | Price change | $979,000-2.1%$309/sqft |
Source: REcolorado as distributed by MLS GRID #7380906 Report a problem | ||
| 9/9/2023 | Price change | $1,000,000-2.4%$316/sqft |
Source: REcolorado as distributed by MLS GRID #7380906 Report a problem | ||
| 8/23/2023 | Price change | $1,025,000-4.7%$324/sqft |
Source: REcolorado as distributed by MLS GRID #7380906 Report a problem | ||
| 8/12/2023 | Listed for sale | $1,075,000$340/sqft |
Source: REcolorado as distributed by MLS GRID #7380906 Report a problem | ||
Public tax history
| Year | Property taxes | Tax assessment |
|---|---|---|
| 2025 | $5,194 +23.2% | $57,794 +13.8% |
| 2024 | $4,217 +19.2% | $50,799 -7.7% |
| 2023 | $3,537 +0.3% | $55,013 +31.6% |
| 2022 | $3,527 | $41,790 -2.8% |
| 2021 | -- | $42,993 +23.2% |
| 2020 | $3,841 +23.4% | $34,899 |
| 2019 | $3,113 | $34,899 -2.4% |
| 2018 | $3,113 +7.9% | $35,748 |
| 2017 | $2,885 | $35,748 +28.7% |
| 2016 | -- | $27,773 |
| 2015 | -- | $27,773 +5.8% |
| 2014 | $2,339 | $26,260 +4.7% |
| 2013 | -- | $25,080 |
| 2012 | -- | $25,080 |
| 2011 | $2,528 +12.1% | $25,080 -1.7% |
| 2010 | $2,255 +63.8% | $25,520 -0.3% |
| 2009 | $1,376 | $25,600 +1.6% |
| 2008 | -- | $25,193 |
| 2007 | -- | $25,193 +13.9% |
| 2006 | -- | $22,113 |
| 2005 | -- | $22,113 -14.2% |
| 2002 | $1,804 +27.9% | $25,780 +39.4% |
| 2001 | $1,411 | $18,490 |
Find assessor info on the county website
Neighborhood: Heritage
Nearby homes
- $1,044,6005 bd4 ba3.1k sqft2463 W Houstoun Waring Cir, Littleton, CO 80120Off Market
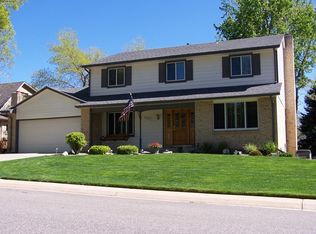
- $905,1003 bd3 ba3.7k sqft2473 W Houstoun Waring Cir, Littleton, CO 80120Off Market
- $947,3004 bd3 ba3.9k sqft2453 W Houstoun Waring Cir, Littleton, CO 80120Off Market

- $943,9005 bd4 ba3.2k sqft2443 W Houstoun Waring Cir, Littleton, CO 80120Off Market
- $719,0004 bd4 ba2.2k sqft2454 W Houstoun Waring Cir, Littleton, CO 80120Off Market
- $781,5005 bd4 ba3.1k sqft2464 W Houstoun Waring Cir, Littleton, CO 80120Off Market
- $862,7004 bd4 ba2.9k sqft2444 W Houstoun Waring Cir, Littleton, CO 80120Off Market
- $816,8003 bd3 ba2.2k sqft2493 W Houstoun Waring Cir, Littleton, CO 80120Off Market
Nearby schools
GreatSchools rating
- 7/10Little Raven Elementary SchoolGrades: K-5Distance: 2.6 mi
- 8/10Euclid Middle SchoolGrades: 6-8Distance: 1.4 mi
- 8/10Heritage High SchoolGrades: 9-12Distance: 0.7 mi
Schools provided by the listing agent
- Elementary: Moody
- Middle: Euclid
- High: Heritage
- District: Littleton 6
Source: REcolorado as distributed by MLS GRID. This data may not be complete. We recommend contacting the local school district to confirm school assignments for this home.
Get a cash offer in 3 minutes
Find out how much your home could sell for in as little as 3 minutes with a no-obligation cash offer.
Estimated market value
$939,000
Get a cash offer in 3 minutes
Find out how much your home could sell for in as little as 3 minutes with a no-obligation cash offer.
Estimated market value
$939,000
- Colorado
- Arapahoe County
- Littleton
- 80120
- Heritage
- 2483 W Houstoun Waring Circle
Nearby cities
Nearby neighborhoods
Nearby zip codes
Other Littleton Topics
