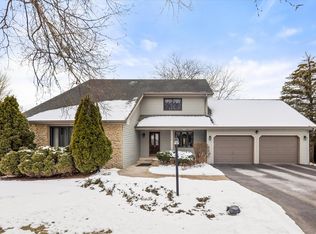
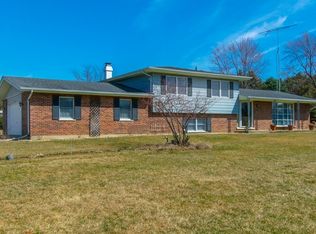
COUNTRY LIVING WITH ENDLESS POTENTIAL ON 1.4 WOODED ACRES! Opportunity knocks at 24830 W. Hemphill Road in Elwood! Nestled on a mature, wooded 1.56-acre lot that backs up to Jackson Creek, this 4-bedroom, 2-bath home offers the perfect combination of privacy, space, and convenience. Located in a desirable country setting while remaining just minutes from major expressways, shopping, dining, and everyday amenities, this property delivers the best of both worlds. Inside, you'll find hardwood flooring throughout the main living areas, adding warmth and character to the home. The spacious family room serves as the heart of the home and features a cozy fireplace, creating the perfect gathering space for family and friends. Generous room sizes and a functional layout provide a solid foundation for your personal updates and improvements. While the home could benefit with a little fluff and buff, the potential is undeniable. Whether you're an investor, handyman, or buyer looking to build sweat equity, this property could truly become a diamond in the rough. The beautiful wooded setting, mature trees, and expansive acreage create a rare opportunity to own a piece of the countryside with room to grow. If you've been searching for a property with character, land, and unlimited possibilities, this Elwood gem deserves a closer look. Bring your vision and unlock the full potential of this hidden treasure!
33 days
|
614
|
34
|
Zillow last checked:
Listing updated:
Listed by:
Bryan Kasprisin815-791-2357,
RE/MAX Professionals Select
Source: MRED as distributed by MLS GRID,MLS#: 12678756

Facts & features
Interior
Bedrooms & bathrooms
Bedrooms: 4
Bathrooms: 2
Full bathrooms: 2
Rooms
Room types: No additional rooms
Primary bedroom
Features: Flooring (Hardwood)
Level: Main
Area: 156 Square Feet
Dimensions: 13X12
Bedroom 2
Features: Flooring (Hardwood)
Level: Main
Area: 132 Square Feet
Dimensions: 12X11
Bedroom 3
Features: Flooring (Hardwood)
Level: Main
Area: 132 Square Feet
Dimensions: 12X11
Bedroom 4
Features: Flooring (Ceramic Tile)
Level: Lower
Area: 180 Square Feet
Dimensions: 18X10
Dining room
Features: Flooring (Hardwood)
Level: Main
Area: 154 Square Feet
Dimensions: 14X11
Family room
Level: Lower
Area: 330 Square Feet
Dimensions: 22X15
Kitchen
Features: Flooring (Hardwood)
Level: Main
Area: 110 Square Feet
Dimensions: 11X10
Laundry
Features: Flooring (Other)
Level: Lower
Area: 330 Square Feet
Dimensions: 22X15
Living room
Features: Flooring (Hardwood)
Level: Main
Area: 270 Square Feet
Dimensions: 18X15
Heating
Natural Gas, Forced Air
Cooling
Central Air
Features
Basement: None
Number of fireplaces: 1
Interior area
Total structure area: 0
Total interior livable area: 2,588 sqft
Property
Parking
Total spaces: 2
Parking features: Yes, Attached, Garage
Attached garage spaces: 2
Accessibility
Accessibility features: No Disability Access
Lot
Size: 1.56 Acres
Dimensions: 201x314x200x324
Details
Parcel number: 1011142010130000
Special conditions: None
Construction
Type & style
Home type: SingleFamily
Property subtype: Single Family Residence
Materials
Vinyl Siding, Brick
Condition
New construction: No
Year built: 1979
Utilities & green energy
Sewer: Septic-Mechanical, Septic Tank
Water: Well
Community & HOA
Community
Subdivision: Ridgeview
HOA
Services included: None
Location
Region: Elwood
Financial & listing details
Price per square foot: $124/sqft
Tax assessed value: $320,064
Annual tax amount: $6,495
Date on market: 6/15/2026
Ownership: Fee Simple
Estimated market value
Zestimate®
$318,300
Estimated sales range
$302,000 - $334,000
Rent Zestimate®
$3,000/mo
Price history
Date
Event
Price
6/27/2026
Contingent
$319,900$124/sqft
Source: MRED as distributed by MLS GRID #12678756Report a problem
6/15/2026
Listed for sale
$319,900+110.5%$124/sqft
Source: MRED as distributed by MLS GRID #12678756Report a problem
Explore the cost of this home by adjusting the details. Changes won't be saved.
Principal & interest
$1,547
Mortgage insurance
$0
Property taxes
$170
Home insurance
$105
HOA fees
$0
Utilities
Not included
All calculations are estimates and provided by Zillow, Inc. for informational purposes only. Actual amounts may vary.
HOA fees may include property taxes on listings classified as Co-Ops. Contact the listing agent and/or owner for fee details.
Mortgage interest rates are dependent on a number of factors, including credit score, down payment, and repayment length. Interest rate data provided by Zillow Group Marketplace, Inc. as of 1/1/1970 from various mortgage lenders with which we have lead or other similar arrangements; the Estimated Payment is an average of those rates.
See how much you could borrow to make a competitive offer.
Source: MRED as distributed by MLS GRID. This data may not be complete. We recommend contacting the local school district to confirm school assignments for this home.