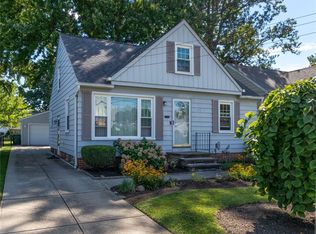
24830 Shoreview Ave, Euclid, OH 44123
Home value
$196,400
$179,000 - $216,000
$2,344/mo
Owner options
$2,344/mo
Rent Zestimate®
Find your next renter with Zillow Rental Manager. Plus, with online applications, you can quickly screen prospective tenants – for free.
$2,344/mo
Rent Zestimate®
$1,375/mo
Est. payment
Refinancing to a lower rate could help reduce your monthly payments and save thousands over the life of the loan.
$1,375/mo
Est. payment
Explore your selling options
Work with a Zillow partner agent
Leverage their expertise and Zillow's premium Showcase listings to get your home seen by more buyers.
Get startedList with your own agent
Get your home in front of millions of buyers by listing it on Zillow.
Learn how to do itSell it yourself
Take full control of how buyers see your home on Zillow by listing For Sale by Owner (FSBO).
List your homeWhat's special
Zillow last checked:
Listing updated:
Kathy Searight newimagec21@gmail.com216-254-6137,
Century 21 Homestar
Matthew S Eckliff, 2012003082
Century 21 Homestar
Facts & features
Interior
Bedrooms & bathrooms
- Bedrooms: 3
- Bathrooms: 2
- Full bathrooms: 2
- Main level bathrooms: 1
- Main level bedrooms: 2
Primary bedroom
- Description: Large Dormer Style room with 2 large closets/walk-in closet,Flooring: Carpet
- Features: Walk-In Closet(s)
- Level: Second
- Dimensions: 18 x 17
Bedroom
- Description: New carpet (2024), stylish black ceiling fan, blinds,Flooring: Carpet
- Level: First
- Dimensions: 13 x 12
Bedroom
- Description: New carpet (2024), stylish black ceiling fan, blinds,Flooring: Carpet
- Level: First
- Dimensions: 11 x 9
Primary bathroom
- Description: Main bath on first floor, new tub and surround (2024), pedestal sink, skylight, Vinyl/LVT,Flooring: Luxury Vinyl Tile
- Level: First
Bathroom
- Description: Newly constructed full bath, shower stall, new toilets, floating vanity, LVT (2024),Flooring: Luxury Vinyl Tile
- Level: Lower
Family room
- Description: Finished Rec room with recessed lights, Sharlap fireplace, and built-in shelves,Flooring: Carpet
- Features: Fireplace
- Level: Lower
- Dimensions: 27 x 11
Kitchen
- Description: Features Shaker, Soft Close cabinets, recessed lights, granite, and stainless steel appliance package.,Flooring: Luxury Vinyl Tile
- Features: Granite Counters
- Level: First
- Dimensions: 13 x 12
Laundry
- Level: Lower
Living room
- Description: Airy and bright living room with huge pictures window, faux fireplace, and vinyl-cut flooring,Flooring: Luxury Vinyl Tile
- Features: Fireplace
- Level: First
- Dimensions: 16 x 12
Sunroom
- Description: Sunroom/3-season room. Sliding door off kitchen leads to huge sunroom with carpet; no heat source.,Flooring: Carpet
- Level: First
- Dimensions: 23 x 12
Utility room
- Description: Utility space with lower level full bath with shower
- Level: Lower
Heating
- Forced Air
Cooling
- Ceiling Fan(s)
Appliances
- Included: Dishwasher, Disposal, Microwave, Range, Refrigerator
- Laundry: Washer Hookup, Electric Dryer Hookup, In Basement, Lower Level, Laundry Room
Features
- Ceiling Fan(s), Granite Counters, Recessed Lighting, Walk-In Closet(s)
- Windows: Blinds, Insulated Windows, Skylight(s)
- Basement: Concrete,Partially Finished
- Number of fireplaces: 2
- Fireplace features: Basement, Electric, Recreation Room
Interior area
- Total structure area: 1,986
- Total interior livable area: 1,986 sqft
- Finished area above ground: 1,203
- Finished area below ground: 783
Property
Parking
- Total spaces: 2
- Parking features: Detached, Electricity, Garage Faces Front, Garage, Garage Door Opener, Paved
- Garage spaces: 2
Features
- Levels: Two
- Stories: 2
- Patio & porch: Enclosed, Glass Enclosed, Patio, Porch, Screened
- Exterior features: Fire Pit
- Fencing: Back Yard,Fenced,Wood
Lot
- Size: 5,680 Square Feet
- Dimensions: 40 x 142
- Features: Back Yard, Flat, Front Yard, Level
Details
- Parcel number: 64417013
Construction
Type & style
- Home type: SingleFamily
- Architectural style: Cape Cod
- Property subtype: Single Family Residence
Materials
- Aluminum Siding, Shake Siding, Stone Veneer
- Foundation: Block, Brick/Mortar
- Roof: Asphalt,Fiberglass
Condition
- Updated/Remodeled
- Year built: 1954
Utilities & green energy
- Sewer: Public Sewer
- Water: Public
Green energy
- Energy efficient items: Appliances
Community & HOA
Community
- Features: Common Grounds/Area, Golf, Playground
- Security: Smoke Detector(s)
HOA
- Has HOA: No
Location
- Region: Euclid
Financial & listing details
- Price per square foot: $93/sqft
- Tax assessed value: $141,800
- Annual tax amount: $2,658
- Date on market: 1/8/2025
- Cumulative days on market: 67 days
- Listing terms: Cash,Conventional,FHA,USDA Loan,VA Loan
Price history
| Date | Event | Price |
|---|---|---|
| 3/14/2025 | Sold | $185,000+5.8%$93/sqft |
Source: | ||
| 1/28/2025 | Contingent | $174,900$88/sqft |
Source: | ||
| 1/8/2025 | Listed for sale | $174,900+236.3%$88/sqft |
Source: | ||
| 3/15/2017 | Listing removed | $1,097$1/sqft |
Source: PropertyManagementPros.com Eastern Cleveland Report a problem | ||
| 3/1/2017 | Price change | $1,097-8.4%$1/sqft |
Source: PropertyManagementPros.com Eastern Cleveland Report a problem | ||
| 2/25/2017 | Listed for rent | $1,197$1/sqft |
Source: PropertyManagementPros.com Eastern Cleveland Report a problem | ||
| 1/20/2012 | Sold | $52,000-13.2%$26/sqft |
Source: MLS Now #3276997 Report a problem | ||
| 11/23/2011 | Listed for sale | $59,900$30/sqft |
Source: Howard Hanna - Willoughby #3276997 Report a problem | ||
Public tax history
| Year | Property taxes | Tax assessment |
|---|---|---|
| 2025 | $3,151 -4% | $49,630 |
| 2024 | $3,281 +32.3% | $49,630 +65.3% |
| 2023 | $2,480 +4.5% | $30,030 |
| 2022 | $2,373 -11.1% | $30,030 |
| 2021 | $2,669 -1.5% | $30,030 +8.1% |
| 2020 | $2,709 +8.4% | $27,790 |
| 2019 | $2,500 -4.5% | $27,790 |
| 2018 | $2,618 -5.7% | $27,790 +12.7% |
| 2017 | $2,777 +8.5% | $24,650 |
| 2016 | $2,561 | $24,650 |
| 2015 | $2,561 +1.1% | $24,650 |
| 2014 | $2,534 +3.6% | $24,650 |
| 2013 | $2,446 +55.8% | $24,650 |
| 2012 | $1,571 -17.9% | $24,650 -26% |
| 2011 | $1,914 -1.3% | $33,330 |
| 2010 | $1,939 +9.3% | $33,330 |
| 2009 | $1,774 -1.3% | $33,330 -10% |
| 2008 | $1,798 +12.1% | $37,030 |
| 2007 | $1,604 -18.7% | $37,030 |
| 2006 | $1,972 0% | $37,030 +7.7% |
| 2005 | $1,972 +12.9% | $34,370 |
| 2004 | $1,748 +5.6% | $34,370 |
| 2003 | $1,656 +4.6% | $34,370 +9% |
| 2002 | $1,583 -52% | $31,540 |
| 2001 | $3,296 -0.1% | $31,540 |
| 2000 | $3,299 | $31,540 |
Neighborhood: 44123
Nearby homes
- $171,8003 bd3 ba1.2k sqft24850 Shoreview Ave, Euclid, OH 44123Off Market

- $168,6004 bd1 ba1.4k sqft24790 Shoreview Ave, Euclid, OH 44123Off Market
- $180,3003 bd2 ba1.9k sqft24870 Shoreview Ave, Euclid, OH 44123Off Market

- $140,4004 bd1 ba977 sqft24770 Shoreview Ave, Euclid, OH 44123Off Market

- $146,4003 bd1 ba1.2k sqft24890 Shoreview Ave, Euclid, OH 44123Off Market
- $150,0003 bd1 ba1.2k sqft24831 Zeman Ave, Euclid, OH 44123Off Market
- $155,7003 bd1 ba1.4k sqft24750 Shoreview Ave, Euclid, OH 44123Off Market
- $155,7004 bd2 ba1.2k sqft24801 Zeman Ave, Euclid, OH 44123Off Market
Nearby schools
GreatSchools rating
- 4/10Upson Elementary SchoolGrades: K-5Distance: 0.3 mi
- 5/10Euclid Central Middle SchoolGrades: 6-8Distance: 1.4 mi
- 3/10Euclid High SchoolGrades: 9-12Distance: 1.4 mi
Schools provided by the listing agent
- District: Euclid CSD - 1813
Source: MLS Now. This data may not be complete. We recommend contacting the local school district to confirm school assignments for this home.
Get a cash offer in 3 minutes
- Ohio
- Cuyahoga County
- Euclid
- 44123
- 24830 Shoreview Ave