Spacious and updated Ranch Home in Euclid with Three Bedrooms and Full Bath on the First Floor. Large two-car detached Garage and Fully-Fenced backyard. A touch of luxury with the beautifully restored original hardwood floors, cathedral ceiling, and bay window in the living room offering tons of natural light. The open floor plan from the front entry to the living room with dining area and the eat-in kitchen begs entertaining. Hardwood floors in the generously-sized three bedrooms, all with large closets. Ample storage; three hallway closets and a full basement. Newer LVT wood-look flooring (2021) in the eat-in kitchen and full bathroom, updated double-pane vinyl windows. Finished bonus room on the basement level offers over 500 sq ft of additional living space, complimented by the .25 bath. Front porch and back patio.
Long list of recent updates : Newer Washer and Dryer and vinyl fencing (2022). Kitchen fully renovated in 2021 with quartz countertops, cabinetry with soft-close drawers, and stainless steel stove, fridge, and dishwasher. Bathroom fully renovated in 2021. Contemporary lighting fixtures and ceiling fans throughout the home and smart lights on front porch and driveway. Newer garage door (2021). Electrical, Furnace, A/C, Water Heater, and Home and Garage Roof all updated in 2021! Clean, meticulously maintained, turn-key and move-in ready. Located on a quiet street close to parks, lakefront, public transport, highway, recreation and shopping. 15 minute drive to downtown Cleveland. A gorgeous property just waiting for it's new owner !
Closed
$193,000
24830 Stephen Ave, Euclid, OH 44123
3beds
1,583sqft
Single Family Residence
Built in 1960
5,876 Square Feet Lot
$201,700 Zestimate®
$122/sqft
$1,736 Estimated rent
Home value
$201,700
$184,000 - $222,000
$1,736/mo
Zestimate® history
Owner options
List your home for rent
$1,736/mo
Rent Zestimate®
Find your next renter with Zillow Rental Manager. Plus, with online applications, you can quickly screen prospective tenants – for free.
$1,736/mo
Rent Zestimate®
Refinance and save
$1,430/mo
Est. payment
Refinancing to a lower rate could help reduce your monthly payments and save thousands over the life of the loan.
$1,430/mo
Est. payment
Explore your selling options
Work with a Zillow partner agent
Leverage their expertise and Zillow's premium Showcase listings to get your home seen by more buyers.
Get startedList with your own agent
Get your home in front of millions of buyers by listing it on Zillow.
Learn how to do itSell it yourself
Take full control of how buyers see your home on Zillow by listing For Sale by Owner (FSBO).
List your homeWhat's special
Two-car detached garageThree bedroomsGenerously-sized three bedroomsOpen floor planVinyl fencingFinished bonus roomAdditional living space
Zillow last checked:
Listing updated:
Listed by:
Kathryn Andrews kateandrewscle@gmail.com216-744-5609,
Berkshire Hathaway HomeServices Professional Realty
Bought with:
Cynthia M Robinson, 2020006397
2000 Professional Realty
Source: MLS Now,MLS#: 5112927 Originating MLS: Lake Geauga Area Association of REALTORS
Originating MLS: Lake Geauga Area Association of REALTORSFacts & features
Interior
Bedrooms & bathrooms
- Bedrooms: 3
- Bathrooms: 2
- Full bathrooms: 1
- 1/2 bathrooms: 1
- Main level bathrooms: 1
- Main level bedrooms: 3
Primary bedroom
- Description: Flooring: Hardwood
- Level: First
- Dimensions: 13 x 12
Bedroom
- Description: Flooring: Hardwood
- Level: First
- Dimensions: 12 x 10
Bedroom
- Description: Flooring: Hardwood
- Level: First
- Dimensions: 10 x 9
Bathroom
- Description: Flooring: Luxury Vinyl Tile
- Level: First
- Dimensions: 5 x 7
Eat in kitchen
- Description: Flooring: Luxury Vinyl Tile
- Level: First
- Dimensions: 14 x 12
Family room
- Description: Flooring: Carpet
- Level: Lower
- Dimensions: 38 x 10
Living room
- Description: Flooring: Hardwood
- Level: First
- Dimensions: 17 x 15
Heating
- Forced Air, Gas
Cooling
- Central Air
Appliances
- Included: Dryer, Dishwasher, Microwave, Range, Refrigerator, Washer
Features
- Ceiling Fan(s), Cathedral Ceiling(s), Open Floorplan
- Windows: Bay Window(s), Double Pane Windows
- Has basement: Yes
- Has fireplace: No
Interior area
- Total structure area: 1,583
- Total interior livable area: 1,583 sqft
- Finished area above ground: 1,059
- Finished area below ground: 524
Property
Parking
- Total spaces: 2
- Parking features: Detached, Garage
- Garage spaces: 2
Features
- Levels: One
- Stories: 1
- Patio & porch: Front Porch, Patio
- Fencing: Full,Vinyl,Wood
Lot
- Size: 5,876 Square Feet
Details
- Parcel number: 64326007
- Special conditions: Standard
Construction
Type & style
- Home type: SingleFamily
- Architectural style: Ranch
- Property subtype: Single Family Residence
Materials
- Aluminum Siding
- Roof: Asphalt,Fiberglass
Condition
- Updated/Remodeled
- Year built: 1960
Utilities & green energy
- Sewer: Public Sewer
- Water: Public
Community & HOA
Community
- Subdivision: Liberty Ave
HOA
- Has HOA: No
Location
- Region: Euclid
Financial & listing details
- Price per square foot: $122/sqft
- Tax assessed value: $152,500
- Annual tax amount: $3,648
- Date on market: 4/8/2025
- Cumulative days on market: 52 days
- Listing terms: Cash,Conventional,FHA,VA Loan
Price history
| Date | Event | Price |
|---|---|---|
| 6/3/2025 | Sold | $193,000-1%$122/sqft |
Source:  MLS Now #5112927 Report a problem MLS Now #5112927 Report a problem | ||
| 5/29/2025 | Pending sale | $195,000$123/sqft |
Source: MLS Now #5112927 Report a problem | ||
| 4/25/2025 | Contingent | $195,000$123/sqft |
Source: MLS Now #5112927 Report a problem | ||
| 4/8/2025 | Listed for sale | $195,000+28.3%$123/sqft |
Source: MLS Now #5112927 Report a problem | ||
| 3/8/2022 | Sold | $152,000+4.8%$96/sqft |
Source: MLS Now #4342531 Report a problem | ||
| 2/14/2022 | Pending sale | $145,000$92/sqft |
Source: MLS Now #4342531 Report a problem | ||
| 2/9/2022 | Listed for sale | $145,000$92/sqft |
Source: MLS Now #4342531 Report a problem | ||
| 1/18/2022 | Pending sale | $145,000$92/sqft |
Source: MLS Now #4342531 Report a problem | ||
| 1/12/2022 | Listed for sale | $145,000+119.7%$92/sqft |
Source: MLS Now #4342531 Report a problem | ||
| 10/19/2021 | Sold | $66,000+136.6%$42/sqft |
Source: Public Record Report a problem | ||
| 4/14/2011 | Listing removed | $27,900$18/sqft |
Source: The Russell Realty Company #3201446 Report a problem | ||
| 2/26/2011 | Listed for sale | $27,900-76.4%$18/sqft |
Source: The Russell Realty Company #3201446 Report a problem | ||
| 2/25/2011 | Sold | $118,040+437085.2%$75/sqft |
Source: Public Record Report a problem | ||
| 2/25/2011 | Price change | $27-99.9% |
Source: foreclosure.com Report a problem | ||
| 2/7/2011 | Listed for sale | $27,900-78.4%$18/sqft |
Source: Fannie Mae Report a problem | ||
| 11/4/2005 | Sold | $129,000+12.2%$81/sqft |
Source: Public Record Report a problem | ||
| 10/23/2002 | Sold | $115,000$73/sqft |
Source: Public Record Report a problem | ||
Public tax history
| Year | Property taxes | Tax assessment |
|---|---|---|
| 2025 | $3,325 -4% | $53,380 |
| 2024 | $3,464 +25.2% | $53,380 +59.3% |
| 2023 | $2,766 +2.4% | $33,500 |
| 2022 | $2,700 -9.3% | $33,500 |
| 2021 | $2,977 +5.8% | $33,500 +16% |
| 2020 | $2,814 -27.5% | $28,880 |
| 2019 | $3,881 +42.9% | $28,880 |
| 2018 | $2,717 -62.2% | $28,880 +11% |
| 2017 | $7,190 -34.8% | $26,010 |
| 2016 | $11,025 +1.2% | $26,010 |
| 2015 | $10,891 +34.3% | $26,010 |
| 2014 | $8,110 +32.9% | $26,010 |
| 2013 | $6,101 +13.7% | $26,010 |
| 2012 | $5,367 +114.3% | $26,010 -33.4% |
| 2011 | $2,505 -9.8% | $39,070 |
| 2010 | $2,778 +27.2% | $39,070 |
| 2009 | $2,185 +2.8% | $39,070 -10% |
| 2008 | $2,124 +16.3% | $43,410 |
| 2007 | $1,827 +0.1% | $43,410 |
| 2006 | $1,826 +12.7% | $43,410 +17.5% |
| 2005 | $1,619 +9.3% | $36,930 |
| 2004 | $1,481 -21.8% | $36,930 |
| 2003 | $1,893 +16.2% | $36,930 +21.3% |
| 2002 | $1,630 -48.8% | $30,450 |
| 2001 | $3,182 -0.1% | $30,450 |
| 2000 | $3,185 | $30,450 |
Find assessor info on the county website
Neighborhood: 44123
Nearby homes
- $193,1003 bd2 ba2.2k sqft24800 Stephen Ave, Euclid, OH 44123Off Market

- $149,7003 bd1 ba1k sqft24840 Stephen Ave, Euclid, OH 44123Off Market
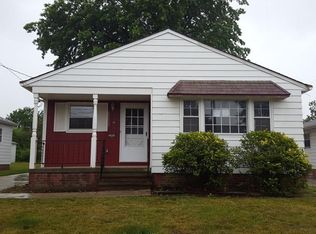
- $180,9004 bd2 ba1.3k sqft875 E 248th St, Euclid, OH 44123Off Market
- $142,3002 bd1 ba1k sqft24850 Stephen Ave, Euclid, OH 44123Off Market
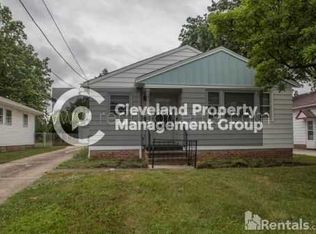
- $141,3003 bd1 ba1k sqft881 E 248th St, Euclid, OH 44123Off Market
- $131,3003 bd1 ba1k sqft24860 Stephen Ave, Euclid, OH 44123Off Market
- $222,8004 bd2 ba1.9k sqft24690 Stephen Ave, Euclid, OH 44123Off Market
- $--2 bd1 ba1.9k sqft24690 Stephen Ave UNIT 1, Euclid, OH 44123Off Market
Nearby schools
GreatSchools rating
- 1/10Euclid Schools Early Learning CenterGrades: PK-3Distance: 0.9 mi
- 5/10Euclid Central Middle SchoolGrades: 6-8Distance: 0.8 mi
- 3/10Euclid High SchoolGrades: 9-12Distance: 0.8 mi
Schools provided by the listing agent
- District: Euclid CSD - 1813
Source: MLS Now. This data may not be complete. We recommend contacting the local school district to confirm school assignments for this home.
Get a cash offer in 3 minutes
Find out how much your home could sell for in as little as 3 minutes with a no-obligation cash offer.
Estimated market value
$201,700
Get a cash offer in 3 minutes
Find out how much your home could sell for in as little as 3 minutes with a no-obligation cash offer.
Estimated market value
$201,700
- Ohio
- Cuyahoga County
- Euclid
- 44123
- 24830 Stephen Ave
Nearby cities
Nearby zip codes
Other Euclid Topics
