Nestled in a serene neighborhood of Aliso Place, this stunning pool home boasts 4 spacious bedrooms and 2.5 bathrooms, all within a generous 2,858 square feet of thoughtfully designed living space. The heart of the home is the breathtaking modern kitchen, featuring luxurious quartz countertops and a unique custom backsplash. The warm vinyl flooring creates a cohesive flow into the inviting eating area, seamlessly connecting with the cozy family room. Here, a fireplace creates an intimate atmosphere, complemented by an entertainer’s wet bar that sets the stage for memorable gatherings. Adjacent to these living spaces, you’ll find a separate living room and dining area, offering additional options for relaxation and hosting friends and family. As you ascend to the upper level, you'll be captivated by the primary suite—a true retreat. This expansive space with soaring ceilings, includes an ensuite bathroom that features a dual sink vanity and a private area for a shower and soaker tub, perfect for unwinding after a long day. The primary suite is further enhanced by a large sitting room, which can easily serve as a versatile home office, gym, or hobby space, complete with its own inviting fireplace and a charming adjoining deck that overlooks the sparkling pool and lush trees. The three additional secondary bedrooms provide ample living options for family or guests. The secondary bathroom also impresses with dual sink vanities and stylish upgrades that enhance its functionality. Step outside to discover your personal oasis—a breathtaking pool and spa that embodies the true essence of California living, perfect for warm sunny days and delightful evenings under the stars. With newer windows and fresh exterior paint, this home is both attractive and well-maintained. It offers convenient access to highways and is within walking distance of award-winning schools. A neighborhood park with a playground is just a short stroll away, adding to the charm of this ideal location. Best of all, there are no Mello Roos fees or HOA restrictions.
Sold for $1,455,000
Listed by: Keller Williams Realty • Elizabeth Do • Contact: 714-823-9253
Bought with: Anvil Real Estate
$1,455,000
24831 Largo Dr, Laguna Hills, CA 92653
4beds
2,858sqft
Single Family Residence
Built in 1979
5,382 Square Feet Lot
$1,462,000 Zestimate®
$509/sqft
$6,673 Estimated rent
Home value
$1,462,000
$1.36M - $1.58M
$6,673/mo
Zestimate® history
Owner options
List your home for rent
$6,673/mo
Rent Zestimate®
Find your next renter with Zillow Rental Manager. Plus, with online applications, you can quickly screen prospective tenants – for free.
$6,673/mo
Rent Zestimate®
Refinance and save
$9,184/mo
Est. payment
Refinancing to a lower rate could help reduce your monthly payments and save thousands over the life of the loan.
$9,184/mo
Est. payment
Explore your selling options
Work with a Zillow partner agent
Leverage their expertise and Zillow's premium Showcase listings to get your home seen by more buyers.
Get startedList with your own agent
Get your home in front of millions of buyers by listing it on Zillow.
Learn how to do itSell it yourself
Take full control of how buyers see your home on Zillow by listing For Sale by Owner (FSBO).
List your homeWhat's special
Breathtaking modern kitchenUnique custom backsplashCozy family roomLuxurious quartz countertopsInviting eating areaFresh exterior paintNewer windows
Zillow last checked:
Listing updated:
Listed by:
Elizabeth Do DRE #01473012 714-823-9253,
Keller Williams Realty
Bought with:
Sasan Aval, DRE #01333600
Anvil Real Estate
Source: CRMLS,MLS#: OC26062611 Originating MLS: California Regional MLS
Originating MLS: California Regional MLSFacts & features
Interior
Bedrooms & bathrooms
- Bedrooms: 4
- Bathrooms: 3
- Full bathrooms: 2
- 1/2 bathrooms: 1
- Main level bathrooms: 1
Rooms
- Room types: Bedroom, Family Room, Kitchen, Laundry, Living Room, Primary Bedroom, Dining Room
Primary bedroom
- Features: Primary Suite
Bedroom
- Features: All Bedrooms Up
Kitchen
- Features: Quartz Counters, Remodeled, Updated Kitchen
Heating
- Central
Cooling
- Central Air
Appliances
- Laundry: Inside
Features
- Ceiling Fan(s), Separate/Formal Dining Room, Eat-in Kitchen, Recessed Lighting, All Bedrooms Up, Primary Suite
- Flooring: Carpet, Vinyl
- Has fireplace: Yes
- Fireplace features: Family Room
- Common walls with other units/homes: No Common Walls
Interior area
- Total interior livable area: 2,858 sqft
Property
Parking
- Total spaces: 2
- Parking features: Garage - Attached
- Attached garage spaces: 2
Features
- Levels: Two
- Stories: 2
- Entry location: 1
- Patio & porch: Deck
- Has private pool: Yes
- Pool features: Private
- Has spa: Yes
- Spa features: Private
- Has view: Yes
- View description: Neighborhood, Trees/Woods
Lot
- Size: 5,382 Square Feet
- Features: Yard
Details
- Parcel number: 62507109
- Special conditions: Standard
Construction
Type & style
- Home type: SingleFamily
- Property subtype: Single Family Residence
Condition
- New construction: No
- Year built: 1979
Utilities & green energy
- Sewer: Public Sewer
- Water: Public
Community & HOA
Community
- Features: Suburban
- Subdivision: Aliso Place (Al)
Location
- Region: Laguna Hills
Financial & listing details
- Price per square foot: $509/sqft
- Tax assessed value: $1,459,161
- Annual tax amount: $14,926
- Date on market: 3/25/2026
- Cumulative days on market: 29 days
- Listing terms: Submit
Price history
| Date | Event | Price |
|---|---|---|
| 5/21/2026 | Sold | $1,455,000-2.7%$509/sqft |
Source:  CRMLS #OC26062611 Report a problem CRMLS #OC26062611 Report a problem | ||
| 4/23/2026 | Pending sale | $1,495,000$523/sqft |
Source: CRMLS #OC26062611 Report a problem | ||
| 3/25/2026 | Listed for sale | $1,495,000$523/sqft |
Source: CRMLS #OC26062611 Report a problem | ||
Public tax history
| Year | Property taxes | Tax assessment |
|---|---|---|
| 2025 | $14,926 +1.8% | $1,459,161 +2% |
| 2024 | $14,656 +2.4% | $1,430,550 +2% |
| 2023 | $14,309 +280.9% | $1,402,500 +285.1% |
| 2022 | $3,756 +2% | $364,196 +2% |
| 2021 | $3,681 +0.9% | $357,055 +1% |
| 2020 | $3,649 | $353,394 +2% |
| 2019 | $3,649 +2% | $346,465 +2% |
| 2018 | $3,576 +4% | $339,672 +2% |
| 2017 | $3,439 | $333,012 +2% |
| 2016 | $3,439 +1.7% | $326,483 +1.5% |
| 2015 | $3,383 +3.5% | $321,579 +2% |
| 2014 | $3,269 | $315,280 +0.5% |
| 2013 | -- | $313,856 +2% |
| 2012 | -- | $307,702 +2% |
| 2011 | -- | $301,669 +0.8% |
| 2010 | -- | $299,415 -0.2% |
| 2009 | -- | $300,128 +2% |
| 2008 | -- | $294,244 +2% |
| 2007 | -- | $288,475 +2% |
| 2006 | -- | $282,819 +2% |
| 2005 | -- | $277,274 +2% |
| 2004 | -- | $271,838 +1.9% |
| 2003 | -- | $266,856 +2% |
| 2002 | -- | $261,624 +2% |
| 2001 | $2,597 +1.9% | $256,495 +2% |
| 2000 | $2,549 | $251,466 |
Find assessor info on the county website
Neighborhood: 92653
Nearby homes
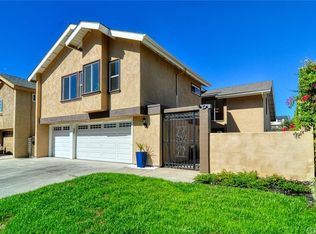
- $1,442,8004 bd3 ba2.8k sqft24821 Largo Dr, Laguna Hills, CA 92653Off Market
- $1,703,4005 bd3 ba3.1k sqft24841 Largo Dr, Laguna Hills, CA 92653Off Market

- $1,297,5004 bd2 ba2.8k sqft24851 Largo Dr, Laguna Hills, CA 92653Off Market
- $1,351,3003 bd3 ba2.6k sqft24811 Largo Dr, Laguna Hills, CA 92653Off Market
- $1,496,9004 bd2 ba3.1k sqft24801 Largo Dr, Laguna Hills, CA 92653Off Market
- $1,675,3005 bd3 ba3.1k sqft24861 Largo Dr, Laguna Hills, CA 92653Off Market
- $1,653,1004 bd3 ba2.7k sqft24832 Largo Dr, Laguna Hills, CA 92653Off Market
- $1,551,9004 bd3 ba2.8k sqft24822 Largo Dr, Laguna Hills, CA 92653Off Market
Nearby schools
GreatSchools rating
- 6/10Lomarena Elementary SchoolGrades: K-6Distance: 0.3 mi
- 8/10La Paz Intermediate SchoolGrades: 7-8Distance: 1.7 mi
- 8/10Laguna Hills High SchoolGrades: 9-12Distance: 0.5 mi
Get a cash offer in 3 minutes
Find out how much your home could sell for in as little as 3 minutes with a no-obligation cash offer.
Estimated market value
$1,462,000
Get a cash offer in 3 minutes
Find out how much your home could sell for in as little as 3 minutes with a no-obligation cash offer.
Estimated market value
$1,462,000
- California
- Orange County
- Laguna Hills
- 92653
- 24831 Largo Dr
Nearby cities
Nearby zip codes
Other Laguna Hills Topics
