Skip main navigation
Sold for $539,000
  • $539,000

    24831 Richmond St, Dearborn, MI 48124

    3beds
    2,884sqft
    Single Family Residence
    Built in 1957
    5,662 Square Feet Lot
    $562,000 Zestimate®
    $187/sqft
    $2,707 Estimated rent

    Home value

    $562,000

    $506,000 - $629,000

    $2,707/mo

    Zestimate® history
    Loading
    Loading...

    Owner options

    List your home for rent

    $2,707/mo

    Rent Zestimate®

    Find your next renter with Zillow Rental Manager. Plus, with online applications, you can quickly screen prospective tenants – for free.

    Learn more

    $2,707/mo

    Rent Zestimate®

    Refinance and save

    $3,725/mo

    Est. payment

    Refinancing to a lower rate could help reduce your monthly payments and save thousands over the life of the loan.

    See today's rates

    $3,725/mo

    Est. payment

    Explore your selling options

    Work with a Zillow partner agent

    Leverage their expertise and Zillow's premium Showcase listings to get your home seen by more buyers.

    Get started

    List with your own agent

    Get your home in front of millions of buyers by listing it on Zillow.

    Learn how to do it

    Sell it yourself

    Take full control of how buyers see your home on Zillow by listing For Sale by Owner (FSBO).

    List your home

    What's special

    Fully finished basementRadiant heatingBrand-new floorAbundant natural lightHardwood floorsImpressive curb appealWalk-in closets
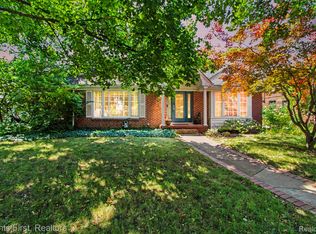
    Welcome to 24831 Richmond, your dream home in the heart of Dearborn Hills! This stunning 3-bedroom, 3-bathroom brick ColonialCape/Cod residence exudes charm and sophistication. Step into a custom kitchen with Granite countertops, an extra deep undermount sink, Travertine tile flooring, Merillat cabinetry, GE stainless steel appliances, recessed and under-cabinet lighting, and a spacious dining area. The open floor plan features natural fireplaces in both the expansive living and family rooms, with abundant natural light and hardwood floors throughout. Upstairs, you'll find three generously-sized bedrooms with walk-in closets in two, and a full bath with a new vanity. The fully finished basement includes a brand-new floor, updated full bath, radiant heating, a large laundry area, custom-built desk and wall unit, workshop, and glass block windows with vents. Two newer furnaces (2014) ensure comfort on both levels. Enjoy the impressive curb appeal, a well-maintained front yard with sprinklers, and a 2-car garage with opener. This home is packed with additional features and upgrades, offering unparalleled comfort and convenience. Don’t miss out on this extraordinary opportunity.

    Zillow last checked:

    Listing updated:

    Listed by:

    Nader Rammal 313-777-2700,

    RE/MAX Leading Edge

    Bought with:

    Nader Rammal, 6501389142

    RE/MAX Leading Edge

    Source: Realcomp II,MLS#: 20250034957MLS Logo

    Facts & features

    Interior

    Bedrooms & bathrooms
    • Bedrooms: 3
    • Bathrooms: 3
    • Full bathrooms: 2
    • 1/2 bathrooms: 1
    Primary bedroom
    • Level: Second
    • Area: 154
    • Dimensions: 14 x 11
    Bedroom
    • Level: Second
    • Area: 150
    • Dimensions: 15 x 10
    Bedroom
    • Level: Second
    • Area: 154
    • Dimensions: 14 x 11
    Other
    • Level: Second
    Other
    • Level: Basement
    Other
    • Level: Entry
    Dining room
    • Level: Entry
    • Area: 132
    • Dimensions: 12 x 11
    Family room
    • Level: Entry
    • Area: 240
    • Dimensions: 20 x 12
    Kitchen
    • Level: Entry
    • Area: 204
    • Dimensions: 17 x 12
    Living room
    • Level: Entry
    • Area: 228
    • Dimensions: 19 x 12
    Heating
    • Forced Air, Natural Gas
    Features
    • Basement: Finished
    • Has fireplace: No
    Interior area
    • Total interior livable area: 2,884 sqft
    • Finished area above ground: 2,084
    • Finished area below ground: 800

    Property

    Parking
    • Total spaces: 2
    • Parking features: Two Car Garage, Detached
    • Garage spaces: 2
    Features
    • Levels: Two
    • Stories: 2
    • Entry location: GroundLevelwSteps
    • Pool features: None
    Lot
    • Size: 5,662 Square Feet
    • Dimensions: 55.00 x 106.00
    Details
    • Parcel number: 32820920222012
    • Special conditions: Short Sale No,Standard

    Construction

    Type & style
    • Home type: SingleFamily
    • Architectural style: Cape Cod,Colonial
    • Property subtype: Single Family Residence
    Materials
    • Brick
    • Foundation: Basement, Block
    Condition
    • New construction: No
    • Year built: 1957

    Utilities & green energy

    • Sewer: Public Sewer
    • Water: Public

    Community & HOA

    Community
    • Subdivision: HANNAN DEARBORN HILL NO 4
    HOA
    • Has HOA: No
    Location
    • Region: Dearborn

    Financial & listing details

    • Price per square foot: $187/sqft
    • Tax assessed value: $194,100
    • Annual tax amount: $9,529
    • Date on market: 5/13/2025
    • Listing agreement: Exclusive Right To Sell
    • Listing terms: Cash,Conventional,FHA

    Price history

    DateEventPrice
    5/30/2025Sold$539,000$187/sqft
    Source: Realcomp II #20250034957 Report a problem
    5/13/2025Pending sale$539,000$187/sqft
    Source: Realcomp II #20250034957 Report a problem
    5/13/2025Listed for sale$539,000-7.1%$187/sqft
    Source: Realcomp II #20250034957 Report a problem
    8/7/2024Listing removed--
    Source: Realcomp II #20240046904 Report a problem
    7/1/2024Listed for sale$579,900-3.3%$201/sqft
    Source: Realcomp II #20240046904 Report a problem
    7/1/2024Listing removed--
    Source: Realcomp II #20240040088 Report a problem
    6/9/2024Listed for sale$599,900+30.4%$208/sqft
    Source: Realcomp II #20240040088 Report a problem
    9/22/2023Sold$460,000-8%$160/sqft
    Source: Realcomp II #20230061628 Report a problem
    8/10/2023Pending sale$500,000$173/sqft
    Source: Realcomp II #20230061628 Report a problem
    7/29/2023Listed for sale$500,000+143.9%$173/sqft
    Source: Realcomp II #20230061628 Report a problem
    10/17/2014Sold$205,000$71/sqft
    Source: Public Record Report a problem

    Public tax history

    YearProperty taxesTax assessment
    2025-- $194,100 +6.5%
    2024-- $182,300 +16.9%
    2023-- $155,900 +4.5%
    2022-- $149,200 +8%
    2021-- $138,100
    2020$7,183 +3.9%$138,100 +7.1%
    2019$6,911 $129,000 +7.5%
    2018$6,911 $120,000 +3.8%
    2017-- $115,600 +2.8%
    2016-- $112,500 +3.5%
    2015-- $108,650 +20.7%
    2013$9,000 $90,000 -5%
    2011-- $94,750 -26.9%
    2008-- $129,600 -12%
    2007-- $147,250
    2005-- $147,250 +1%
    2003$3,923 -5.8%$145,800 +48.4%
    2001$4,164 +3.2%$98,219 +3.2%
    2000$4,036 $95,173
    Find assessor info on the county website

    Neighborhood: Dearborn Hills

    Nearby schools

    GreatSchools rating
    Get a cash offer in 3 minutes
    Find out how much your home could sell for in as little as 3 minutes with a no-obligation cash offer.
    Estimated market value
    $562,000
    Get a cash offer in 3 minutes
    Find out how much your home could sell for in as little as 3 minutes with a no-obligation cash offer.
    Estimated market value
    $562,000