Welcome home to this well-cared-for 3-bedroom brick ranch. Inside, you'll find 2 full bathrooms, spacious living areas, and a finished basement complete with a bar, laundry area, and abundant storage space. The oversized 2.5-car garage provides plenty of room for vehicles, hobbies, or a workshop. Step into the attached 3-season room and enjoy views of the expansive backyard—an ideal space for morning coffee, relaxing evenings, or entertaining guests. Situated on a generously sized lot, this home has been thoughtfully maintained and offers the space, versatility, and value today's buyers are looking for.
Pending
$244,900
24832 Myler St, Taylor, MI 48180
3beds
1,922sqft
Single Family Residence
Built in 1956
9,583 Square Feet Lot
$246,100 Zestimate®
$127/sqft
$-- HOA
What's special
- 35 days
- 116
- 2
Zillow last checked:
Listing updated:
Listed by:
Kevin Klein 248-798-0972,
@properties Christie's Int'l R.E. Royal Oak 248-850-8632
Source: Realcomp II,MLS#: 20261056519
Facts & features
Interior
Bedrooms & bathrooms
- Bedrooms: 3
- Bathrooms: 2
- Full bathrooms: 2
Primary bedroom
- Level: Entry
- Area: 143
- Dimensions: 11 X 13
Bedroom
- Level: Entry
- Area: 99
- Dimensions: 9 X 11
Bedroom
- Level: Entry
- Area: 108
- Dimensions: 9 X 12
Primary bathroom
- Level: Entry
- Area: 60
- Dimensions: 6 X 10
Other
- Level: Basement
Kitchen
- Level: Entry
- Area: 120
- Dimensions: 10 X 12
Laundry
- Level: Basement
- Area: 72
- Dimensions: 6 X 12
Heating
- Forced Air, Natural Gas
Cooling
- Attic Fan, Ceiling Fans, Central Air
Appliances
- Included: Dishwasher, Disposal, Dryer, Free Standing Gas Oven, Free Standing Refrigerator, Stainless Steel Appliances, Washer
Features
- Basement: Finished
- Has fireplace: No
Interior area
- Total interior livable area: 1,922 sqft
- Finished area above ground: 1,022
- Finished area below ground: 900
Property
Parking
- Total spaces: 2.5
- Parking features: Twoand Half Car Garage, Detached
- Garage spaces: 2.5
Features
- Levels: One
- Stories: 1
- Entry location: GroundLevelwSteps
- Patio & porch: Covered, Patio, Porch
- Exterior features: Awnings
- Pool features: None
- Fencing: Back Yard,Fenced
Lot
- Size: 9,583 Square Feet
- Dimensions: 50 x 180.74
Details
- Parcel number: 60021030323000
- Special conditions: Short Sale No,Standard
Construction
Type & style
- Home type: SingleFamily
- Architectural style: Ranch
- Property subtype: Single Family Residence
Materials
- Brick
- Foundation: Basement, Block
- Roof: Asphalt
Condition
- New construction: No
- Year built: 1956
Utilities & green energy
- Sewer: Sewer At Street
- Water: Public
Community & HOA
Community
- Subdivision: VOLK-ROVSEK SUB 2
HOA
- Has HOA: No
Location
- Region: Taylor
Financial & listing details
- Price per square foot: $127/sqft
- Tax assessed value: $46,949
- Annual tax amount: $2,390
- Date on market: 7/31/2026
- Cumulative days on market: 35 days
- Listing agreement: Exclusive Right To Sell
- Listing terms: Cash,Conventional,FHA,Va Loan
- Exclusions: Exclusion(s) Do Not Exist
Estimated market value
$246,100
$234,000 - $258,000
$1,933/mo
Price history
| Date | Event | Price |
|---|---|---|
| 8/24/2026 | Pending sale | $244,900$127/sqft |
Source:  Realcomp II #20261056519 Report a problem Realcomp II #20261056519 Report a problem | ||
| 7/31/2026 | Listed for sale | $244,900$127/sqft |
Source: Realcomp II #20261056519 Report a problem | ||
Public tax history
| Year | Property taxes | Tax assessment |
|---|---|---|
| 2025 | -- | $96,600 +16.8% |
| 2024 | -- | $82,700 +1.7% |
| 2023 | -- | $81,300 +8% |
| 2022 | -- | $75,300 +13.4% |
| 2021 | -- | $66,400 |
| 2020 | $2,052 +1.5% | $66,400 +14.9% |
| 2019 | $2,022 | $57,800 +27.3% |
| 2018 | $2,022 | $45,400 +8.4% |
| 2017 | -- | $41,900 +2.9% |
| 2016 | $1,603 | $40,700 +5.2% |
| 2015 | $1,603 -56% | $38,700 +4.3% |
| 2013 | $3,640 +127.1% | $37,100 +1.1% |
| 2012 | $1,603 | $36,700 -23.7% |
| 2010 | -- | $48,100 -17.2% |
| 2009 | -- | $58,100 -14.4% |
| 2008 | -- | $67,900 -18.4% |
| 2007 | -- | $83,200 +14.4% |
| 2005 | $1,561 | $72,700 +7.7% |
| 2003 | -- | $67,500 +60.9% |
| 2001 | -- | $41,963 +3.2% |
| 2000 | $1,800 | $40,662 |
Find assessor info on the county website
Monthly payment
Est. payment
Payment breakdown
Explore the cost of this home by adjusting the details. Changes won't be saved.Climate risks
Neighborhood: 48180
Similar homes
- $250,0003 bd2 ba1.5k sqft26085 Superior Rd, Taylor, MI 48180For Sale
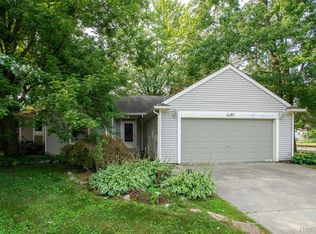
 MLS ID #20261059038, Amy Duncan, KW Professionals. Realcomp II
 - $237,5004 bd2 ba1.8k sqft21708 Powers Ave, Dearborn Heights, MI 48125For Sale
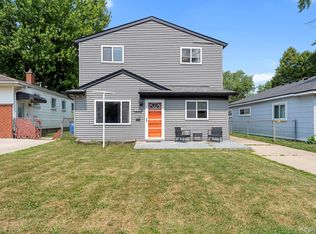 MLS ID #20261065143, Carolena Reed, Premiere Realty Group LLC. Realcomp II
 - $260,0003 bd2 ba1.5k sqft14370 Helen St, Southgate, MI 48195For Sale
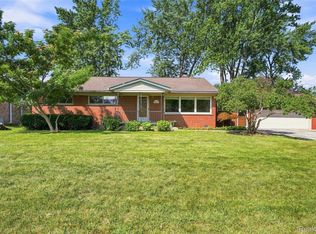 MLS ID #20261067373, Nick Habhab, Pro Realty Group. Realcomp II
 - $237,0003 bd2 ba1.9k sqft2950 Edsel St, Trenton, MI 48183For Sale
 MLS ID #20261070955, Michael Perna, EXP Realty The Perna Team. Realcomp II
 - $249,9993 bd2 ba1.2k sqft37091 Gilchrist St, Westland, MI 48186For SaleMLS ID #20261059661, Ali Nasser, Keller Williams Legacy. Realcomp II
- $220,0003 bd1 ba1.4k sqft4512 Treadwell St, Wayne, MI 48184For SaleMLS ID #20261064365, Melanie Gaston, EXP Realty - Mark White & Associates. Realcomp II
- $178,0003 bd1 ba1k sqft16042 Lauren St, Taylor, MI 48180For SaleMLS ID #20261068501, Kelly McRee, @properties Christie's Int'l R.E. Royal Oak. Realcomp II
- $269,0003 bd2 ba2.3k sqft8300 Virgil St, Dearborn Heights, MI 48127For SaleMLS ID #20261072530, Amira Bazzi, Keller Williams Legacy. Realcomp II
- $262,0003 bd2 ba2k sqft39255 Avondale St, Westland, MI 48186For SaleMLS ID #20261073057, Cheuk Lee, EXP Realty Main. Realcomp II
- $257,5003 bd2 ba1.8k sqft6705 Whitby St, Garden City, MI 48135For SaleMLS ID #20261062177, Dave MacFarland, MacFarland and Company Real Estate. Realcomp II
- $259,9954 bd2 ba1.5k sqft2234 Grange Rd, Trenton, MI 48183For SaleMLS ID #20261064145, James Potter, EXP Realty Main. Realcomp II
- $229,0003 bd2 ba1.9k sqft18266 Macarthur St, Redford, MI 48240For SaleMLS ID #20261071855, Fadol Awada, Own It Realty. Realcomp II
- $259,0003 bd2 ba1.9k sqft25839 Fairgrove St, Woodhaven, MI 48183For SaleMLS ID #20261068990, Carolena Reed, Premiere Realty Group LLC. Realcomp II
- $220,0004 bd2 ba1.3k sqft6644 N Vernon St, Dearborn Heights, MI 48127For SaleMLS ID #20261066896, Fadi Dabaja, EXP Realty Main. Realcomp II
- $250,0003 bd2 ba2k sqft31512 Joy Rd, Livonia, MI 48150For SaleMLS ID #20261067205, Stacy Bazman, Century 21 Curran & Oberski. Realcomp II
- $265,0004 bd2 ba1.5k sqft35026 Fairchild St, Westland, MI 48186For SaleMLS ID #20261064578, Brandon Makila, KW Professionals. Realcomp II
- $250,0003 bd2 ba1.9k sqft30355 W Chicago St, Livonia, MI 48150For SaleMLS ID #20261058558, Christina Tipler, Fontaine Real Estate Group. Realcomp II
- $199,9003 bd1 ba1.9k sqft4327 Eastlawn Ave, Wayne, MI 48184For SaleMLS ID #20261063884, Osama Kaid, XPI Realty. Realcomp II
- $240,0003 bd2 ba1.1k sqft36951 Sibley Rd, New Boston, MI 48164For SaleMLS ID #20261053568, Amber Rinehart, RE/MAX Leading Edge. Realcomp II
- $220,0003 bd2 ba1.3k sqft8425 Fenton St, Dearborn Heights, MI 48127For SaleMLS ID #20261073226, Jaedin Glenn, EXP Realty Main. Realcomp II
