Skip main navigation
Sold for $504,900
  • Listing Provided by: First Team Real Estate
    Bought with: Berkshire Hathaway HomeServices California Properties
    $504,900

    24832 Volga St, Hemet, CA 92544

    4beds
    2,138sqft
    Single Family Residence
    Built in 2002
    8,712 Square Feet Lot
    $504,100 Zestimate®
    $236/sqft
    $2,874 Estimated rent

    Home value

    $504,100

    $454,000 - $560,000

    $2,874/mo

    Zestimate® history
    Loading
    Loading...

    Owner options

    List your home for rent

    $2,874/mo

    Rent Zestimate®

    Find your next renter with Zillow Rental Manager. Plus, with online applications, you can quickly screen prospective tenants – for free.

    Learn more

    $2,874/mo

    Rent Zestimate®

    Refinance and save

    $3,220/mo

    Est. payment

    Refinancing to a lower rate could help reduce your monthly payments and save thousands over the life of the loan.

    See today's rates

    $3,220/mo

    Est. payment

    Explore your selling options

    Work with a Zillow partner agent

    Leverage their expertise and Zillow's premium Showcase listings to get your home seen by more buyers.

    Get started

    List with your own agent

    Get your home in front of millions of buyers by listing it on Zillow.

    Learn how to do it

    Sell it yourself

    Take full control of how buyers see your home on Zillow by listing For Sale by Owner (FSBO).

    List your home

    What's special

    Fireplace-appointed roomVast backyardFresh paintHuge walk-in closetPrimary suiteExtra-large kitchenHigh ceilings
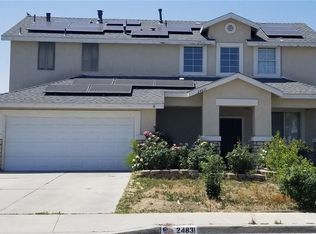
    MOVE-IN READY SINGLE LEVEL HOME! Welcome to your dream home at 24832 Volga St in the serene Valle Vista community of East Hemet, CA! Perfect for families and those needing extra space, this fabulous 4 bedroom, 2 bath single-family residence offers an expansive 8,700+ square-foot lot, providing an ideal backdrop for both relaxation and entertainment. As you step inside this spacious abode, you're greeted by a fresh and airy ambiance, with high ceilings and fresh paint accentuating the natural light that pours in through the windows. The home features a primary suite with a well appointed bathroom including a double-sink vanity, a soaking tub with separate shower, and a HUGE walk-in closet. On the other side of the home are 3 additional bedrooms and a full bathroom, offering ample room for a growing family, hobbies or guests. Culinary enthusiasts will fall in love with the extra-large kitchen, complete with a gas range, dishwasher, and an abundance of cabinets and counter space to make meal preparation a breeze. The kitchen is open to the fireplace-appointed room, making the space perfect for relaxing, hosting gatherings or enjoying everyday meals with family. Practicality is at the forefront with the convenient inside laundry facilities, ensuring daily tasks are managed with ease. Step outside to the vast backyard where children and pets can play freely, or unwind under the big covered patio, ideal for outdoor dining or simply savoring the California sunshine. Parking will never be an issue with a spacious 3-car garage, providing secure space for vehicles and storage. There is room in the driveway to park an RV or other vehicles. Located in a neighborhood with no HOA and low taxes, this home offers the perfect blend of comfort and affordability. Seize the opportunity to plant your roots at 24832 Volga St – a place where memories await, and the joys of family living can flourish.

    Zillow last checked:

    Listing updated:

    Listing Provided by:

    Lenore Cordes DRE #01462622 949-607-8446,

    First Team Real Estate

    Bought with:

    Jeff Rose, DRE #01262874

    Berkshire Hathaway HomeServices California Properties

    Source: CRMLS,MLS#: OC25054347MLS LogoOriginating MLS: California Regional MLS

    Facts & features

    Interior

    Bedrooms & bathrooms
    • Bedrooms: 4
    • Bathrooms: 2
    • Full bathrooms: 2
    • Main level bathrooms: 2
    • Main level bedrooms: 4
    Primary bedroom
    • Features: Main Level Primary
    Primary bedroom
    • Features: Primary Suite
    Bedroom
    • Features: All Bedrooms Down
    Bedroom
    • Features: Bedroom on Main Level
    Bathroom
    • Features: Bathtub, Dual Sinks, Full Bath on Main Level, Separate Shower, Tub Shower, Walk-In Shower
    Family room
    • Features: Separate Family Room
    Kitchen
    • Features: Kitchen/Family Room Combo, Laminate Counters
    Heating
    • Central, Forced Air, Natural Gas
    Cooling
    • Central Air
    Appliances
    • Included: Dishwasher, Free-Standing Range, Gas Oven, Gas Range, Gas Water Heater, Microwave, Range Hood, Water To Refrigerator, Water Heater
    • Laundry: Washer Hookup, Gas Dryer Hookup, Inside, Laundry Room
    Features
    • Ceiling Fan(s), High Ceilings, Laminate Counters, Open Floorplan, All Bedrooms Down, Bedroom on Main Level, Main Level Primary, Primary Suite
    • Flooring: Laminate, Tile
    • Windows: Double Pane Windows, Plantation Shutters, Shutters
    • Has fireplace: Yes
    • Fireplace features: Family Room, Gas, Gas Starter
    • Common walls with other units/homes: No Common Walls
    Interior area
    • Total interior livable area: 2,138 sqft

    Property

    Parking
    • Total spaces: 9
    • Parking features: Concrete, Door-Multi, Driveway Level, Garage Faces Front, Garage, Garage Door Opener, Paved, RV Potential
    • Attached garage spaces: 3
    • Uncovered spaces: 6
    Accessibility
    • Accessibility features: No Stairs
    Features
    • Levels: One
    • Stories: 1
    • Entry location: 1
    • Patio & porch: Rear Porch, Covered
    • Pool features: None
    • Spa features: None
    • Fencing: Average Condition,Wood
    • Has view: Yes
    • View description: Mountain(s)
    Lot
    • Size: 8,712 sqft
    • Features: Back Yard, Front Yard, Rectangular Lot
    Details
    • Parcel number: 549512002
    • Zoning: R-T
    • Special conditions: Standard,Trust

    Construction

    Type & style
    • Home type: SingleFamily
    • Architectural style: Contemporary
    • Property subtype: Single Family Residence
    Materials
    • Stucco
    • Roof: Composition,Shingle
    Condition
    • New construction: No
    • Year built: 2002

    Utilities & green energy

    • Sewer: Public Sewer
    • Water: Public
    • Utilities for property: Electricity Connected, Natural Gas Connected, Phone Available, Sewer Connected, Water Connected

    Community & neighborhood

    Security
    • Security features: Carbon Monoxide Detector(s), Smoke Detector(s)
    Community
    • Community features: Sidewalks
    Location
    • Region: Hemet

    Other

    Other facts
    • Listing terms: Submit

    Price history

    DateEventPrice
    5/9/2025Sold$504,900$236/sqft
    Source: CRMLS #OC25054347 Report a problem
    4/30/2025Pending sale$504,900$236/sqft
    Source: CRMLS #OC25054347 Report a problem
    4/22/2025Contingent$504,900$236/sqft
    Source: CRMLS #OC25054347 Report a problem
    4/10/2025Listed for sale$504,900+260.6%$236/sqft
    Source: CRMLS #OC25054347 Report a problem
    2/26/2009Sold$140,000+1.4%$65/sqft
    Source: Public Record Report a problem
    12/12/2008Price change$138,000-13.7%$65/sqft
    Source: NRT California #T08137025 Report a problem
    11/1/2008Price change$159,900-11.1%$75/sqft
    Source: NRT California #T08137025 Report a problem
    9/25/2008Listed for sale$179,900-16.3%$84/sqft
    Source: NRT California #T08137025 Report a problem
    8/29/2008Sold$214,900-38.8%$101/sqft
    Source: Public Record Report a problem
    12/23/2005Sold$351,000+81.4%$164/sqft
    Source: Public Record Report a problem
    6/28/2002Sold$193,500$91/sqft
    Source: Public Record Report a problem

    Public tax history

    YearProperty taxesTax assessment
    2025$2,314 -16.1%$180,262 +2%
    2024$2,758 +0.1%$176,728 +2%
    2023$2,756 +1.2%$173,264 +2%
    2022$2,724 +2%$169,867 +2%
    2021$2,670 +0.7%$166,537 +1%
    2020$2,651 +2%$164,831 +2%
    2019$2,600 +2.4%$161,600 +2%
    2018$2,539 +0.5%$158,432 +2%
    2017$2,526 $155,326 +2%
    2016$2,526 +0.4%$152,282 +1.5%
    2015$2,515 +3.1%$149,997 +2%
    2014$2,440 $147,061 +0.5%
    2013-- $146,399 +3.1%
    2012-- $142,000 +0.7%
    2011-- $141,000 +1%
    2010-- $139,667 -11.6%
    2009-- $158,000 -33.1%
    2008-- $236,000 -34.1%
    2007-- $358,020 +2%
    2006-- $351,000 +71.2%
    2005-- $204,967 +3.9%
    2003-- $197,268 +3385.3%
    2002-- $5,660

    Find assessor info on the county website

    Neighborhood: 92544

    Nearby schools

    GreatSchools rating
    Schools provided by the listing agent
    • High: Hemet

    Source: CRMLS. This data may not be complete. We recommend contacting the local school district to confirm school assignments for this home.

    Get a cash offer in 3 minutes
    Find out how much your home could sell for in as little as 3 minutes with a no-obligation cash offer.
    Estimated market value
    $504,100
    Get a cash offer in 3 minutes
    Find out how much your home could sell for in as little as 3 minutes with a no-obligation cash offer.
    Estimated market value
    $504,100