Skip main navigation
Sold for $800,000
  • Listed by: Coldwell Banker Realty • Stephanie Young • Contact: 714-251-3612
    Bought with: Realty One Group West
    Tax assessed value
    $800,000

    24833 Nueva Vista Dr #2, Laguna Niguel, CA 92677

    2beds
    1,380sqft
    Townhouse
    Built in 1986
    1.38 Acres Lot
    $806,900 Zestimate®
    $580/sqft
    $3,906 Estimated rent

    Home value

    $806,900

    $742,000 - $880,000

    $3,906/mo

    Zestimate® history
    Loading
    Loading...

    Owner options

    List your home for rent

    $3,906/mo

    Rent Zestimate®

    Find your next renter with Zillow Rental Manager. Plus, with online applications, you can quickly screen prospective tenants – for free.

    Learn more

    $3,906/mo

    Rent Zestimate®

    Refinance and save

    $5,608/mo

    Est. payment

    Refinancing to a lower rate could help reduce your monthly payments and save thousands over the life of the loan.

    See today's rates

    $5,608/mo

    Est. payment

    Explore your selling options

    Work with a Zillow partner agent

    Leverage their expertise and Zillow's premium Showcase listings to get your home seen by more buyers.

    Get started

    List with your own agent

    Get your home in front of millions of buyers by listing it on Zillow.

    Learn how to do it

    Sell it yourself

    Take full control of how buyers see your home on Zillow by listing For Sale by Owner (FSBO).

    List your home

    What's special

    Oversized windowsAbundant natural lightConvenient powder roomHigh ceilingsSoaring ceilingsStatement ceiling fanModern kitchen
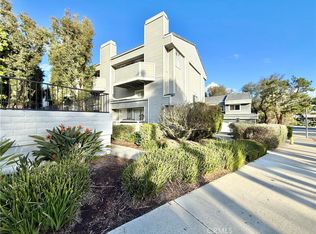
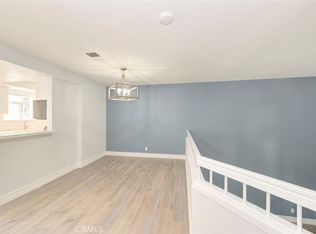
    Welcome to this beautifully updated townhome ideally located in the vibrant heart of Laguna Niguel. Offering 2 spacious en-suite bedrooms, both with high ceilings, and 2.5 baths. This home also has a den on the main floor, a perfect spot for a home office! This inviting home blends comfort, functionality, and style across a light-filled open layout. The modern kitchen is designed for everyday ease, featuring ample prep space, crisp finishes, and seamless flow into the expansive living and dining areas. Soaring ceilings and oversized windows bring in abundant natural light, while a statement ceiling fan and two warm fireplaces enhance the home’s relaxing ambiance. Upstairs, both bedrooms are thoughtfully designed for privacy and comfort. The primary suite impresses with a large walk-in closet and dual-sink vanity, while the secondary suite offers generous space and its own full bath. Downstairs, a convenient powder room is ideal for guests, and a large laundry room offers plenty of room for storage. Additional features include an attached two-car garage with built-in cabinetry, central A/C with Nest smart thermostat, and access to community amenities including a pool and spa. Situated near nature trails, parks, and popular local attractions like Laguna Niguel Regional Park and the nearby beaches, with easy access to the 5 Freeway and 73 Toll Road—this is a home that truly checks all the boxes.

    Zillow last checked:

    Listing updated:

    Listed by:

    Stephanie Young DRE #01793999 714-251-3612,

    Coldwell Banker Realty,

    Pim Jelinek DRE #01836731 949-500-5062,

    Coldwell Banker Realty

    Bought with:

    Kyle Russo, DRE #02057438

    Realty One Group West

    Source: CRMLS,MLS#: OC25118733MLS LogoOriginating MLS: California Regional MLS

    Facts & features

    Interior

    Bedrooms & bathrooms
    • Bedrooms: 2
    • Bathrooms: 3
    • Full bathrooms: 2
    • 1/2 bathrooms: 1
    • Main level bathrooms: 1
    • Main level bedrooms: 2
    Rooms
    • Room types: Bonus Room, Bedroom, Den, Entry/Foyer, Family Room, Kitchen, Laundry, Living Room, Primary Bathroom, Primary Bedroom, Office, Other
    Bedroom
    • Features: All Bedrooms Up
    Bathroom
    • Features: Bathroom Exhaust Fan, Bathtub, Closet, Dual Sinks, Separate Shower, Tub Shower
    Kitchen
    • Features: Granite Counters, Kitchen/Family Room Combo, Remodeled, Updated Kitchen
    Heating
    • Central
    Cooling
    • Central Air
    Appliances
    • Included: Built-In Range, Dishwasher, Gas Oven, Gas Range, Ice Maker, Microwave, Refrigerator, Water To Refrigerator
    • Laundry: Inside, Laundry Room
    Features
    • Ceiling Fan(s), Eat-in Kitchen, Granite Counters, Open Floorplan, Pantry, Recessed Lighting, All Bedrooms Up, Multiple Primary Suites, Primary Suite, Walk-In Closet(s)
    • Flooring: Carpet, Laminate, Tile
    • Has fireplace: Yes
    • Fireplace features: Living Room
    • Common walls with other units/homes: 2+ Common Walls
    Interior area
    • Total interior livable area: 1,380 sqft

    Property

    Parking
    • Total spaces: 2
    • Parking features: Garage - Attached
    • Attached garage spaces: 2
    Accessibility
    • Accessibility features: None
    Features
    • Levels: Two
    • Stories: 2
    • Entry location: 1
    • Patio & porch: Glass Enclosed, Porch
    • Pool features: Association
    • Has spa: Yes
    • Spa features: Association
    • Has view: Yes
    • View description: Neighborhood
    Lot
    • Size: 1.38 Acres
    Details
    • Parcel number: 93334026
    • Special conditions: Standard

    Construction

    Type & style
    • Home type: Townhouse
    • Property subtype: Townhouse
    • Attached to another structure: Yes
    Materials
    • Foundation: Slab
    • Roof: Common Roof
    Condition
    • New construction: No
    • Year built: 1986
    Details
    • Builder model: Tiburon
    • Builder name: Buie Corp

    Utilities & green energy

    • Electric: Standard
    • Sewer: Public Sewer
    • Water: Public
    • Utilities for property: Cable Available, Electricity Connected, Natural Gas Connected, Phone Available, Sewer Connected, Underground Utilities, Water Connected

    Community & HOA

    Community
    • Features: Curbs, Sidewalks
    • Security: Carbon Monoxide Detector(s), Smoke Detector(s)
    • Subdivision: Marin Colony (Rn) (Rnc)
    HOA
    • Has HOA: Yes
    • Amenities included: Pool, Spa/Hot Tub
    • HOA fee: $475 monthly
    • HOA name: Marin Colony
    • HOA phone: 800-706-7838
    Location
    • Region: Laguna Niguel

    Financial & listing details

    • Price per square foot: $580/sqft
    • Tax assessed value: $800,000
    • Date on market: 6/2/2025
    • Cumulative days on market: 10 days
    • Listing terms: Cash,Conventional,FHA,VA Loan
    • Road surface type: Paved

    Price history

    DateEventPrice
    7/28/2025Sold$800,000-1.8%$580/sqft
    Source: CRMLS #OC25118733 Report a problem
    7/18/2025Pending sale$815,000$591/sqft
    Source: CRMLS #OC25118733 Report a problem
    7/2/2025Contingent$815,000$591/sqft
    Source: CRMLS #OC25118733 Report a problem
    6/10/2025Listed for sale$815,000+52.3%$591/sqft
    Source: CRMLS #OC25118733 Report a problem
    3/14/2018Sold$535,000+2.9%$388/sqft
    Source: Public Record Report a problem
    2/21/2018Pending sale$520,000$377/sqft
    Source: Keller Williams Realty #OC18036114 Report a problem
    2/15/2018Listed for sale$520,000+8.3%$377/sqft
    Source: Keller Williams Realty #OC18036114 Report a problem
    3/11/2016Sold$480,000-1%$348/sqft
    Source: Public Record Report a problem
    2/9/2016Pending sale$485,000$351/sqft
    Source: First Team Real Estate #PW16025755 Report a problem
    2/8/2016Listed for sale$485,000+18.3%$351/sqft
    Source: First Team Real Estate #PW16025755 Report a problem
    12/13/2013Sold$410,000+43.9%$297/sqft
    Source: Public Record Report a problem
    7/7/2011Sold$285,000$207/sqft
    Source: Public Record Report a problem
    3/26/2011Price change$285,000-13.4%$207/sqft
    Source: Tarbell, Realtors, L.H. #S623393 Report a problem
    2/18/2011Price change$329,000-6%$238/sqft
    Source: Tarbell, Realtors, L.H. #S623393 Report a problem
    10/29/2010Price change$349,900-2.8%$254/sqft
    Source: Tarbell, Realtors, L.H. #S623393 Report a problem
    8/1/2010Price change$359,900-2.7%$261/sqft
    Source: Tarbell, Realtors, L.H. #S623393 Report a problem
    7/3/2010Listed for sale$370,000+0.8%$268/sqft
    Source: Tarbell, Realtors, L.H. #S623393 Report a problem
    6/24/2009Sold$367,000$266/sqft
    Source: Public Record Report a problem
    4/16/2009Listed for sale$367,000+106.2%$266/sqft
    Source: Listhub #S570826 Report a problem
    9/8/1998Sold$178,000$129/sqft
    Source: Public Record Report a problem

    Public tax history

    YearProperty taxesTax assessment
    2026-- $800,000 +31.4%
    2025$6,154 +1.7%$608,736 +2%
    2024$6,052 +2.2%$596,800 +2%
    2023$5,924 +1.9%$585,099 +2%
    2022$5,812 +2%$573,627 +2%
    2021$5,700 +1%$562,380 +1%
    2020$5,643 $556,614 +2%
    2019$5,643 +2%$545,700 +9.3%
    2018$5,532 +13%$499,392 +2%
    2017$4,896 $489,600 +15.3%
    2016$4,896 +15.5%$424,568 +1.5%
    2015$4,240 +1.8%$418,191 +2%
    2014$4,165 $410,000 +41%
    2013-- $290,700 +2%
    2012-- $285,000 -10.9%
    2011-- $320,000 -12.6%
    2010-- $366,129 +69%
    2009-- $216,692 +2%
    2008-- $212,444 +2%
    2007-- $208,279 +2%
    2006-- $204,196 +2%
    2005-- $200,193 +2%
    2004-- $196,268 +1.9%
    2003-- $192,671 +2%
    2002-- $188,894 +2%
    2001$1,821 +1.9%$185,191 +2%
    2000$1,787 $181,560
    Find assessor info on the county website

    Neighborhood: 92677

    Nearby schools

    GreatSchools rating
    Schools provided by the listing agent
    • Elementary: Marian Bergeson
    • Middle: Aliso Viejo
    • High: Aliso Niguel

    Source: CRMLS. This data may not be complete. We recommend contacting the local school district to confirm school assignments for this home.

    Get a cash offer in 3 minutes
    Find out how much your home could sell for in as little as 3 minutes with a no-obligation cash offer.
    Estimated market value
    $806,900
    Get a cash offer in 3 minutes
    Find out how much your home could sell for in as little as 3 minutes with a no-obligation cash offer.
    Estimated market value
    $806,900