This 2Bedroom,2 Bath with Study/Den has one of the Plantation's most popular floor plans. It is located on a large lot that has no neighbors behind. It has large rooms with high vaulted ceilings as well as a split floor providing you and your guests privacy. As you enter the home via a cover front porch you will be in the formal part of the home. The living room and dining room flow together to provide you the opportunity to utilize the space to enhance your own style. At the far end there are sliding glass doors to the lanai providing a view of your private backyard and allowing to pull nature into your decor. To the left you pass through an arched doorway to enter the heart of the home. The large kitchen with breakfast/snack bar has an equally large eating area that adjoins to the family room. There are large sliding glass doors that can bring that private back yard right into your home. Off the family room there is the study/den. The primary suite has a seating area and a large walk-in closet. The bath has Jack and Jill vanities and a pocket door to the water closet that includes a large step in shower. At he back of the home , the guest bedroom and guest bath offer a special place for a private visit. The bath has a large shower and a private door to the backyard. A large laundry room with cabinets and a wash basis is off the kitchen The garage has a full length golf cart garage and there is a separate storage closet. The potential for this home is incredible and all up to you with your creativity style. Roof - 2017; AC - 2018 Come join the fun in the Florida Sunshine. The Plantation a 55+ community with two 18 hole golf courses, a driving range, 3 activity centers, 3 heated pools with spas, men's and women's softball, tennis and pickle ball courts, horseshoes and many more amenities and special interest groups including art and crafts. The best news is the HOA fee is only $135 per month.
Sold for $335,000
$335,000
24833 RIVERBOAT BEND, LEESBURG, FL 34748
3beds
2,314sqft
Single Family Residence
Built in 2000
0.3 Acres Lot
$334,300 Zestimate®
$145/sqft
$2,025 Estimated rent
Home value
$334,300
$314,000 - $354,000
$2,025/mo
Zestimate® history
Owner options
List your home for rent
$2,025/mo
Rent Zestimate®
Find your next renter with Zillow Rental Manager. Plus, with online applications, you can quickly screen prospective tenants – for free.
$2,025/mo
Rent Zestimate®
Refinance and save
$2,413/mo
Est. payment
Refinancing to a lower rate could help reduce your monthly payments and save thousands over the life of the loan.
$2,413/mo
Est. payment
Explore your selling options
Work with a Zillow partner agent
Leverage their expertise and Zillow's premium Showcase listings to get your home seen by more buyers.
Get startedList with your own agent
Get your home in front of millions of buyers by listing it on Zillow.
Learn how to do itSell it yourself
Take full control of how buyers see your home on Zillow by listing For Sale by Owner (FSBO).
List your homeWhat's special
Zillow last checked:
Listing updated:
Listed by:
Betty Fitch 352-326-3626,
PAL REALTY 352-326-3626
Bought with:
Tony Tate, PLLC, 3476607
LPT REALTY, LLC
Source: Stellar MLS,MLS#: G5079109 Originating MLS: Lake and Sumter
Originating MLS: Lake and Sumter
Facts & features
Interior
Bedrooms & bathrooms
- Bedrooms: 3
- Bathrooms: 2
- Full bathrooms: 2
Primary bedroom
- Features: Ceiling Fan(s), Walk-In Closet(s)
- Level: First
- Dimensions: 14x25
Bedroom 2
- Features: Ceiling Fan(s), Built-in Closet
- Level: First
- Dimensions: 12x15
Balcony porch lanai
- Level: First
- Dimensions: 20x8
Den
- Features: Ceiling Fan(s)
- Level: First
- Dimensions: 12x11
Dinette
- Level: First
- Dimensions: 16x12
Dining room
- Level: First
- Dimensions: 11x10
Family room
- Features: Ceiling Fan(s)
- Level: First
- Dimensions: 16x20
Kitchen
- Features: Ceiling Fan(s)
- Level: First
- Dimensions: 12x15
Laundry
- Level: First
- Dimensions: 8x10
Living room
- Level: First
- Dimensions: 18x14
Heating
- Central, Electric, Heat Pump
Cooling
- Central Air
Appliances
- Included: Dishwasher, Disposal, Dryer, Electric Water Heater, Microwave, Range, Refrigerator, Washer
- Laundry: Electric Dryer Hookup, Inside, Laundry Room, Washer Hookup
Features
- Ceiling Fan(s), Eating Space In Kitchen, High Ceilings, Open Floorplan, Primary Bedroom Main Floor, Vaulted Ceiling(s)
- Flooring: Carpet, Ceramic Tile
- Has fireplace: No
Interior area
- Total structure area: 3,103
- Total interior livable area: 2,314 sqft
Property
Parking
- Total spaces: 2
- Parking features: Golf Cart Garage
- Attached garage spaces: 2
Features
- Levels: One
- Stories: 1
- Exterior features: Irrigation System
- Waterfront features: Lake
Lot
- Size: 0.3 Acres
Details
- Parcel number: 252024024100005300
- Zoning: PUD
- Special conditions: None
Construction
Type & style
- Home type: SingleFamily
- Property subtype: Single Family Residence
Materials
- Vinyl Siding, Wood Frame
- Foundation: Slab
- Roof: Shingle
Condition
- New construction: No
- Year built: 2000
Utilities & green energy
- Sewer: Public Sewer
- Water: Public
- Utilities for property: BB/HS Internet Available
Community & HOA
Community
- Features: Lake, River, Association Recreation - Owned, Buyer Approval Required, Clubhouse, Deed Restrictions, Fitness Center, Gated Community - Guard, Golf Carts OK, Pool, Special Community Restrictions
- Pet fee: $0 monthly
- Senior community: Yes
- Subdivision: PLANTATION AT LEESBURG MANOR VIEW VILLAGE
HOA
- Has HOA: Yes
- Amenities included: Clubhouse, Fence Restrictions, Fitness Center, Gated, Golf Course, Optional Additional Fees, Pickleball Court(s), Pool, Recreation Facilities, Sauna, Shuffleboard Court, Spa/Hot Tub, Tennis Court(s), Trail(s)
- Services included: Common Area Taxes, Community Pool, Reserve Fund, Manager, Pool Maintenance, Private Road, Recreational Facilities
- HOA fee: $135 monthly
- HOA name: TBD
- HOA phone: 352-326-1250
Location
- Region: Leesburg
Financial & listing details
- Price per square foot: $145/sqft
- Tax assessed value: $289,996
- Annual tax amount: $2,287
- Date on market: 3/11/2024
- Cumulative days on market: 50 days
- Listing terms: Cash,Conventional,FHA,VA Loan
- Ownership: Fee Simple
- Total actual rent: 0
- Road surface type: Paved
Price history
| Date | Event | Price |
|---|---|---|
| 6/26/2024 | Sold | $335,000-4.3%$145/sqft |
Source:  Stellar MLS #G5079109 Report a problem Stellar MLS #G5079109 Report a problem | ||
| 5/19/2024 | Pending sale | $350,000$151/sqft |
Source: Stellar MLS #G5079109 Report a problem | ||
| 4/30/2024 | Listing removed | -- |
Source: Stellar MLS #G5079109 Report a problem | ||
| 4/10/2024 | Price change | $350,000-4.1%$151/sqft |
Source: Stellar MLS #G5079109 Report a problem | ||
| 3/11/2024 | Listed for sale | $365,000+145%$158/sqft |
Source: Stellar MLS #G5079109 Report a problem | ||
| 11/1/2000 | Sold | $149,000$64/sqft |
Source: Public Record Report a problem | ||
Public tax history
| Year | Property taxes | Tax assessment |
|---|---|---|
| 2025 | $4,683 +82.9% | $289,996 +64.4% |
| 2024 | $2,561 +12% | $176,390 +3% |
| 2023 | $2,287 +6.1% | $171,260 +3% |
| 2022 | $2,155 +3.7% | $166,280 +3% |
| 2021 | $2,079 -4.5% | $161,437 +1.4% |
| 2020 | $2,177 +1% | $159,209 +2.3% |
| 2019 | $2,155 +4.8% | $155,630 +1.9% |
| 2018 | $2,056 | $152,729 +2.1% |
| 2017 | $2,056 +3.7% | $149,588 +2.1% |
| 2016 | $1,983 +0.5% | $146,512 +0.7% |
| 2015 | $1,974 -2.3% | $145,494 +0.8% |
| 2014 | $2,020 +30.2% | $144,340 +1.5% |
| 2013 | $1,551 -1.1% | $142,207 |
| 2012 | $1,569 -0.4% | $142,207 -0.3% |
| 2011 | $1,576 -5.1% | $142,679 -2.8% |
| 2010 | $1,661 -5.8% | $146,761 -4.5% |
| 2009 | $1,764 +0.2% | $153,620 +0.1% |
| 2008 | $1,760 -6.8% | $153,467 +3% |
| 2007 | $1,889 -4.5% | $148,998 +2.5% |
| 2006 | $1,979 +2.6% | $145,364 +3% |
| 2005 | $1,928 +3.2% | $141,131 |
| 2004 | $1,869 -1.1% | -- |
| 2003 | $1,889 +10.3% | $135,069 +2.9% |
| 2002 | $1,713 | $131,316 |
| 2001 | $1,713 +522.7% | $131,316 -5.5% |
| 2000 | $275 | $138,915 |
Find assessor info on the county website
Neighborhood: 34748
Nearby homes
- $389,9003 bd3 ba2.1k sqft24829 River Boat Bnd, Leesburg, FL 34748Off Market
- $293,7003 bd2 ba1.7k sqft4606 Manor View Dr, Leesburg, FL 34748Off Market
- $284,0003 bd2 ba1.7k sqft4610 Manor View Dr, Leesburg, FL 34748Off Market

- $288,3003 bd2 ba1.7k sqft4602 Manor View Dr, Leesburg, FL 34748Off Market
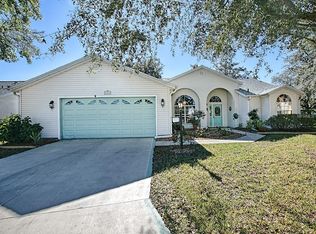
- $304,8003 bd2 ba2.1k sqft24825 Riverboat Bnd, Leesburg, FL 34748Off Market
- $400,5003 bd3 ba2.5k sqft4615 Summerbridge Cir, Leesburg, FL 34748Off Market
- $287,7003 bd2 ba1.7k sqft4616 Manor View Dr, Leesburg, FL 34748Off Market
- $238,0002 bd2 ba1.8k sqft24817 Cranes Roost Cir, Leesburg, FL 34748Sold
Nearby schools
GreatSchools rating
- 2/10Leesburg Elementary SchoolGrades: PK-5Distance: 6.5 mi
- 3/10Oak Park Middle SchoolGrades: 6-8Distance: 6.5 mi
- 2/10Leesburg High SchoolGrades: 9-12Distance: 6.9 mi
Get a cash offer in 3 minutes
Find out how much your home could sell for in as little as 3 minutes with a no-obligation cash offer.
Estimated market value
$334,300
Get a cash offer in 3 minutes
Find out how much your home could sell for in as little as 3 minutes with a no-obligation cash offer.
Estimated market value
$334,300
- Florida
- Lake County
- Leesburg
- 34748
- 24833 RIVERBOAT BEND
Nearby cities
Nearby neighborhoods
Nearby zip codes
Other Leesburg Topics
