**OFFER DEADLINE SATURDAY, APRIL 20TH AT 8 PM** STUNNING like new Van Metre Weston Model w/upgrades throughout! This GORGEOUS home features 6 Bed/5 Bath spacious legal bedrooms! Main floor includes a bedroom with full bath, open concept dining /family room with a beautiful stone fireplace, hardwood flooring throughout and custom trim work. The kitchen will make you want to cook with the upgraded cabinets, ample counter space, large pantry & island! Adorable mudroom is big enough to handle numerous shoes even leaving space to decorate & keep you organized! The last, (but certainly not least!) main floor bonus is an amazing 3 season sunporch that you will never want to leave! Whether it's a place to entertain, to sit and read a good book, to admire the flowers of Spring, the colorful leaves of Fall, or even the white fluffy snowflakes of Winter, you will no doubt enjoy this addition! Off the porch you will find a deck which creates a perfect space for grilling and a great backyard with playset! Upper-level highlights include a master bedroom with full bath, dual vanity, upgraded mirrors, lights and faucets & 2 walk in closets, a separate hallway bath, 3 very spacious secondary bedrooms one of which has its own private bath, and an oversized laundry room with sink! Lower level has an open rec room, wetbar, bedroom, full bath, storage and additional space for a home theatre or gym! Entire interior was freshly painted in 2021 with high quality paint, Berber carpet with upgraded padding was installed upstairs in 2021, April Air Dual Zoning HVAC with new high efficiency variable drive blower motor and Ecobee thermostats keeps the entire home at the right temperature – regardless of season, perfectly manicured yard with outdoor sprinkler system with Rachio controls and Ring cameras for peace of mind. New appliances include washing machine, microwave, and dishwasher. Neighborhood amenities include 3 pools, fitness center, shopping, trails, Loudoun County transit, basketball & tennis courts, tot lots, schools & so much more! This incredible home will not disappoint!
Sold for $1,161,000
$1,161,000
24834 Somerby Dr, Chantilly, VA 20152
6beds
4,040sqft
Single Family Residence
Built in 2017
7,405 Square Feet Lot
$1,219,400 Zestimate®
$287/sqft
$4,864 Estimated rent
Home value
$1,219,400
$1.16M - $1.28M
$4,864/mo
Zestimate® history
Owner options
List your home for rent
$4,864/mo
Rent Zestimate®
Find your next renter with Zillow Rental Manager. Plus, with online applications, you can quickly screen prospective tenants – for free.
$4,864/mo
Rent Zestimate®
Refinance and save
$7,100/mo
Est. payment
Refinancing to a lower rate could help reduce your monthly payments and save thousands over the life of the loan.
$7,100/mo
Est. payment
Explore your selling options
Work with a Zillow partner agent
Leverage their expertise and Zillow's premium Showcase listings to get your home seen by more buyers.
Get startedList with your own agent
Get your home in front of millions of buyers by listing it on Zillow.
Learn how to do itSell it yourself
Take full control of how buyers see your home on Zillow by listing For Sale by Owner (FSBO).
List your homeWhat's special
Zillow last checked:
Listing updated:
Listed by:
Meredith Hannan 703-772-2411,
Century 21 Redwood Realty,
Co-Listing Agent: Kristin Moody 703-655-8371,
Century 21 Redwood Realty
Bought with:
Shirley Mattam-Male, 0225068727
Corcoran McEnearney
Source: Bright MLS,MLS#: VALO2067750
Facts & features
Interior
Bedrooms & bathrooms
- Bedrooms: 6
- Bathrooms: 5
- Full bathrooms: 5
- Main level bathrooms: 1
- Main level bedrooms: 1
Basement
- Area: 870
Heating
- Central, Natural Gas
Cooling
- Central Air, Electric
Appliances
- Included: Gas Water Heater
Features
- Basement: Finished,Exterior Entry
- Number of fireplaces: 1
Interior area
- Total structure area: 4,040
- Total interior livable area: 4,040 sqft
- Finished area above ground: 3,170
- Finished area below ground: 870
Property
Parking
- Total spaces: 2
- Parking features: Garage Faces Front, Garage Door Opener, Attached
- Attached garage spaces: 2
Accessibility
- Accessibility features: None
Features
- Levels: Three
- Stories: 3
- Pool features: Community
Lot
- Size: 7,405 Square Feet
Details
- Additional structures: Above Grade, Below Grade
- Parcel number: 164452626000
- Zoning: R4
- Special conditions: Standard
Construction
Type & style
- Home type: SingleFamily
- Architectural style: Craftsman
- Property subtype: Single Family Residence
Materials
- Vinyl Siding
- Foundation: Concrete Perimeter
Condition
- New construction: No
- Year built: 2017
Details
- Builder name: Van Metre
Utilities & green energy
- Sewer: Public Sewer
- Water: Public
Community & HOA
Community
- Subdivision: Eastview At Stone Ridge
HOA
- Has HOA: Yes
- Amenities included: Basketball Court, Clubhouse, Common Grounds, Fitness Center, Jogging Path, Party Room, Pool, Tennis Court(s), Tot Lots/Playground
- Services included: Common Area Maintenance, Management, Pool(s), Reserve Funds, Road Maintenance, Snow Removal, Trash
- HOA fee: $115 monthly
Location
- Region: Chantilly
Financial & listing details
- Price per square foot: $287/sqft
- Tax assessed value: $950,030
- Annual tax amount: $8,313
- Date on market: 4/17/2024
- Listing agreement: Exclusive Right To Sell
- Ownership: Fee Simple
Price history
| Date | Event | Price |
|---|---|---|
| 5/13/2024 | Sold | $1,161,000+5.5%$287/sqft |
Source:  Bright MLS #VALO2067750 Report a problem Bright MLS #VALO2067750 Report a problem | ||
| 4/21/2024 | Pending sale | $1,100,000$272/sqft |
Source: Bright MLS #VALO2067750 Report a problem | ||
| 4/17/2024 | Listed for sale | $1,100,000+33233.3%$272/sqft |
Source: Bright MLS #VALO2067750 Report a problem | ||
| 9/17/2020 | Listing removed | $3,300$1/sqft |
Source: Century 21 Redwood Realty #VALO402886 Report a problem | ||
| 9/15/2020 | Listed for rent | $3,300$1/sqft |
Source: Century 21 Redwood Realty #VALO402886 Report a problem | ||
| 3/13/2020 | Sold | $3,300-99.6%$1/sqft |
Source: Agent Provided Report a problem | ||
| 3/6/2020 | Listing removed | $3,300$1/sqft |
Source: Century 21 Redwood Realty #VALO402886 Report a problem | ||
| 2/19/2020 | Listed for rent | $3,300$1/sqft |
Source: Century 21 Redwood Realty #VALO402886 Report a problem | ||
| 10/31/2019 | Sold | $737,500-1.7%$183/sqft |
Source: Public Record Report a problem | ||
| 9/26/2019 | Listed for sale | $749,900+10%$186/sqft |
Source: Century 21 Redwood Realty #VALO394610 Report a problem | ||
| 5/15/2017 | Sold | $681,433$169/sqft |
Source: Public Record Report a problem | ||
Public tax history
| Year | Property taxes | Tax assessment |
|---|---|---|
| 2025 | $8,917 +8.2% | $1,107,700 +16.3% |
| 2024 | $8,239 -0.9% | $952,480 +0.3% |
| 2023 | $8,313 +6.3% | $950,030 +8.1% |
| 2022 | $7,819 +5.2% | $878,510 +15.8% |
| 2021 | $7,432 +5.9% | $758,340 +11.9% |
| 2020 | $7,016 | $677,830 +0.8% |
| 2019 | $7,016 -1.8% | $672,420 +2.1% |
| 2018 | $7,143 +30.9% | $658,370 +3.6% |
| 2017 | $5,456 | $635,480 +257.8% |
| 2016 | -- | $177,600 |
Find assessor info on the county website
Neighborhood: 20152
Nearby homes
- $1,127,4004 bd4 ba3.1k sqft24838 Somerby Dr, Chantilly, VA 20152Off Market
- $1,192,9005 bd5 ba3.3k sqft24830 Somerby Dr, Chantilly, VA 20152Off Market
- $1,090,1005 bd3 ba3.9k sqft24842 Somerby Dr, Chantilly, VA 20152Off Market
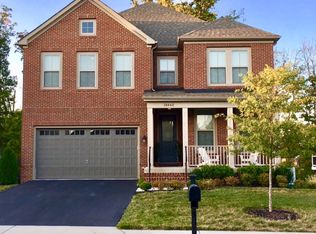
- $1,034,5004 bd3 ba2.7k sqft24835 Somerby Dr, Chantilly, VA 20152Off Market
- $910,8004 bd3 ba2.7k sqft24835 Somerby, Chantilly, VA 20152Off Market
- $1,097,7005 bd5 ba3.1k sqft24846 Somerby Dr, Chantilly, VA 20152Off Market
- $1,063,6005 bd4 ba2.8k sqft24831 Somerby Dr, Chantilly, VA 20152Off Market
- $1,085,4004 bd4 ba2.8k sqft24839 Somerby Dr, Chantilly, VA 20152Off Market
Nearby schools
GreatSchools rating
- 8/10Arcola Elementary SchoolGrades: PK-5Distance: 1.4 mi
- 8/10Mercer Middle SchoolGrades: 6-8Distance: 0.7 mi
- 9/10John Champe High SchoolGrades: 9-12Distance: 1.6 mi
Schools provided by the listing agent
- Elementary: Arcola
- Middle: Mercer
- High: John Champe
- District: Loudoun County Public Schools
Source: Bright MLS. This data may not be complete. We recommend contacting the local school district to confirm school assignments for this home.
Get a cash offer in 3 minutes
Find out how much your home could sell for in as little as 3 minutes with a no-obligation cash offer.
Estimated market value
$1,219,400
Get a cash offer in 3 minutes
Find out how much your home could sell for in as little as 3 minutes with a no-obligation cash offer.
Estimated market value
$1,219,400
- Virginia
- Loudoun County
- Chantilly
- 20152
- 24834 Somerby Dr
Nearby cities
Nearby zip codes
Other Chantilly Topics
