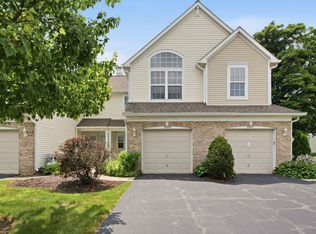
Multiple offers H and B due Monday 06/01 at 5PM. Welcome home to this beautifully updated 2-bedroom, 2.5-bath townhouse in a fantastic location! This move-in ready home features vaulted ceilings, abundant natural light, a cozy fireplace, and an open-concept layout. The updated kitchen offers granite countertops, stainless steel appliances, a nice backsplash, plus updated washer and dryer. Major updates include a new furnace and water heater (2026), newer flooring, updated kitchen finishes, and all new light fixtures (2022). Fresh paint and upgraded bathrooms complete the modern feel. Enjoy your patio and a quiet tucked-away setting, all within highly sought-after District 202 schools and minutes from Route 59, shopping, dining, and highways. Nothing to do but move in!
Contingent
$325,000
24835 Gates Ct, Plainfield, IL 60585
2beds
1,382sqft
:
Get pre-qualified$2,584/mo
Townhouse, Single Family Residence
Built in 2003
-- sqft lot
$323,400 Zestimate®
$235/sqft
$276/mo HOA
What's special
Cozy fireplaceAbundant natural lightFresh paintOpen-concept layoutUpdated kitchenVaulted ceilingsNice backsplash
- 56 days |
- 42 |
- 2 |
Zillow last checked:
Listing updated:
Listed by:
Tracy Tran 630-890-8947,
Coldwell Banker Realty
Source: MRED as distributed by MLS GRID,MLS#: 12658634
Facts & features
Interior
Bedrooms & bathrooms
- Bedrooms: 2
- Bathrooms: 3
- Full bathrooms: 2
- 1/2 bathrooms: 1
Rooms
- Room types: Loft
Primary bedroom
- Features: Flooring (Wood Laminate), Bathroom (Full)
- Level: Second
- Area: 228 Square Feet
- Dimensions: 19X12
Bedroom 2
- Features: Flooring (Wood Laminate)
- Level: Second
- Area: 110 Square Feet
- Dimensions: 11X10
Dining room
- Features: Flooring (Wood Laminate)
- Level: Main
- Area: 80 Square Feet
- Dimensions: 10X8
Kitchen
- Features: Flooring (Wood Laminate)
- Level: Main
- Area: 99 Square Feet
- Dimensions: 11X9
Laundry
- Level: Main
- Area: 49 Square Feet
- Dimensions: 7X7
Living room
- Features: Flooring (Wood Laminate)
- Level: Main
- Area: 288 Square Feet
- Dimensions: 18X16
Loft
- Features: Flooring (Wood Laminate)
- Level: Second
- Area: 42 Square Feet
- Dimensions: 7X6
Heating
- Natural Gas
Cooling
- Central Air
Features
- Basement: None
Interior area
- Total structure area: 0
- Total interior livable area: 1,382 sqft
Property
Parking
- Total spaces: 2
- Parking features: Yes, Attached, Garage
- Attached garage spaces: 2
Accessibility
- Accessibility features: No Disability Access
Lot
- Dimensions: 112X139X121X18X81X14X44
Details
- Parcel number: 0701204050531003
- Special conditions: None
Construction
Type & style
- Home type: Townhouse
- Property subtype: Townhouse, Single Family Residence
Materials
- Vinyl Siding
Condition
- New construction: No
- Year built: 2003
Utilities & green energy
- Sewer: Public Sewer
- Water: Public
Community & HOA
HOA
- Has HOA: Yes
- Services included: Lawn Care, Scavenger
- HOA fee: $276 monthly
Location
- Region: Plainfield
Financial & listing details
- Price per square foot: $235/sqft
- Annual tax amount: $5,449
- Date on market: 5/28/2026
- Ownership: Fee Simple w/ HO Assn.
Estimated market value
$323,400
$307,000 - $340,000
$2,552/mo
Price history
| Date | Event | Price |
|---|---|---|
| 6/3/2026 | Contingent | $325,000$235/sqft |
Source:  MRED as distributed by MLS GRID #12658634 Report a problem MRED as distributed by MLS GRID #12658634 Report a problem | ||
| 5/28/2026 | Listed for sale | $325,000+23.8%$235/sqft |
Source: MRED as distributed by MLS GRID #12658634 Report a problem | ||
| 7/25/2022 | Sold | $262,500+5%$190/sqft |
Source: MRED as distributed by MLS GRID #11439110 Report a problem | ||
| 6/22/2022 | Contingent | $250,000$181/sqft |
Source: MRED as distributed by MLS GRID #11439110 Report a problem | ||
| 6/17/2022 | Listed for sale | $250,000-5.7%$181/sqft |
Source: MRED as distributed by MLS GRID #11439110 Report a problem | ||
| 6/17/2022 | Listing removed | -- |
Source: MRED as distributed by MLS GRID #11429366 Report a problem | ||
| 6/15/2022 | Price change | $265,000-3.6%$192/sqft |
Source: MRED as distributed by MLS GRID #11429366 Report a problem | ||
| 6/9/2022 | Listed for sale | $275,000+31.6%$199/sqft |
Source: MRED as distributed by MLS GRID #11429366 Report a problem | ||
| 12/7/2021 | Listing removed | $209,000$151/sqft |
Source: MRED as distributed by MLS GRID #11205763 Report a problem | ||
| 9/10/2021 | Contingent | $209,000$151/sqft |
Source: MRED as distributed by MLS GRID #11205763 Report a problem | ||
| 9/2/2021 | Listed for sale | $209,000$151/sqft |
Source: MRED as distributed by MLS GRID #11205763 Report a problem | ||
Public tax history
Tax history is unavailable.
Monthly payment
Est. payment
Payment breakdown
Explore the cost of this home by adjusting the details. Changes won't be saved.Climate risks
Neighborhood: 60585
Getting around
11 / 100
Car-DependentNearby schools
GreatSchools rating
- 8/10Freedom Elementary SchoolGrades: K-5Distance: 0.8 mi
- 8/10Heritage Grove Middle SchoolGrades: 6-8Distance: 1 mi
- 9/10Plainfield North High SchoolGrades: 9-12Distance: 0.3 mi
Schools provided by the listing agent
- Elementary: Freedom Elementary School
- Middle: Heritage Grove Middle School
- High: Plainfield North High School
- District: 202
Source: MRED as distributed by MLS GRID. This data may not be complete. We recommend contacting the local school district to confirm school assignments for this home.
- $262,1002 bd1 ba1.1k sqft24839 Gates Ct, Plainfield, IL 60585Off Market

- $320,7003 bd2 ba1.5k sqft24837 Gates Ct, Plainfield, IL 60585Off Market

- $327,8002 bd3 ba1.5k sqft24833 Gates Ct, Plainfield, IL 60585Off Market

- $322,400-- bd2 ba1.3k sqft24835 W Gates Ct, Plainfield, IL 60585Off Market
- $311,5002 bd3 ba1.5k sqft24833 W Gates Ct, Plainfield, IL 60585Off Market
- $310,0002 bd2 ba1.5k sqft24831 W Gates Ct, Plainfield, IL 60585Sold
- $312,1003 bd2 ba1.5k sqft24837 W Gates Ct, Plainfield, IL 60585Off Market
- $264,3002 bd1 ba1.1k sqft24839 W Gates Ct, Plainfield, IL 60585Off Market
A local agent can set up tours, give advice and negotiate with sellers.
A local lender can help you make sure your offer is ready when you are.
Similar homes
- $461,0003 bd3 ba1.7k sqft11436 S Belmont Dr, Plainfield, IL 60585New
 MLS ID #12710763, Elena Isac, Pavlova Properties. MRED as distributed by MLS GRID
 - $329,9003 bd2 ba1.5k sqft2709 Crested Butte Trl, Plainfield, IL 60586New
 MLS ID #12710444, Lauren Calero, RE/MAX of Naperville. MRED as distributed by MLS GRID
 - $299,9002 bd3 ba1.3k sqft3069 Autumn Lake Dr, Aurora, IL 60504New
 MLS ID #12694064, Kim Moustis, CNC,GRI, Keller Williams Experience. MRED as distributed by MLS GRID
 - $310,0002 bd3 ba1.4k sqft2065 Sunrise Cir #2065, Aurora, IL 60503Active
 MLS ID #12670402, Ellen Williams, ABR,CRS,GRI, Coldwell Banker Real Estate Group. MRED as distributed by MLS GRID
 - $--3 bd3 ba1.8k sqft1882 Cattail Cir, Aurora, IL 60504AuctionAuction.com 2
- $319,0002 bd1 ba1.2k sqft13518 S Butternut Ct, Plainfield, IL 60544ActiveMLS ID #12685880, Esmeralda Avila, ABR,RSPS, Heritage Select Realty. MRED as distributed by MLS GRID
- $330,0002 bd2 ba1.4k sqft13743 S Magnolia Dr, Plainfield, IL 60544Price ChangeMLS ID #12651920, Jonathan Darin, Coldwell Banker Real Estate Group. MRED as distributed by MLS GRID
- $330,0003 bd3 ba1.5k sqft20838 W Peppertree Ct, Plainfield, IL 60544Re-activatedMLS ID #12667613, Diane Coyle, Platinum Partners Realtors. MRED as distributed by MLS GRID
- $353,0002 bd2 ba1.5k sqft21255 Silktree Cir, Plainfield, IL 60544ActiveMLS ID #12663171, Ann Blair, ABR,SRES,SRS, RE/MAX Professionals Select. MRED as distributed by MLS GRID
- $315,0003 bd3 ba1.6k sqft215 Grays Dr, Oswego, IL 60543ActiveMLS ID #12669940, Gina Bogus, Berkshire Hathaway HomeServices American Heritage. MRED as distributed by MLS GRID
- $334,9003 bd3 ba2k sqft464 Gloria Ln, Oswego, IL 60543Price ChangeMLS ID #12697052, Vitali Kniazkov, Coldwell Banker Realty. MRED as distributed by MLS GRID
- $285,0002 bd3 ba1.6k sqft3841 Bailey Rd, Yorkville, IL 60560NewMLS ID #12712002, Cynthia Nelson Katsenes, Village Realty, Inc.. MRED as distributed by MLS GRID
- $314,9003 bd2 ba1.4k sqft66 Wingate Dr, Oswego, IL 60543ActiveMLS ID #12707683, Chris Grano, Keller Williams Infinity. MRED as distributed by MLS GRID
- $315,0003 bd2 ba1.5k sqft46 Briarcliff Rd, Montgomery, IL 60538NewMLS ID #12710685, Keith Gilmartin, john greene, Realtor. MRED as distributed by MLS GRID
- $355,0003 bd3 ba1.5k sqft2303 Hudson Cir, Aurora, IL 60502Price ChangeMLS ID #12689927, Justin Booker, Coldwell Banker Realty. MRED as distributed by MLS GRID
- $295,0003 bd3 ba1.5k sqft138 Azalea Cir #138, Romeoville, IL 60446ActiveMLS ID #12695027, Danielle Moy, @properties Christie's International Real Estate. MRED as distributed by MLS GRID
- $319,9994 bd4 ba1.6k sqft2430 Courtyard Cir Unit 5, Aurora, IL 60506NewMLS ID #12709311, Stephen Zidek, Grandview Realty LLC. MRED as distributed by MLS GRID
- $315,0002 bd2 ba1.5k sqft404 Cascade Ln #404, Oswego, IL 60543ActiveMLS ID #12690379, Krupa Pudi, Dome Realty, Inc. MRED as distributed by MLS GRID
- $325,0002 bd3 ba1.3k sqft2572 Arcadia Cir #2572, Naperville, IL 60540ActiveMLS ID #12678969, Sandy Ledesma-Svensson, ABR,BPOR,CSC,E-PRO,GREEN,GRI,PSA, Coldwell Banker Real Estate Group. MRED as distributed by MLS GRID
- $349,0003 bd3 ba1.5k sqft(Undisclosed Address), Carol Stream, IL 60188ActiveMLS ID #12678007, Litsa Lekatsos, C-RET,CSC, Compass. MRED as distributed by MLS GRID
