Skip main navigation
Closed
  • $325,000

    24835 W Northwood Dr, Olmsted Falls, OH 44138

    4beds
    2,172sqft
    Single Family Residence
    Built in 2005
    0.28 Acres Lot
    $332,000 Zestimate®
    $150/sqft
    $2,806 Estimated rent

    Home value

    $332,000

    $305,000 - $362,000

    $2,806/mo

    Zestimate® history
    Loading
    Loading...

    Owner options

    List your home for rent

    $2,806/mo

    Rent Zestimate®

    Find your next renter with Zillow Rental Manager. Plus, with online applications, you can quickly screen prospective tenants – for free.

    Learn more

    $2,806/mo

    Rent Zestimate®

    Refinance and save

    $2,303/mo

    Est. payment

    Refinancing to a lower rate could help reduce your monthly payments and save thousands over the life of the loan.

    See today's rates

    $2,303/mo

    Est. payment

    Explore your selling options

    Work with a Zillow partner agent

    Leverage their expertise and Zillow's premium Showcase listings to get your home seen by more buyers.

    Get started

    List with your own agent

    Get your home in front of millions of buyers by listing it on Zillow.

    Learn how to do it

    Sell it yourself

    Take full control of how buyers see your home on Zillow by listing For Sale by Owner (FSBO).

    List your home

    What's special

    Handsome fireplaceFour bedroomsOversized finished lower levelLarge primary suiteOpen living-dining-kitchen great roomSparkling white kitchenGranite countertops
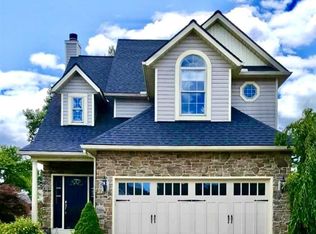
    This thoughtfully updated and spacious colonial is nestled in the quiet Northwood subdivision of Olmsted Falls. The home offers multiple gathering spaces, including the fully open living-dining-kitchen great room, a cozy family room with handsome fireplace, and an oversized finished lower level. Exceptional versatility, with a total of four bedrooms, plus three full- and one half-baths. The main level features newer luxury vinyl plank flooring throughout. The sparkling white kitchen boasts a large pantry, plenty of cabinetry, granite countertops, and brushed nickel hardware and lighting. The bedroom level includes a large primary suite with walk-in closet & ensuite bath w/jetted tub, plus a full-size laundry. Ceiling fans in all above-grade rooms. Hot water tank 2025. The lower level offers two carpeted multipurpose rooms perfect for recreation, workshop/hobby, exercise, or even as an optional guest suite/fifth bedroom complete w/full bath. Sliders from the family room lead to a stunning 2023-built deck & trellis and a back yard oasis with full wood privacy fencing. Lovely landscaping front and back. So much value in this wonderful home! Call to schedule a private showing today!

    Zillow last checked:

    Listing updated:

    Listed by:

    Eric H Gulley 216-288-5456 ericgulley@howardhanna.com,

    Howard Hanna

    Bought with:

    Caprina M Gates, 2009002499

    EXP Realty, LLC.

    Source: MLS Now,MLS#: 5157986Originating MLS: Akron Cleveland Association of REALTORS

    Facts & features

    Interior

    Bedrooms & bathrooms
    • Bedrooms: 4
    • Bathrooms: 4
    • Full bathrooms: 3
    • 1/2 bathrooms: 1
    • Main level bathrooms: 1
    Primary bedroom
    • Description: Flooring: Carpet
    • Level: Second
    • Dimensions: 16.00 x 12.00
    Bedroom
    • Description: Flooring: Carpet
    • Level: Second
    • Dimensions: 14.00 x 10.00
    Bedroom
    • Description: Flooring: Carpet
    • Level: Second
    • Dimensions: 11.00 x 10.00
    Bedroom
    • Description: Flooring: Carpet
    • Level: Second
    • Dimensions: 11.00 x 11.00
    Primary bathroom
    • Description: Flooring: Tile
    • Level: Second
    Bathroom
    • Description: Flooring: Luxury Vinyl Tile
    • Level: Lower
    Bathroom
    • Description: Flooring: Luxury Vinyl Tile
    • Level: First
    Bathroom
    • Description: Flooring: Luxury Vinyl Tile
    • Level: Second
    Family room
    • Description: Flooring: Luxury Vinyl Tile
    • Level: First
    • Dimensions: 16.00 x 12.00
    Kitchen
    • Description: Flooring: Luxury Vinyl Tile
    • Level: First
    • Dimensions: 16.00 x 8.00
    Living room
    • Description: Flooring: Luxury Vinyl Tile
    • Level: First
    • Dimensions: 16.00 x 14.00
    Other
    • Description: Flooring: Carpet
    • Level: Lower
    • Dimensions: 25.00 x 12.00
    Recreation
    • Description: Flooring: Carpet
    • Level: Lower
    • Dimensions: 20.00 x 13.00
    Heating
    • Forced Air, Gas
    Cooling
    • Central Air
    Appliances
    • Included: Dryer, Dishwasher, Microwave, Range, Refrigerator, Washer
    • Laundry: Upper Level
    Features
    • Ceiling Fan(s), Eat-in Kitchen, Granite Counters, Open Floorplan, Pantry, Sound System, Soaking Tub, Smart Thermostat, Wired for Data, Walk-In Closet(s), Wired for Sound
    • Basement: Full,Finished
    • Number of fireplaces: 1
    • Fireplace features: Family Room
    Interior area
    • Total structure area: 2,172
    • Total interior livable area: 2,172 sqft
    • Finished area above ground: 1,672
    • Finished area below ground: 500

    Property

    Parking
    • Parking features: Attached, Electricity, Garage, Garage Door Opener, Paved
    • Attached garage spaces: 2
    Features
    • Levels: Two
    • Stories: 2
    • Patio & porch: Deck, Porch
    • Exterior features: Private Yard
    • Fencing: Full,Privacy,Wood
    Lot
    • Size: 0.28 Acres
    • Dimensions: 120 x 150
    • Features: Front Yard, Garden, Irregular Lot, Landscaped
    Details
    • Parcel number: 29114024
    • Special conditions: Standard

    Construction

    Type & style
    • Home type: SingleFamily
    • Architectural style: Colonial
    • Property subtype: Single Family Residence
    Materials
    • Vinyl Siding
    • Roof: Asphalt,Fiberglass
    Condition
    • Year built: 2005

    Utilities & green energy

    • Sewer: Public Sewer
    • Water: Public

    Community & HOA

    Community
    • Subdivision: Northwood
    HOA
    • Has HOA: No
    Location
    • Region: Olmsted Falls

    Financial & listing details

    • Price per square foot: $150/sqft
    • Tax assessed value: $284,200
    • Annual tax amount: $6,457
    • Date on market: 9/20/2025
    • Cumulative days on market: 34 days
    • Listing agreement: Exclusive Right To Sell
    • Listing terms: Cash,Conventional,FHA,VA Loan

    Price history

    DateEventPrice
    10/27/2025Sold$325,000$150/sqft
    Source: Public Record Report a problem
    10/5/2025Contingent$325,000$150/sqft
    Source: MLS Now #5157986 Report a problem
    9/20/2025Listed for sale$325,000+9.2%$150/sqft
    Source: MLS Now #5157986 Report a problem
    5/17/2021Sold$297,500-0.8%$137/sqft
    Source: Public Record Report a problem
    4/12/2021Pending sale$299,900$138/sqft
    Source: MLS Now #4263857 Report a problem
    4/1/2021Listed for sale$299,900+68.2%$138/sqft
    Source: MLS Now #4263857 Report a problem
    3/19/2016Listing removed$4,000$2/sqft
    Source: Howard Hanna - Property Management #OL101190 Report a problem
    1/21/2016Listed for rent$4,000$2/sqft
    Source: Howard Hanna - Property Management #OL101190 Report a problem
    10/7/2005Sold$178,300$82/sqft
    Source: Public Record Report a problem

    Public tax history

    YearProperty taxesTax assessment
    2025$6,101 -0.9%$99,470
    2024$6,156 +9%$99,470 +35.6%
    2023$5,648 +2.7%$73,330
    2022$5,501 +1%$73,330
    2021$5,447 -1.4%$73,330 +11%
    2020$5,526 +10.1%$66,050 +0%
    2019$5,020 -4.4%$66,040 0%
    2018$5,251 +4.7%$66,050 +13.5%
    2017$5,017 +1.7%$58,180
    2016$4,933 $58,180
    2015$4,933 +0.7%$58,180 +6%
    2014$4,898 +8.8%$54,890
    2013$4,502 +1.5%$54,890
    2012$4,434 -1.3%$54,890 -4.4%
    2011$4,492 +0.2%$57,410
    2010$4,483 +13.4%$57,410
    2009$3,952 -1.9%$57,410 -8%
    2008$4,028 +3.6%$62,410
    2007$3,886 +2.8%$62,410
    2006$3,779 +809.4%$62,410 +873.6%
    2005$416 +0.6%$6,410
    2004$413 +2.4%$6,410
    2003$403 +4.2%$6,410 +4.1%
    2002$387 -49.8%$6,160
    2001$771 +0.6%$6,160
    2000$766 $6,160
    Find assessor info on the county website

    Neighborhood: 44138

    Nearby schools

    GreatSchools rating
    Schools provided by the listing agent
    • District: Olmsted Falls CSD - 1822

    Source: MLS Now. This data may not be complete. We recommend contacting the local school district to confirm school assignments for this home.

    Get a cash offer in 3 minutes
    Find out how much your home could sell for in as little as 3 minutes with a no-obligation cash offer.
    Estimated market value
    $332,000
    Get a cash offer in 3 minutes
    Find out how much your home could sell for in as little as 3 minutes with a no-obligation cash offer.
    Estimated market value
    $332,000