Skip main navigation
Sold for $205,000
  • $205,000

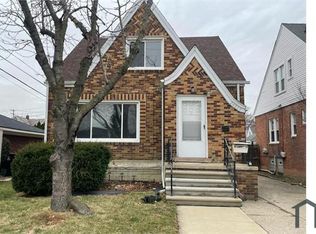
    24835 Wyland St, Center Line, MI 48015

    4beds
    1,601sqft
    Single Family Residence
    Built in 1930
    4,791.6 Square Feet Lot
    $220,300 Zestimate®
    $128/sqft
    $1,692 Estimated rent

    Home value

    $220,300

    $209,000 - $231,000

    $1,692/mo

    Zestimate® history
    Loading
    Loading...

    Owner options

    List your home for rent

    $1,692/mo

    Rent Zestimate®

    Find your next renter with Zillow Rental Manager. Plus, with online applications, you can quickly screen prospective tenants – for free.

    Learn more

    $1,692/mo

    Rent Zestimate®

    Refinance and save

    $1,373/mo

    Est. payment

    Refinancing to a lower rate could help reduce your monthly payments and save thousands over the life of the loan.

    See today's rates

    $1,373/mo

    Est. payment

    Explore your selling options

    Work with a Zillow partner agent

    Leverage their expertise and Zillow's premium Showcase listings to get your home seen by more buyers.

    Get started

    List with your own agent

    Get your home in front of millions of buyers by listing it on Zillow.

    Learn how to do it

    Sell it yourself

    Take full control of how buyers see your home on Zillow by listing For Sale by Owner (FSBO).

    List your home

    What's special

    Brick colonialClassic appealGenerous closet spaceSpacious layoutModern amenitiesNewer carpetLocated close to shopping
    This charming home offers a perfect blend of modern amenities with classic appeal. Newer carpet and fresh paint makes for an easy move. Located in the heart of Centerline, this stunning 4 bedroom, 2 bathroom brick colonial is perfect for those seeking a combination of space, comfort and convenience. The home is well-maintained, with plenty of natural light throughout the living areas and bedrooms. The generous closet space offers plenty of storage, while the spacious layout provides comfortable living for families big and small. The location of this home is also a major bonus. It's conveniently located close to shopping, restaurants, and major highways, making for an easy commute and access to everything the surrounding area has to offer and don't forget the Centerline carnival is the perfect way to spend a day with your family and friends. Make sure to mark your calendars and join us for a day of non-stop fun. We can't wait to see you there!

    Zillow last checked:

    Listing updated:

    Listed by:

    Jeremy Frohriep 586-251-8350,

    Berkshire Hathaway HomeServices Kee Realty SCS

    Bought with:

    Julius Harris, 6501400925

    EXP Realty Main

    Source: MiRealSource,MLS#: 50108610MLS LogoOriginating MLS: MiRealSource

    Facts & features

    Interior

    Bedrooms & bathrooms
    • Bedrooms: 4
    • Bathrooms: 2
    • Full bathrooms: 2
    Bedroom 1
    • Features: Wood
    • Level: Entry
    • Area: 100
    • Dimensions: 10 x 10
    Bedroom 2
    • Features: Carpet
    • Level: Second
    • Area: 132
    • Dimensions: 11 x 12
    Bedroom 3
    • Features: Wood
    • Level: Second
    • Area: 195
    • Dimensions: 13 x 15
    Bedroom 4
    • Features: Wood
    • Level: Second
    • Area: 100
    • Dimensions: 10 x 10
    Bathroom 1
    • Features: Vinyl
    • Level: Entry
    • Area: 36
    • Dimensions: 6 x 6
    Bathroom 2
    • Features: Ceramic
    • Level: Second
    • Area: 21
    • Dimensions: 7 x 3
    Dining room
    • Features: Carpet
    • Level: Entry
    • Area: 144
    • Dimensions: 12 x 12
    Kitchen
    • Features: Vinyl
    • Level: Entry
    • Area: 108
    • Dimensions: 9 x 12
    Living room
    • Features: Carpet
    • Level: Entry
    • Area: 247
    • Dimensions: 13 x 19
    Heating
    • Forced Air, Natural Gas
    Cooling
    • Central Air
    Appliances
    • Included: Dishwasher, Dryer, Microwave, Refrigerator, Washer, Gas Water Heater
    Features
    • Flooring: Wood, Carpet, Vinyl, Ceramic Tile
    • Basement: Block,Full
    • Has fireplace: No
    Interior area
    • Total structure area: 2,552
    • Total interior livable area: 1,601 sqft
    • Finished area above ground: 1,601
    • Finished area below ground: 0

    Property

    Parking
    • Total spaces: 2
    • Parking features: Garage, Unassigned, Detached
    • Garage spaces: 2
    Features
    • Levels: Two
    • Stories: 2
    • Patio & porch: Patio, Porch
    • Frontage type: Road
    • Frontage length: 37
    Lot
    • Size: 4,791 sqft
    • Dimensions: 37 x 129
    • Features: Dead End, Subdivision, Sidewalks, City Lot
    Details
    • Parcel number: 011328228009
    • Zoning description: Residential
    • Special conditions: Private

    Construction

    Type & style
    • Home type: SingleFamily
    • Architectural style: Colonial
    • Property subtype: Single Family Residence
    Materials
    • Brick
    • Foundation: Basement
    Condition
    • New construction: No
    • Year built: 1930

    Utilities & green energy

    • Sewer: Public Sanitary
    • Water: Public

    Community & neighborhood

    Location
    • Region: Center Line
    • Subdivision: Van Dyke-Ten

    Other

    Other facts
    • Listing agreement: Exclusive Right To Sell
    • Listing terms: Cash,Conventional,FHA,VA Loan
    • Road surface type: Paved

    Price history

    DateEventPrice
    7/18/2023Sold$205,000+2.6%$128/sqft
    Source: MiRealSource #50108610 Report a problem
    5/16/2023Pending sale$199,900$125/sqft
    Source: MiRealSource #50108610 Report a problem
    5/12/2023Listed for sale$199,900+66.6%$125/sqft
    Source: MiRealSource #50108610 Report a problem
    8/5/2020Sold$120,000-3.9%$75/sqft
    Source: MiRealSource #31393777 Report a problem
    2/21/2020Pending sale$124,900$78/sqft
    Source: Keller Williams Realty Central #31393777 Report a problem
    1/21/2020Price change$124,900-3.8%$78/sqft
    Source: Keller Williams Realty Central #31393777 Report a problem
    1/15/2020Pending sale$129,900$81/sqft
    Source: Keller Williams Realty Central #31393777 Report a problem
    9/9/2019Listed for sale$129,900$81/sqft
    Source: Keller Williams Realty Central #31393777 Report a problem

    Public tax history

    YearProperty taxesTax assessment
    2025$5,208 +33.2%$96,000 +19.1%
    2024$3,910 +3.1%$80,600 +12.7%
    2023$3,793 -3.9%$71,500 +20.4%
    2022$3,948 $59,400 +8.8%
    2021-- $54,600 +9%
    2020-- $50,100 +14.9%
    2019-- $43,600 +13.3%
    2018$2,055 $38,480 +10.2%
    2017-- $34,930
    2016-- $34,930 +12.8%
    2015-- $30,980 -16.4%
    2011-- $37,040 -10.1%
    2010-- $41,210 -14.8%
    2009-- $48,370 -22.4%
    2007-- $62,310 +4.3%
    2006-- $59,750 +2%
    2005-- $58,580
    2004-- $58,580 +49.8%
    2001$2,045 +3.3%$39,110 +3.2%
    2000$1,980 $37,900

    Find assessor info on the county website

    Neighborhood: 48015

    Nearby schools

    GreatSchools rating
    Schools provided by the listing agent
    • District: Fraser Public Schools

    Source: MiRealSource. This data may not be complete. We recommend contacting the local school district to confirm school assignments for this home.

    Get a cash offer in 3 minutes
    Find out how much your home could sell for in as little as 3 minutes with a no-obligation cash offer.
    Estimated market value
    $220,300
    Get a cash offer in 3 minutes
    Find out how much your home could sell for in as little as 3 minutes with a no-obligation cash offer.
    Estimated market value
    $220,300