Introducing the Crown Jewel of Kent Shires, a gracefully refreshed residence with soaring vaulted ceilings and abundant natural light. Thoughtful updates including fresh interior paint & brand-new carpet throughout. The open concept living and dining areas provide effortless flow, complemented by a well-appointed kitchen. A main floor bedroom offers flexible use for guests or single-level living. Upstairs, retreat to a tranquil primary suite alongside a second bedroom. Additional highlights include Air-Conditioning, 2-car garage, and a garden space for quiet moments or year-round entertainment. Low HOA and No Special Assessments all within a prime location close to schools and the local YMCA. Pre-inspected & move-in ready. Truly Noteworthy.
Sold
Listed by: Windermere Real Estate/East • Patrick De Leon
Bought with: Ensemble
$415,000
24836 110th Place SE #54B, Kent, WA 98030
3beds
1,369sqft
Multi Family, Condominium
Built in 1986
-- sqft lot
$401,300 Zestimate®
$303/sqft
$2,714 Estimated rent
Home value
$401,300
$369,000 - $437,000
$2,714/mo
Zestimate® history
Owner options
List your home for rent
$2,714/mo
Rent Zestimate®
Find your next renter with Zillow Rental Manager. Plus, with online applications, you can quickly screen prospective tenants – for free.
$2,714/mo
Rent Zestimate®
Refinance and save
$3,043/mo
Est. payment
Refinancing to a lower rate could help reduce your monthly payments and save thousands over the life of the loan.
$3,043/mo
Est. payment
Explore your selling options
Work with a Zillow partner agent
Leverage their expertise and Zillow's premium Showcase listings to get your home seen by more buyers.
Get startedList with your own agent
Get your home in front of millions of buyers by listing it on Zillow.
Learn how to do itSell it yourself
Take full control of how buyers see your home on Zillow by listing For Sale by Owner (FSBO).
List your homeWhat's special
Garden spaceWell-appointed kitchenAbundant natural lightMain floor bedroomTranquil primary suiteSoaring vaulted ceilings
Zillow last checked:
Listing updated:
Listed by:
Patrick De Leon,
Windermere Real Estate/East,
Tammy Wheeler,
Windermere Real Estate/East
Bought with:
Justin Allen, 26711
Ensemble
Source: NWMLS as distributed by MLS GRID,MLS#: 2417962
Facts & features
Interior
Bedrooms & bathrooms
- Bedrooms: 3
- Bathrooms: 2
- Full bathrooms: 1
- 3/4 bathrooms: 1
- Main level bathrooms: 1
- Main level bedrooms: 1
Bedroom
- Level: Main
Bathroom three quarter
- Level: Main
Dining room
- Level: Main
Entry hall
- Level: Main
Kitchen without eating space
- Level: Main
Living room
- Level: Main
Utility room
- Level: Main
Heating
- Fireplace, Ductless, Wall Unit(s), Electric, Wood
Cooling
- Ductless
Appliances
- Included: Dishwasher(s), Disposal, Dryer(s), Refrigerator(s), Stove(s)/Range(s), Washer(s), Garbage Disposal, Water Heater: Tank, Water Heater Location: Garage
Features
- Flooring: Vinyl Plank, Carpet
- Windows: Skylight(s), Coverings: Blinds
- Number of fireplaces: 1
- Fireplace features: Wood Burning, Main Level: 1, Fireplace
Interior area
- Total structure area: 1,369
- Total interior livable area: 1,369 sqft
Property
Parking
- Total spaces: 2
- Parking features: Individual Garage
- Garage spaces: 2
Features
- Levels: Two
- Stories: 2
- Entry location: Main
- Patio & porch: Alarm System, Fireplace, Primary Bathroom, Skylight(s), Vaulted Ceiling(s), Water Heater
- Has view: Yes
- View description: Territorial
Lot
- Size: 1.42 Acres
- Features: Paved, Sidewalk
Details
- Parcel number: 3830880130
- Special conditions: Standard
Construction
Type & style
- Home type: MultiFamily
- Architectural style: Townhouse,Condo (2 Levels)
- Property subtype: Multi Family, Condominium
Materials
- Wood Products
- Roof: Composition
Condition
- Year built: 1986
Utilities & green energy
- Electric: Company: PSE
- Sewer: Company: HOA
- Water: Company: HOA
- Utilities for property: Xfinity Comcast, Xfinity Comcast
Community & HOA
Community
- Subdivision: Kent
HOA
- Services included: Common Area Maintenance, Maintenance Grounds, Road Maintenance, Sewer, Water
- HOA fee: $493 monthly
- HOA phone: 425-747-0146
Location
- Region: Kent
Financial & listing details
- Price per square foot: $303/sqft
- Annual tax amount: $3,933
- Date on market: 10/6/2025
- Cumulative days on market: 289 days
- Listing terms: Conventional,FHA,VA Loan
- Inclusions: Dishwasher(s), Dryer(s), Garbage Disposal, Refrigerator(s), Stove(s)/Range(s), Washer(s)
Price history
| Date | Event | Price |
|---|---|---|
| 9/19/2025 | Sold | $415,000+3.8%$303/sqft |
Source:  NWMLS as distributed by MLS GRID #2417962 Report a problem NWMLS as distributed by MLS GRID #2417962 Report a problem | ||
| 8/21/2025 | Pending sale | $399,950$292/sqft |
Source: NWMLS as distributed by MLS GRID #2417962 Report a problem | ||
| 8/7/2025 | Listed for sale | $399,950$292/sqft |
Source: NWMLS as distributed by MLS GRID #2417962 Report a problem | ||
Public tax history
Tax history is unavailable.
Neighborhood: 98030
Nearby homes
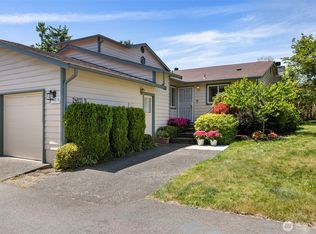
- $339,9502 bd2 ba998 sqft24831 110th Pl SE UNIT 51D, Kent, WA 98030Sold
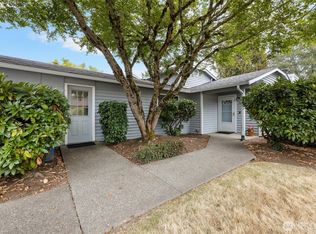
- $290,0001 bd1 ba702 sqft24812 110th Pl SE #53D, Kent, WA 98030Sold
- $350,0002 bd2 ba998 sqft24812 110th Pl SE APT A, Kent, WA 98030Sold

- $1,240,000-- bd-- ba3.6k sqft11009 SE 248th St, Kent, WA 98030Sold

- $1,240,000-- bd-- ba3.6k sqft11007 SE 248th St, Kent, WA 98030Sold
- $930,0006 bd4 ba2.5k sqft11005 SE 248th St, Kent, WA 98030For Sale
- $422,0003 bd2 ba1.3k sqft25027 110th Pl SE APT B, Kent, WA 98030Sold
- $390,0002 bd2 ba1.1k sqft24931 109th Pl SE APT D, Kent, WA 98030Sold
Nearby schools
GreatSchools rating
- 5/10George T. Daniel Elementary SchoolGrades: PK-5Distance: 0.2 mi
- 4/10Canyon Ridge Middle SchoolGrades: 6-8Distance: 0.9 mi
- 2/10Kent-Meridian High SchoolGrades: 9-12Distance: 0.7 mi
Get a cash offer in 3 minutes
Find out how much your home could sell for in as little as 3 minutes with a no-obligation cash offer.
Estimated market value
$401,300
Get a cash offer in 3 minutes
Find out how much your home could sell for in as little as 3 minutes with a no-obligation cash offer.
Estimated market value
$401,300
- Washington
- King County
- Kent
- 98030
- 24836 110th Place SE Unit 54B
Nearby cities
Nearby neighborhoods
Nearby zip codes
Other Kent Topics
