Skip main navigation
Sold for $380,000
  • $380,000

    24839 Panacea Ct, Lutz, FL 33559

    4beds
    1,724sqft
    Single Family Residence
    Built in 2006
    7,998 Square Feet Lot
    $367,800 Zestimate®
    $220/sqft
    $2,367 Estimated rent

    Home value

    $367,800

    Estimated sales range

    Not available

    $2,367/mo

    Zestimate® history
    Loading
    Loading...

    Owner options

    List your home for rent

    $2,367/mo

    Rent Zestimate®

    Find your next renter with Zillow Rental Manager. Plus, with online applications, you can quickly screen prospective tenants – for free.

    Learn more

    $2,367/mo

    Rent Zestimate®

    Refinance and save

    $2,599/mo

    Est. payment

    Refinancing to a lower rate could help reduce your monthly payments and save thousands over the life of the loan.

    See today's rates

    $2,599/mo

    Est. payment

    Explore your selling options

    Work with a Zillow partner agent

    Leverage their expertise and Zillow's premium Showcase listings to get your home seen by more buyers.

    Get started

    List with your own agent

    Get your home in front of millions of buyers by listing it on Zillow.

    Learn how to do it

    Sell it yourself

    Take full control of how buyers see your home on Zillow by listing For Sale by Owner (FSBO).

    List your home

    What's special

    Fruit treesSingle storyBrand-new roofHigh ceilingsNew appliancesNew exterior paintNew carpet
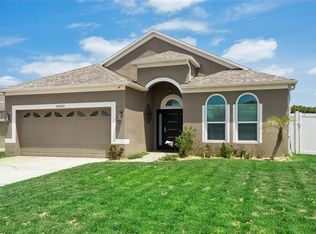
    LOCATION is just one highlight that makes this home so appealing! This lovely, well cared for, single story block home offers a functional 3-way split floorplan, no deferred maintenance and is located on a private cul-de-sac. Move-In ready and worry-free! Peace of mind comes with a BRAND-NEW ROOF, NEW EXTERIOR PAINT, NEW GAS HOT WATER HEATER, NEW CARPET, and NEW APPLIANCES all contribute to a comfortable living environment. The high ceilings and family/dining room combo create an open spacious feel and the lighter colored tile floors throughout the living areas add to the overall ambiance of the home. You will love the well-designed eat-in kitchen with ample 36” raised panel cabinetry, travertine tile backsplash, and a pass-through breakfast bar to the separate dining room, perfect for casual dining and entertaining. The master suite is particularly impressive, featuring a large walk-in closet, double sink vanity, a separate garden tub, and a tiled walk-in shower, providing a private retreat within the home. With LOW HOA FEES, NO CDD and NO FLOOD ZONE make for attractive financial incentives, adding to the overall appeal of the property. The spacious fully fenced backyard features include durable vinyl fencing, fruit trees, two triangular sun shade sails, and a covered tiled patio with pond views make for an inviting outdoor space for relaxing or social gatherings. Home comes with a complete irrigation system and has natural gas service. Ideally located for a convenient lifestyle. Enjoy a short walk/bike ride to the gym and a short drive to Tampa outlet mall where you can enjoy plenty of excellent dining choices and entertainment. Easy access to the Suncoast Parkway, I-75 and I-275 makes commuting or getting to downtown Tampa a breeze, where you can enjoy more dining, shopping and all that Tampa has to offer. Peacefully located in a sought-after neighborhood with excellent schools, this home won't last long! Schedule your showing today!

    Zillow last checked:

    Listing updated:

    Listing Provided by:

    Shadd Boucher 813-602-1000,

    RE/MAX ALLIANCE GROUP 813-602-1000,

    Duane Hayden 813-446-7623,

    ALLIANCE GROUP LIMITED

    Bought with:

    Kent Rodahaver, 3294574

    NEXTHOME SOUTH POINTE

    Source: Stellar MLS,MLS#: TB8324859MLS LogoOriginating MLS: Suncoast Tampa

    Facts & features

    Interior

    Bedrooms & bathrooms
    • Bedrooms: 4
    • Bathrooms: 2
    • Full bathrooms: 2
    Primary bedroom
    • Features: Ceiling Fan(s), En Suite Bathroom, Walk-In Closet(s)
    • Level: First
    • Area: 204 Square Feet
    • Dimensions: 17x12
    Bedroom 2
    • Features: Built-in Closet
    • Level: First
    • Area: 132 Square Feet
    • Dimensions: 11x12
    Bedroom 3
    • Features: Built-in Closet
    • Level: First
    • Area: 132 Square Feet
    • Dimensions: 11x12
    Bedroom 4
    • Features: No Closet
    • Level: First
    • Area: 120 Square Feet
    • Dimensions: 12x10
    Balcony porch lanai
    • Level: First
    • Area: 143 Square Feet
    • Dimensions: 13x11
    Dining room
    • Level: First
    • Area: 126 Square Feet
    • Dimensions: 14x9
    Kitchen
    • Level: First
    • Area: 156 Square Feet
    • Dimensions: 13x12
    Living room
    • Level: First
    • Area: 224 Square Feet
    • Dimensions: 16x14
    Heating
    • Central, Natural Gas
    Cooling
    • Central Air
    Appliances
    • Included: Dishwasher, Microwave, Range, Refrigerator
    • Laundry: Inside, Laundry Room
    Features
    • Ceiling Fan(s), Eating Space In Kitchen, High Ceilings, Living Room/Dining Room Combo, Open Floorplan, Split Bedroom, Walk-In Closet(s)
    • Flooring: Carpet, Ceramic Tile, Tile
    • Doors: Sliding Doors
    • Has fireplace: No
    Interior area
    • Total structure area: 2,308
    • Total interior livable area: 1,724 sqft

    Property

    Parking
    • Total spaces: 2
    • Parking features: Garage Door Opener
    • Attached garage spaces: 2
    Features
    • Levels: One
    • Stories: 1
    • Patio & porch: Covered, Rear Porch
    • Exterior features: Garden, Irrigation System
    • Fencing: Fenced,Vinyl
    • Has view: Yes
    • View description: Water, Pond
    • Has water view: Yes
    • Water view: Water,Pond
    • Waterfront features: Pond
    Lot
    • Size: 7,998 sqft
    • Features: Conservation Area, Cul-De-Sac, In County, Landscaped, Level, Oversized Lot, Sidewalk
    • Residential vegetation: Fruit Trees, Mature Landscaping
    Details
    • Parcel number: 1926330140000000410
    • Zoning: MPUD
    • Special conditions: None

    Construction

    Type & style
    • Home type: SingleFamily
    • Architectural style: Ranch
    • Property subtype: Single Family Residence
    Materials
    • Block, Stucco
    • Foundation: Slab
    • Roof: Shingle
    Condition
    • New construction: No
    • Year built: 2006

    Utilities & green energy

    • Sewer: Public Sewer
    • Water: Public
    • Utilities for property: Public

    Community & neighborhood

    Community
    • Community features: Deed Restrictions, Irrigation-Reclaimed Water
    Location
    • Region: Lutz
    • Subdivision: OAK GROVE A-C PH 4B & 5B

    HOA & financial

    HOA
    • Has HOA: Yes
    • HOA fee: $20 monthly
    • Amenities included: Fence Restrictions
    • Association name: Terra Management Services LLC/ Jessica Rosa-Melend
    • Association phone: 813-374-2363
    Other fees
    • Pet fee: $0 monthly
    Other financial information
    • Total actual rent: 0

    Other

    Other facts
    • Listing terms: Cash,Conventional,FHA,VA Loan
    • Ownership: Fee Simple
    • Road surface type: Asphalt

    Price history

    DateEventPrice
    2/27/2025Sold$380,000-5%$220/sqft
    Source: Stellar MLS #TB8324859 Report a problem
    1/27/2025Pending sale$400,000$232/sqft
    Source: Stellar MLS #TB8324859 Report a problem
    1/10/2025Listed for sale$400,000$232/sqft
    Source: Stellar MLS #TB8324859 Report a problem
    1/6/2025Pending sale$400,000$232/sqft
    Source: Stellar MLS #TB8324859 Report a problem
    11/29/2024Listed for sale$400,000+220%$232/sqft
    Source: Stellar MLS #TB8324859 Report a problem
    7/6/2011Sold$125,000-7.4%$73/sqft
    Source: Public Record Report a problem
    2/17/2011Listing removed$135,000$78/sqft
    Source: New Tampa / East Pasco #T2447766 Report a problem
    11/25/2010Listed for sale$135,000-45.2%$78/sqft
    Source: Prudential Real Estate #T2447766 Report a problem
    2/7/2006Sold$246,563$143/sqft
    Source: Public Record Report a problem

    Public tax history

    YearProperty taxesTax assessment
    2024$1,989 +4.3%$144,050
    2023$1,907 +11.7%$144,050 +3%
    2022$1,707 +2.5%$139,860 +6.1%
    2021$1,666 +2%$131,840 +1.4%
    2020$1,634 +2.2%$130,020 +2.3%
    2019$1,598 $127,100 +1.9%
    2018$1,598 +2.3%$124,734
    2017$1,562 +0.7%$124,734 +4.2%
    2016$1,550 +2.7%$119,655 +0.7%
    2015$1,509 +3%$118,823 -12.9%
    2014$1,464 $136,414 +11.7%
    2013-- $122,083 +6.9%
    2012-- $114,197 -10%
    2011-- $126,938 -2.5%
    2010-- $130,154 -13.8%
    2009-- $150,922 -23.3%
    2008-- $196,686 -12.3%
    2007-- $224,344 +14.6%
    2006-- $195,844 +368.2%
    2005-- $41,833 +1218.8%
    2004-- $3,172

    Find assessor info on the county website

    Neighborhood: Oak Grove

    Nearby schools

    GreatSchools rating
    Schools provided by the listing agent
    • Elementary: Denham Oaks Elementary-PO
    • Middle: Cypress Creek Middle School
    • High: Cypress Creek High-PO

    Source: Stellar MLS. This data may not be complete. We recommend contacting the local school district to confirm school assignments for this home.

    Get a cash offer in 3 minutes
    Find out how much your home could sell for in as little as 3 minutes with a no-obligation cash offer.
    Estimated market value
    $367,800
    Get a cash offer in 3 minutes
    Find out how much your home could sell for in as little as 3 minutes with a no-obligation cash offer.
    Estimated market value
    $367,800