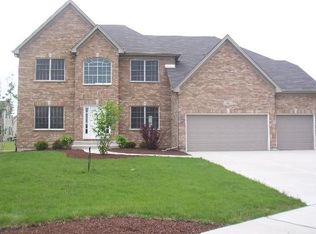
Welcome to 24839 Thornberry Dr in Plainfield - a beautifully designed two-story home offering space, comfort, and modern suburban living in Dayfield Subdivision, one of Will County's most desirable communities. This impressive residence features 4 spacious bedrooms 2 with walk-in closets , 3 1/2 bathrooms (2 baths are private En-Suites) This layout is perfect for working from home. A set of french doors lead to your private office. Double pain windows allow for natural light to enter through a sitting room, and into the formal dining room. Step over, past a full walk-in pantry , next to the butlers/coffee station, you'll find a bright gourmet kitchen, finished with 42-46 inch custom cabinets, beautiful granite counter tops and granite island..all set on natural hardwood floors. The matching hardwood floors continue over to the spacious family room with vaulted ceilings and a gorgeous fireplace. A 1/2 bathroom, by the main floor laundry/mud room & utility sink ,... leads you to a large 3 car garage. The home is plumbed with rough-in plumbing in the basement ...which save $$$ when you are ready to finish the huge lower level of this home. The oversized lot is situated on an expansive 11,600 sq ft Professionally landscaped , wrought iron fenced yard with brick paver patio. Come appreciate the home's curb appeal and inviting atmosphere. Inside, the two-story design foyer, creates an open and airy feel with plenty of natural light throughout. Located in the heart of Plainfield, this home offers convenient access to top-rated schools, parks, shopping, dining, and commuter routes while still delivering the peace and privacy of suburban living. Property Highlights: * 4 Spacious Bedrooms, 3 1/2 Bathrooms Full Basement w/ Rough-in .3 Car Garage * Two-Story Layout * Built in 2006 * Large 11,600 Sq Ft Brick Paver Patio , Fenced * Desirable Plainfield Location * Ideal for Families & Entertaining * Excellent Outdoor Space Potential This is more than just a house - it's a place to grow, gather, and call home.
Closed
Street View
$600,000
24839 W Thornberry Dr, Plainfield, IL 60544
4beds
3,145sqft
Single Family Residence
Built in 2006
0.27 Acres Lot
$600,200 Zestimate®
$191/sqft
$4,074 Estimated rent
Home value
$600,200
$558,000 - $642,000
$4,074/mo
Zestimate® history
Owner options
List your home for rent
$4,074/mo
Rent Zestimate®
Find your next renter with Zillow Rental Manager. Plus, with online applications, you can quickly screen prospective tenants – for free.
$4,074/mo
Rent Zestimate®
Refinance and save
$5,148/mo
Est. payment
Refinancing to a lower rate could help reduce your monthly payments and save thousands over the life of the loan.
$5,148/mo
Est. payment
Explore your selling options
Work with a Zillow partner agent
Leverage their expertise and Zillow's premium Showcase listings to get your home seen by more buyers.
Get startedList with your own agent
Get your home in front of millions of buyers by listing it on Zillow.
Learn how to do itSell it yourself
Take full control of how buyers see your home on Zillow by listing For Sale by Owner (FSBO).
List your homeWhat's special
Gorgeous fireplaceWrought iron fenced yardBright gourmet kitchenFormal dining roomBrick paver patioNatural hardwood floorsFull walk-in pantry
Zillow last checked:
Listing updated:
Listed by:
Maria Del Carmen Cedano 815-560-1585,
Spring Realty
Bought with:
Chris Caputo, ABR,SFR,SRES
Century 21 Integra
Source: MRED as distributed by MLS GRID,MLS#: 12656878
Facts & features
Interior
Bedrooms & bathrooms
- Bedrooms: 4
- Bathrooms: 4
- Full bathrooms: 3
- 1/2 bathrooms: 1
Rooms
- Room types: Foyer, Office
Primary bedroom
- Features: Flooring (Hardwood), Bathroom (Full, Double Sink, Tub & Separate Shwr)
- Level: Second
- Area: 352 Square Feet
- Dimensions: 22X16
Bedroom 2
- Features: Flooring (Carpet)
- Level: Second
- Area: 168 Square Feet
- Dimensions: 14X12
Bedroom 3
- Features: Flooring (Carpet)
- Level: Second
- Area: 168 Square Feet
- Dimensions: 14X12
Bedroom 4
- Features: Flooring (Carpet)
- Level: Second
- Area: 144 Square Feet
- Dimensions: 12X12
Dining room
- Level: Main
- Area: 180 Square Feet
- Dimensions: 15X12
Family room
- Features: Flooring (Hardwood)
- Level: Main
- Area: 340 Square Feet
- Dimensions: 17X20
Foyer
- Features: Flooring (Hardwood)
- Level: Main
- Area: 180 Square Feet
- Dimensions: 9X20
Kitchen
- Features: Kitchen (Eating Area-Table Space, Island, Pantry-Walk-in, Custom Cabinetry, Granite Counters, Pantry, Updated Kitchen), Flooring (Hardwood)
- Level: Main
- Area: 195 Square Feet
- Dimensions: 15X13
Laundry
- Features: Flooring (Porcelain Tile)
- Level: Main
- Area: 108 Square Feet
- Dimensions: 12X9
Living room
- Level: Main
- Area: 168 Square Feet
- Dimensions: 14X12
Office
- Features: Flooring (Carpet)
- Level: Main
- Area: 154 Square Feet
- Dimensions: 14X11
Heating
- Natural Gas, Forced Air
Cooling
- Central Air
Appliances
- Included: Range, Dishwasher, Refrigerator, Disposal, Stainless Steel Appliance(s), Gas Oven, Humidifier, Gas Water Heater
- Laundry: Main Level, Gas Dryer Hookup, In Unit, Sink
Features
- Vaulted Ceiling(s), Cathedral Ceiling(s), Walk-In Closet(s), High Ceilings, Separate Dining Room
- Flooring: Hardwood
- Doors: French Doors, Sliding Doors, Panel Door(s)
- Basement: Unfinished,Bath/Stubbed,Egress Window,9 ft + pour,Roughed-In Fireplace,Full
- Number of fireplaces: 1
- Fireplace features: Electric, Great Room
Interior area
- Total structure area: 0
- Total interior livable area: 3,145 sqft
Property
Parking
- Total spaces: 3.5
- Parking features: Concrete, Garage Door Opener, Yes, Garage Owned, Attached, Garage
- Attached garage spaces: 3.5
- Has uncovered spaces: Yes
Accessibility
- Accessibility features: No Disability Access
Features
- Stories: 2
- Patio & porch: Patio
- Exterior features: Lighting
- Fencing: Fenced
- Has view: Yes
Lot
- Size: 0.27 Acres
- Dimensions: 80 x 145
- Features: Landscaped, Mature Trees, Views
Details
- Parcel number: 0603054070170000
- Special conditions: None
- Other equipment: Ceiling Fan(s), Sump Pump
Construction
Type & style
- Home type: SingleFamily
- Property subtype: Single Family Residence
Materials
- Vinyl Siding, Brick, Stone
- Foundation: Concrete Perimeter
- Roof: Asphalt
Condition
- New construction: No
- Year built: 2006
Utilities & green energy
- Electric: 200+ Amp Service
- Sewer: Public Sewer
- Water: Public
Community & HOA
Community
- Features: Lake, Curbs, Sidewalks, Street Lights, Street Paved, Park
- Subdivision: Dayfield
HOA
- Has HOA: Yes
- Services included: None
- HOA fee: $788 annually
Location
- Region: Plainfield
Financial & listing details
- Price per square foot: $191/sqft
- Tax assessed value: $486,666
- Annual tax amount: $11,370
- Date on market: 5/25/2026
- Listing terms: Conventional
- Ownership: Fee Simple w/ HO Assn.
Price history
| Date | Event | Price |
|---|---|---|
| 8/12/2026 | Sold | $600,000-5.8%$191/sqft |
Source:  MRED as distributed by MLS GRID #12656878 Report a problem MRED as distributed by MLS GRID #12656878 Report a problem | ||
| 7/17/2026 | Contingent | $637,000$203/sqft |
Source: MRED as distributed by MLS GRID #12656878 Report a problem | ||
| 5/25/2026 | Listed for sale | $637,000+61.7%$203/sqft |
Source: MRED as distributed by MLS GRID #12656878 Report a problem | ||
| 6/30/2006 | Sold | $394,000$125/sqft |
Source: Public Record Report a problem | ||
Public tax history
| Year | Property taxes | Tax assessment |
|---|---|---|
| 2024 | $11,370 +4.4% | $162,222 +10.7% |
| 2023 | $10,890 -0.8% | $146,516 +3.8% |
| 2022 | $10,976 +5.8% | $141,214 +7% |
| 2021 | $10,371 +1.4% | $131,976 +2.9% |
| 2020 | $10,226 +3.6% | $128,232 +4.9% |
| 2019 | $9,868 -7.2% | $122,184 -5% |
| 2018 | $10,633 +3.1% | $128,666 +5.2% |
| 2017 | $10,310 +2.5% | $122,272 +4.9% |
| 2016 | $10,062 +5.6% | $116,616 +6.8% |
| 2015 | $9,524 | $109,242 +3.7% |
| 2014 | $9,524 +1.2% | $105,385 |
| 2013 | $9,412 +4% | $105,385 -2.3% |
| 2012 | $9,054 +7.8% | $107,811 -1.4% |
| 2011 | $8,396 +5.1% | $109,364 -2% |
| 2010 | $7,987 -14.8% | $111,596 -18.4% |
| 2009 | $9,371 +1.1% | $136,682 |
| 2008 | $9,271 | $136,682 +5% |
| 2007 | -- | $130,235 +76.3% |
| 2006 | $5,042 +48006.7% | $73,854 +49136% |
| 2005 | $10 | $150 +4.9% |
| 2004 | -- | $143 |
Find assessor info on the county website
Neighborhood: 60544
Nearby homes
- $551,4004 bd2 ba2.6k sqft24833 Thornberry Dr, Plainfield, IL 60544Off Market
- $655,6004 bd-- ba3.3k sqft14111 S Thornberry Ct, Plainfield, IL 60544Off Market
- $577,7004 bd3 ba3.3k sqft14111 Thornberry Ct, Plainfield, IL 60544Off Market
- $785,7005 bd4 ba4k sqft24843 Thornberry Dr, Plainfield, IL 60544Off Market

- $773,1006 bd6 ba5k sqft24843 W Thornberry Dr, Plainfield, IL 60544Off Market
- $660,0004 bd4 ba3.6k sqft24838 W Thornberry Dr, Plainfield, IL 60544Sold
- $618,600-- bd-- ba3.6k sqft14108 S Thornberry Cir, Plainfield, IL 60544Off Market
- $620,6003 bd-- ba2.3k sqft24832 W Thornberry Dr, Plainfield, IL 60544Off Market
Nearby schools
GreatSchools rating
- 8/10Lincoln Elementary SchoolGrades: K-5Distance: 0.8 mi
- 7/10Richard Ira Jones Middle SchoolGrades: 6-8Distance: 1.5 mi
- 9/10Plainfield North High SchoolGrades: 9-12Distance: 2.7 mi
Schools provided by the listing agent
- Elementary: Lincoln Elementary School
- Middle: Ira Jones Middle School
- High: Plainfield North High School
- District: 202
Source: MRED as distributed by MLS GRID. This data may not be complete. We recommend contacting the local school district to confirm school assignments for this home.
Get a cash offer in 3 minutes
Find out how much your home could sell for in as little as 3 minutes with a no-obligation cash offer.
Estimated market value
$600,200
Get a cash offer in 3 minutes
Find out how much your home could sell for in as little as 3 minutes with a no-obligation cash offer.
Estimated market value
$600,200
- Illinois
- Will County
- Plainfield
- 60544
- 24839 W Thornberry Dr
