Enjoy peaceful country living just 15 minutes from Shenandoah. This all-brick ranch sits on 2 acres and features two main-floor bedrooms plus an office, offering flexible space for working from home or hobbies. The updated main-floor bathroom includes a walk-in tub/shower, while the kitchen showcases modern finishes and stainless steel appliances, it is ready for your personal finishing touches.. The lower level provides a great entertaining space along with an additional 3/4 bath. Outside, you'll find a detached 3-car garage and several outbuildings, including a 20x40 shop with 220-volt electrical service and a mini-split system, making it ideal for an office, storage, or a workshop.&
Sold for $312,500
$312,500
2484 370th Ave, Farragut, IA 51639
2beds
3,012sqft
Farm
Built in 1954
2 Acres Lot
$311,600 Zestimate®
$104/sqft
$-- Estimated rent
Home value
$311,600
Estimated sales range
Not available
Not available
Zestimate® history
Owner options
List your home for rent
Find your next renter with Zillow Rental Manager. Plus, with online applications, you can quickly screen prospective tenants – for free.
Refinance and save
$2,184/mo
Est. payment
Refinancing to a lower rate could help reduce your monthly payments and save thousands over the life of the loan.
$2,184/mo
Est. payment
Explore your selling options
Work with a Zillow partner agent
Leverage their expertise and Zillow's premium Showcase listings to get your home seen by more buyers.
Get startedList with your own agent
Get your home in front of millions of buyers by listing it on Zillow.
Learn how to do itSell it yourself
Take full control of how buyers see your home on Zillow by listing For Sale by Owner (FSBO).
List your homeWhat's special
Several outbuildingsUpdated main-floor bathroomTwo main-floor bedroomsAll-brick ranch
Zillow last checked:
Listing updated:
Listed by:
Anne M. Steele 402-216-6811,
Jim Hughes Real Estate
Source: My State MLS,MLS#: 11874113
Facts & features
Interior
Bedrooms & bathrooms
- Bedrooms: 2
- Bathrooms: 2
- Full bathrooms: 2
Basement
- Area: 0
Heating
- Has Heating (Unspecified Type)
Appliances
- Included: Refrigerator, Oven
Features
- Basement: Full
- Has fireplace: No
Interior area
- Total structure area: 3,012
- Total interior livable area: 3,012 sqft
- Finished area above ground: 3,012
Property
Features
- Patio & porch: Deck
Lot
- Size: 2 Acres
Details
- Parcel number: 050050261010000
- Lease amount: $0
Construction
Type & style
- Home type: SingleFamily
- Architectural style: Ranch
- Property subtype: Farm
Materials
- Frame
Condition
- New construction: No
- Year built: 1954
Utilities & green energy
- Electric: Amps(0)
Community & HOA
HOA
- Has HOA: No
Location
- Region: Farragut
Financial & listing details
- Price per square foot: $104/sqft
- Tax assessed value: $248,670
- Annual tax amount: $2,810
- Date on market: 7/8/2026
- Date available: 06/30/2026
- Listing agreement: Exclusive
Price history
| Date | Event | Price |
|---|---|---|
| 8/12/2026 | Sold | $312,500-17.8%$104/sqft |
Source: My State MLS #11874113 Report a problem | ||
| 7/28/2026 | Contingent | $380,000$126/sqft |
Source: My State MLS #11874113 Report a problem | ||
| 7/21/2026 | Price change | $380,000-3.8%$126/sqft |
Source: My State MLS #11874113 Report a problem | ||
| 7/8/2026 | Listed for sale | $395,000+139.4%$131/sqft |
Source: My State MLS #11874113 Report a problem | ||
| 9/3/2020 | Listing removed | $165,000$55/sqft |
Source: Jim Hughes Real Estate Report a problem | ||
| 8/18/2020 | Price change | $165,000-5.7%$55/sqft |
Source: Jim Hughes Real Estate Report a problem | ||
| 8/8/2020 | Listed for sale | $175,000+17.1%$58/sqft |
Source: Jim Hughes Real Estate Report a problem | ||
| 7/12/2015 | Listing removed | $149,500$50/sqft |
Source: Jim Hughes Real Estate Report a problem | ||
| 7/11/2015 | Price change | $149,500-3.5%$50/sqft |
Source: Jim Hughes Real Estate Report a problem | ||
| 3/21/2015 | Price change | $155,000-13.6%$51/sqft |
Source: Jim Hughes Real Estate Report a problem | ||
| 2/3/2015 | Listed for sale | $179,500+12.2%$60/sqft |
Source: Jim Hughes Real Estate Report a problem | ||
| 8/23/2006 | Sold | $160,000$53/sqft |
Source: Public Record Report a problem | ||
Public tax history
| Year | Property taxes | Tax assessment |
|---|---|---|
| 2025 | $2,810 +4% | $248,670 +14.4% |
| 2024 | $2,702 -2.1% | $217,420 |
| 2023 | $2,760 +2.5% | $217,420 +10.3% |
| 2022 | $2,692 | $197,150 |
| 2021 | -- | $197,150 +18.2% |
| 2020 | -- | $166,780 |
| 2019 | $2,454 +13.7% | $166,780 -0.4% |
| 2018 | $2,158 -9.3% | $167,390 +11% |
| 2017 | $2,380 +13.3% | $150,800 |
| 2016 | $2,100 | $150,800 |
| 2015 | $2,100 -5.1% | $150,800 |
| 2014 | $2,214 +26.7% | $150,800 |
| 2013 | $1,748 +9.7% | -- |
| 2012 | $1,594 +3.8% | -- |
| 2011 | $1,536 +6.8% | -- |
| 2010 | $1,438 +1.3% | -- |
| 2009 | $1,420 +6.1% | -- |
| 2008 | $1,338 -0.4% | -- |
| 2007 | $1,344 | -- |
Find assessor info on the county website
Neighborhood: 51639
Nearby homes
- $252,7002 bd1 ba1.2k sqft2534 370th Ave, Farragut, IA 51639Off Market
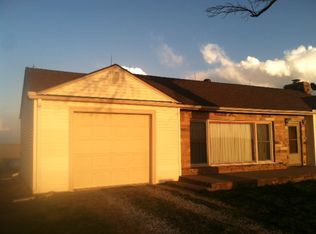
- $146,3603 bd2 ba1.4k sqft2442 370th Ave, Farragut, IA 51639Off Market
- $275,5003 bd2 ba1.6k sqft3652 250th St, Farragut, IA 51639Sold
- $366,3003 bd1 ba2.3k sqft3788 250th St, Farragut, IA 51639Off Market
- $329,4005 bd2 ba2.3k sqft2479 380th Ave, Farragut, IA 51639Off Market
- $346,3003 bd1 ba2.6k sqft3649 240th St, Farragut, IA 51639Off Market
- $232,3003 bd1 ba1.6k sqft2530 360th Ave, Farragut, IA 51639Off Market
- $516,8002 bd1 ba1.2k sqft3577 250th St, Farragut, IA 51639Off Market
Nearby schools
GreatSchools rating
- 5/10Shenandoah Middle SchoolGrades: 5-8Distance: 7.9 mi
- 7/10Shenandoah High SchoolGrades: 9-12Distance: 7.9 mi
- 7/10Shenandoah Elementary SchoolGrades: K-4Distance: 7.9 mi
Schools provided by the listing agent
- District: Shenandoah
Source: My State MLS. This data may not be complete. We recommend contacting the local school district to confirm school assignments for this home.


Get pre-qualified for a loan
At Zillow Home Loans, we can pre-qualify you in as little as 5 minutes with no impact to your credit score.An equal housing lender. NMLS #10287.
- Iowa
- Fremont County
- Farragut
- 51639
- 2484 370th Ave
