WHAT A GREAT PLACE TO CALL HOME! Prepare to be impressed by this very well maintained one-owner home in wildly popular Cambridge Countryside Subdivision feeding into METEA VALLEY HIGH SCHOOL. It lives large, has all the right spaces, and offers an easy, comfortable flow perfect for everyday living and entertaining. Even from the curb you'll notice that this home is very special. Step inside and be greeted by a grand 2-story foyer that gives the home great dimension and loads of oversized, stacked windows that flood the home with natural light. The efficient kitchen with ample maple cabinets, center island, stainless steel appliances and spacious eating area flows right into the family room with river rock fireplace and more windows to the HUGE back yard. The living and dining rooms are versatile living spaces and the first floor office is tucked away in the back of the home for complete privacy. Upstairs, you'll find three bedrooms including a primary suite with GORGEOUS fully remodeled private bath (2024). The hall bathroom was refreshed in 2024, too! There are custom blinds on every window and the closet/storage space throughout the home is amazing. The full, finished basement with taller ceilings and new carpet (2024) adds almost 1000 square feet of living space to this already comfortable home. Other recent updates include: Fresh exterior paint (Oct 2024) and many interior rooms freshly painted (Sept 2024). New washing machine, dishwasher, microwave, sump pump with battery back up and cedar deck (2024). Newer high efficiency furnace (2019). Newer asphalt driveway - tear out and rebuild (2018) was resealed in Oct 2024. Newer roof, siding, gutters and downspouts (2015). Just move in and enjoy all that this vibrant community has to offer! Cambridge Countryside Subdivision is conveniently located very near I-88, the Eola Rd corridor, and the Rte 59 train station. It's just a few blocks from the beautiful Butterfield Park with basketball courts, walking path, and baseball diamond. It's also just a few blocks from a spur to the Illinois Prairie Path. It's serviced by highly acclaimed Dist 204 schools including Brooks Elementary, Granger Middle School, and Metea Valley High. Be to Oak Brook in 15 minutes, or to either airport in 40. This home is an outstanding value for the area. Get here quick before someone else does. It's bound to sell fast!
Closed
$440,000
2484 Blue Spruce Ln, Aurora, IL 60502
3beds
1,832sqft
Single Family Residence
Built in 2000
-- sqft lot
$473,900 Zestimate®
$240/sqft
$2,842 Estimated rent
Home value
$473,900
$450,000 - $498,000
$2,842/mo
Zestimate® history
Owner options
List your home for rent
$2,842/mo
Rent Zestimate®
Find your next renter with Zillow Rental Manager. Plus, with online applications, you can quickly screen prospective tenants – for free.
$2,842/mo
Rent Zestimate®
Refinance and save
$3,560/mo
Est. payment
Refinancing to a lower rate could help reduce your monthly payments and save thousands over the life of the loan.
$3,560/mo
Est. payment
Explore your selling options
Work with a Zillow partner agent
Leverage their expertise and Zillow's premium Showcase listings to get your home seen by more buyers.
Get startedList with your own agent
Get your home in front of millions of buyers by listing it on Zillow.
Learn how to do itSell it yourself
Take full control of how buyers see your home on Zillow by listing For Sale by Owner (FSBO).
List your homeWhat's special
Full finished basementFirst floor officeCenter islandOversized stacked windowsSpacious eating areaEfficient kitchenNew carpet
Zillow last checked:
Listing updated:
Listed by:
Lisa Byrne, CSC 630-778-1855,
Baird & Warner,
Brady Byrne 630-220-0037,
Baird & Warner
Bought with:
Violet Stameski
john greene, Realtor
Source: MRED as distributed by MLS GRID,MLS#: 12212396
Facts & features
Interior
Bedrooms & bathrooms
- Bedrooms: 3
- Bathrooms: 3
- Full bathrooms: 2
- 1/2 bathrooms: 1
Rooms
- Room types: Office, Recreation Room
Primary bedroom
- Features: Flooring (Carpet), Bathroom (Full)
- Level: Second
- Area: 224 Square Feet
- Dimensions: 16X14
Bedroom 2
- Features: Flooring (Carpet)
- Level: Second
- Area: 100 Square Feet
- Dimensions: 10X10
Bedroom 3
- Features: Flooring (Carpet)
- Level: Second
- Area: 120 Square Feet
- Dimensions: 12X10
Dining room
- Features: Flooring (Carpet)
- Level: Main
- Area: 110 Square Feet
- Dimensions: 11X10
Family room
- Features: Flooring (Carpet)
- Level: Main
- Area: 221 Square Feet
- Dimensions: 17X13
Kitchen
- Features: Kitchen (Eating Area-Table Space, Island), Flooring (Hardwood)
- Level: Main
- Area: 117 Square Feet
- Dimensions: 13X9
Laundry
- Features: Flooring (Vinyl)
- Level: Main
- Area: 50 Square Feet
- Dimensions: 10X5
Living room
- Features: Flooring (Carpet)
- Level: Main
- Area: 216 Square Feet
- Dimensions: 18X12
Office
- Features: Flooring (Carpet)
- Level: Main
- Area: 110 Square Feet
- Dimensions: 10X11
Recreation room
- Features: Flooring (Carpet)
- Level: Basement
- Area: 910 Square Feet
- Dimensions: 35X26
Heating
- Natural Gas, Forced Air
Cooling
- Central Air
Appliances
- Included: Range, Microwave, Dishwasher, Refrigerator, Washer, Dryer, Disposal, Humidifier
- Laundry: Main Level
Features
- Cathedral Ceiling(s)
- Flooring: Hardwood
- Basement: Finished,Full
- Number of fireplaces: 1
- Fireplace features: Wood Burning, Gas Starter, Family Room
Interior area
- Total structure area: 2,938
- Total interior livable area: 1,832 sqft
- Finished area below ground: 850
Property
Parking
- Total spaces: 2
- Parking features: Asphalt, Garage Door Opener, On Site, Garage Owned, Attached, Garage
- Attached garage spaces: 2
- Has uncovered spaces: Yes
Accessibility
- Accessibility features: No Disability Access
Features
- Stories: 2
- Patio & porch: Deck, Patio
Lot
- Dimensions: 73X122X70X18X174
Details
- Parcel number: 0431306012
- Special conditions: None
- Other equipment: Ceiling Fan(s), Sump Pump
Construction
Type & style
- Home type: SingleFamily
- Architectural style: Traditional
- Property subtype: Single Family Residence
Materials
- Vinyl Siding
- Foundation: Concrete Perimeter
- Roof: Asphalt
Condition
- New construction: No
- Year built: 2000
Utilities & green energy
- Electric: Circuit Breakers
- Sewer: Public Sewer
- Water: Public
Community & HOA
Community
- Features: Park, Curbs, Sidewalks, Street Lights, Street Paved
- Subdivision: Cambridge Countryside
HOA
- Has HOA: Yes
- Services included: None
- HOA fee: $275 annually
Location
- Region: Aurora
Financial & listing details
- Price per square foot: $240/sqft
- Tax assessed value: $135,481
- Annual tax amount: $8,680
- Date on market: 11/21/2024
- Listing terms: Conventional
- Ownership: Fee Simple w/ HO Assn.
Price history
| Date | Event | Price |
|---|---|---|
| 1/16/2025 | Sold | $440,000-1.1%$240/sqft |
Source:  MRED as distributed by MLS GRID #12212396 Report a problem MRED as distributed by MLS GRID #12212396 Report a problem | ||
| 11/27/2024 | Contingent | $445,000$243/sqft |
Source: MRED as distributed by MLS GRID #12212396 Report a problem | ||
| 11/21/2024 | Listed for sale | $445,000+96.9%$243/sqft |
Source: MRED as distributed by MLS GRID #12212396 Report a problem | ||
| 8/16/2000 | Sold | $226,000$123/sqft |
Source: Public Record Report a problem | ||
Public tax history
| Year | Property taxes | Tax assessment |
|---|---|---|
| 2025 | $9,496 +6% | $135,481 +9.3% |
| 2024 | $8,954 +3.2% | $123,942 +9.5% |
| 2023 | $8,681 +2% | $113,200 +7% |
| 2022 | $8,514 +3.8% | $105,790 +4.3% |
| 2021 | $8,202 +1.6% | $101,410 +3.1% |
| 2020 | $8,069 +3.4% | $98,330 +5% |
| 2019 | $7,804 +3.1% | $93,640 +4% |
| 2018 | $7,572 +3.3% | $90,050 +5.2% |
| 2017 | $7,329 +5% | $85,570 +7.3% |
| 2016 | $6,982 +5.4% | $79,780 +8% |
| 2015 | $6,621 +2.3% | $73,850 +5% |
| 2014 | $6,470 -1.8% | $70,330 -3.5% |
| 2013 | $6,586 -3.5% | $72,910 -7.9% |
| 2012 | $6,822 -0.9% | $79,140 -8.2% |
| 2011 | $6,887 -2.1% | $86,170 -7.2% |
| 2010 | $7,032 +2.6% | $92,890 -4.4% |
| 2009 | $6,854 +1% | $97,160 |
| 2008 | $6,784 +5.8% | $97,160 +7.2% |
| 2007 | $6,409 +5.2% | $90,630 +7.3% |
| 2006 | $6,095 +3.7% | $84,490 +6.5% |
| 2005 | $5,877 +6.6% | $79,330 +6.1% |
| 2004 | $5,516 +3.2% | $74,770 +7% |
| 2003 | $5,343 +0.3% | $69,870 |
| 2002 | $5,327 +7.2% | $69,870 +7.5% |
| 2001 | $4,968 | $65,000 |
Find assessor info on the county website
Neighborhood: Big Woods
Nearby homes
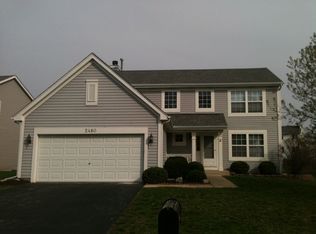
- $407,9003 bd3 ba1.7k sqft2480 Blue Spruce Ln, Aurora, IL 60502Off Market
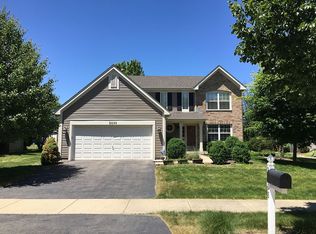
- $467,3003 bd4 ba1.7k sqft2488 Blue Spruce Ln, Aurora, IL 60502Off Market
- $457,3003 bd3 ba1.6k sqft2315 Handley Ln, Aurora, IL 60502Off Market
- $452,7003 bd4 ba1.8k sqft2476 Blue Spruce Ln, Aurora, IL 60502Off Market
- $441,000-- bd-- ba2k sqft2492 Blue Spruce Ln, Aurora, IL 60502Off Market
- $453,1004 bd2 ba1.7k sqft2353 Handley Ln, Aurora, IL 60502Off Market
- $401,100-- bd-- ba1.7k sqft2472 Blue Spruce Ln, Aurora, IL 60502Off Market
- $344,8003 bd2 ba1.5k sqft2930 Pine Tree Ct, Aurora, IL 60502Off Market
Nearby schools
GreatSchools rating
- 9/10Gwendolyn Brooks Elementary SchoolGrades: K-5Distance: 2.4 mi
- 9/10Francis Granger Middle SchoolGrades: 6-8Distance: 2.6 mi
- 9/10Metea Valley High SchoolGrades: 9-12Distance: 1.9 mi
Schools provided by the listing agent
- Elementary: Brooks Elementary School
- Middle: Granger Middle School
- High: Metea Valley High School
- District: 204
Source: MRED as distributed by MLS GRID. This data may not be complete. We recommend contacting the local school district to confirm school assignments for this home.
Get a cash offer in 3 minutes
Find out how much your home could sell for in as little as 3 minutes with a no-obligation cash offer.
Estimated market value
$473,900
Get a cash offer in 3 minutes
Find out how much your home could sell for in as little as 3 minutes with a no-obligation cash offer.
Estimated market value
$473,900
- Illinois
- DuPage County
- Aurora
- 60502
- Big Woods
- 2484 Blue Spruce Ln
