Beautifully renovated home nestled in Marietta. This stunning East Cobb residence is ideally located just minutes from Truist Park (home of the Atlanta Braves) and The Battery with its array of shops, restaurants, and entertainment options. Enjoy easy access to I-75, I-285, Chattahoochee Park, and walking trails, as well as nearby shopping and dining. Step inside to discover a thoughtfully designed interior showcasing a host of curated upgrades. A private office with glass door, custom trim, and designer lighting provides an ideal workspace right off the entry. The chef's kitchen is a true showstopper, featuring new soft-close cabinetry, a touch faucet, motion-sensor under-cabinet lighting, recessed lighting, and premium KitchenAid Professional appliances. A beverage refrigerator and designer quartz countertops with a waterfall edge complete this stunning culinary space. The open-concept family room is both elegant and functional, featuring a custom-built-in bookcase, redesigned fireplace surround, and recessed lighting. It flows seamlessly into the dining area-perfect for entertaining. Step outside to your patio overlooking peaceful green space, ideal for relaxing or dining al fresco. A stylish half bath on the main level includes new cabinetry, flooring, lighting, and statement wallpaper. Upstairs, the light-filled primary suite offers a cozy fireplace, private balcony, and a luxurious ensuite bath with a custom shower, double vanity, and LED mirror. Two additional spacious bedrooms share an updated full bath, with a conveniently located laundry area between them. Additional highlights include a new HVAC system, water heater, windows, and roof insulation for enhanced energy efficiency and comfort. The home features three inviting outdoor areas-a charming front courtyard, a rear patio with serene views, and a private balcony off the primary suite. A personal storage room located at the rear of the carport offers convenient space for bikes, tools, or seasonal items. Every detail of this home reflects exceptional craftsmanship and thoughtful design. The HOA maintains the exterior of the residence and grounds, allowing for a truly low-maintenance lifestyle. Enjoy access to community amenities, including a clubhouse, swimming pool, and tennis courts-perfect for recreation and connection. With its combination of modern upgrades, timeless finishes, and inviting outdoor spaces, this residence offers the perfect balance of comfort, sophistication, and convenience. Come see for yourself what makes this home so special!
Closed
$359,000
2484 Cedar Canyon Rd SE, Marietta, GA 30067
3beds
1,516sqft
Condominium
Built in 1973
-- sqft lot
$360,800 Zestimate®
$237/sqft
$2,080 Estimated rent
Home value
$360,800
$336,000 - $390,000
$2,080/mo
Zestimate® history
Owner options
List your home for rent
$2,080/mo
Rent Zestimate®
Find your next renter with Zillow Rental Manager. Plus, with online applications, you can quickly screen prospective tenants – for free.
$2,080/mo
Rent Zestimate®
Refinance and save
$6,925/mo
Est. payment
Refinancing to a lower rate could help reduce your monthly payments and save thousands over the life of the loan.
$6,925/mo
Est. payment
Explore your selling options
Work with a Zillow partner agent
Leverage their expertise and Zillow's premium Showcase listings to get your home seen by more buyers.
Get startedList with your own agent
Get your home in front of millions of buyers by listing it on Zillow.
Learn how to do itSell it yourself
Take full control of how buyers see your home on Zillow by listing For Sale by Owner (FSBO).
List your homeWhat's special
Redesigned fireplace surroundCustom-built-in bookcaseOpen-concept family roomNew soft-close cabinetryRecessed lightingPremium kitchenaid professional appliancesMotion-sensor under-cabinet lighting
Zillow last checked:
Listing updated:
Listed by:
The Premier Group 678-494-0102,
Keller Williams Realty Partners,
Lisa C Morton 678-232-7562,
Keller Williams Realty Partners
Bought with:
Daryl McMillan, 430798
Atlanta Communities
Source: GAMLS,MLS#: 10631298
Facts & features
Interior
Bedrooms & bathrooms
- Bedrooms: 3
- Bathrooms: 3
- Full bathrooms: 2
- 1/2 bathrooms: 1
Rooms
- Room types: Family Room
Dining room
- Features: Dining Rm/Living Rm Combo
Kitchen
- Features: Breakfast Bar, Solid Surface Counters
Heating
- Central, Forced Air
Cooling
- Ceiling Fan(s), Central Air
Appliances
- Included: Dishwasher, Other, Oven/Range (Combo)
- Laundry: Upper Level
Features
- Bookcases, Walk-In Closet(s)
- Flooring: Laminate, Tile
- Windows: Double Pane Windows
- Basement: None
- Number of fireplaces: 2
- Fireplace features: Family Room, Master Bedroom
- Common walls with other units/homes: 2+ Common Walls,No One Above,No One Below
Interior area
- Total structure area: 1,516
- Total interior livable area: 1,516 sqft
- Finished area above ground: 1,516
- Finished area below ground: 0
Property
Parking
- Total spaces: 1
- Parking features: Attached, Carport, Kitchen Level
- Has carport: Yes
Features
- Levels: Two
- Stories: 2
- Patio & porch: Patio
- Waterfront features: No Dock Or Boathouse
- Body of water: None
Lot
- Size: 4,138 Square Feet
- Features: Level
Details
- Parcel number: 17085901040
Construction
Type & style
- Home type: Condo
- Architectural style: Contemporary
- Property subtype: Condominium
- Attached to another structure: Yes
Materials
- Other
- Foundation: Slab
- Roof: Composition
Condition
- Resale
- New construction: No
- Year built: 1973
Utilities & green energy
- Sewer: Public Sewer
- Water: Public
- Utilities for property: Cable Available, Electricity Available, High Speed Internet, Natural Gas Available, Phone Available, Sewer Connected, Water Available
Green energy
- Energy efficient items: Water Heater
Community & HOA
Community
- Features: Clubhouse, Playground, Pool, Tennis Court(s)
- Security: Smoke Detector(s)
- Subdivision: Cedar Canyon
HOA
- Has HOA: Yes
- Services included: Insurance, Maintenance Structure, Maintenance Grounds, Pest Control, Sewer, Swimming, Tennis, Trash, Water
- HOA fee: $4,740 annually
Location
- Region: Marietta
Financial & listing details
- Price per square foot: $237/sqft
- Tax assessed value: $248,180
- Annual tax amount: $2,719
- Date on market: 10/24/2025
- Cumulative days on market: 111 days
- Listing agreement: Exclusive Right To Sell
- Electric utility on property: Yes
Price history
| Date | Event | Price |
|---|---|---|
| 3/30/2026 | Sold | $359,000$237/sqft |
Source:  GAMLS #10631298 Report a problem GAMLS #10631298 Report a problem | ||
| 2/24/2026 | Pending sale | $359,000$237/sqft |
Source:  FMLS GA #7670593 Report a problem FMLS GA #7670593 Report a problem | ||
| 1/8/2026 | Price change | $359,000-1.4%$237/sqft |
Source: GAMLS #10631298 Report a problem | ||
| 12/10/2025 | Price change | $364,000-0.3%$240/sqft |
Source: FMLS GA #7670593 Report a problem | ||
| 10/24/2025 | Listed for sale | $365,000-1.1%$241/sqft |
Source: FMLS GA #7670593 Report a problem | ||
| 12/27/2023 | Sold | $369,000-5.1%$243/sqft |
Source: Public Record Report a problem | ||
| 12/21/2023 | Contingent | $389,000$257/sqft |
Source: GAMLS #10211305 Report a problem | ||
| 10/6/2023 | Listed for sale | $389,000+70.8%$257/sqft |
Source: FMLS GA #7286343 Report a problem | ||
| 6/6/2023 | Sold | $227,800-1%$150/sqft |
Source: Public Record Report a problem | ||
| 4/28/2023 | Pending sale | $229,999$152/sqft |
Source: GAMLS #10152112 Report a problem | ||
| 4/22/2023 | Listed for sale | $229,999+4900%$152/sqft |
Source: GAMLS #10152112 Report a problem | ||
| 2/28/2023 | Sold | $4,600-89.3%$3/sqft |
Source: Public Record Report a problem | ||
| 1/17/2013 | Sold | $43,000+2.4%$28/sqft |
Source: Public Record Report a problem | ||
| 12/21/2012 | Price change | $42,000-28.7%$28/sqft |
Source: Rasmus Real Estate Group #03252030 Report a problem | ||
| 12/6/2012 | Price change | $58,900-0.2%$39/sqft |
Source: Rasmus Real Estate Group #03252030 Report a problem | ||
| 12/1/2012 | Listed for sale | $59,000+0.2%$39/sqft |
Source: Rasmus Real Estate Group #03252030 Report a problem | ||
| 10/23/2012 | Listing removed | $58,900$39/sqft |
Source: foreclosure.com Report a problem | ||
| 10/12/2012 | Price change | $58,900-0.2%$39/sqft |
Source: foreclosure.com Report a problem | ||
| 10/10/2012 | Listed for sale | $59,000$39/sqft |
Source: foreclosure.com Report a problem | ||
| 8/11/2012 | Listing removed | $59,000$39/sqft |
Source: foreclosure.com Report a problem | ||
| 8/3/2012 | Price change | $59,000-25.5%$39/sqft |
Source: foreclosure.com Report a problem | ||
| 7/11/2012 | Listed for sale | $79,200+239.6%$52/sqft |
Source: foreclosure.com Report a problem | ||
| 2/7/2012 | Sold | $23,324-81.3%$15/sqft |
Source: Public Record Report a problem | ||
| 10/30/2008 | Listing removed | $124,900$82/sqft |
Source: NCI Report a problem | ||
| 3/1/2008 | Listed for sale | $124,900-0.9%$82/sqft |
Source: NCI Report a problem | ||
| 7/16/2004 | Sold | $126,000$83/sqft |
Source: Public Record Report a problem | ||
Public tax history
| Year | Property taxes | Tax assessment |
|---|---|---|
| 2024 | $2,721 +72.7% | $99,272 |
| 2023 | $1,576 +14.1% | $99,272 +44% |
| 2022 | $1,381 +17.3% | $68,932 +15.6% |
| 2021 | $1,177 | $59,648 |
| 2020 | $1,177 +25.2% | $59,648 +22.1% |
| 2019 | $941 +23% | $48,832 +19.7% |
| 2018 | $765 | $40,784 |
| 2017 | $765 +7.3% | $40,784 +5.5% |
| 2016 | $713 +40.8% | $38,652 +125% |
| 2015 | $506 -0.8% | $17,180 |
| 2014 | $510 -4.6% | $17,180 -3.8% |
| 2013 | $535 +96% | $17,864 |
| 2012 | $273 -46.4% | $17,864 -30.3% |
| 2011 | $509 -21.3% | $25,640 -18.6% |
| 2010 | $647 -39.1% | $31,480 -31.4% |
| 2009 | $1,063 +16.1% | $45,920 -2.6% |
| 2006 | $915 -0.5% | $47,156 |
| 2005 | $920 -34.7% | $47,156 |
| 2004 | $1,409 | $47,156 |
| 2003 | $1,409 | $47,156 |
| 2002 | $1,409 +41.7% | $47,156 +42.4% |
| 2001 | $994 +3% | $33,117 |
| 2000 | $965 | $33,117 |
Find assessor info on the county website
Neighborhood: 30067
Nearby homes
- $243,9003 bd3 ba1.8k sqft2486 Cedar Canyon Rd SE, Marietta, GA 30067Off Market
- $233,3002 bd1 ba1.4k sqft2488 Cedar Canyon Rd SE, Marietta, GA 30067Off Market
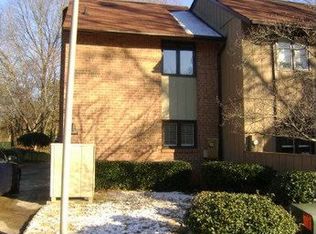
- $205,9002 bd1 ba1.5k sqft2483 Cedar Canyon Rd SE, Marietta, GA 30067Off Market
- $219,1003 bd2 ba1.5k sqft2491 Cedar Canyon Pl SE, Marietta, GA 30067Off Market
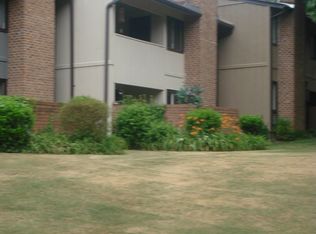
- $228,4003 bd2 ba1.5k sqft2493 Cedar Canyon Pl SE, Marietta, GA 30067Off Market
- $385,0003 bd3 ba-- sqft2497 Cedar Canyon Pl SE, Marietta, GA 30067Sold
- $212,5003 bd2 ba1.5k sqft2478 Cedar Canyon Pl SE, Marietta, GA 30067Off Market
- $229,9002 bd3 ba1.5k sqft2485 Cedar Canyon Rd SE, Marietta, GA 30067Off Market
Nearby schools
GreatSchools rating
- 8/10Eastvalley Elementary SchoolGrades: PK-5Distance: 2.2 mi
- 6/10East Cobb Middle SchoolGrades: 6-8Distance: 1 mi
- 7/10Wheeler High SchoolGrades: 9-12Distance: 2.2 mi
Schools provided by the listing agent
- Elementary: East Side
- Middle: East Cobb
- High: Wheeler
Source: GAMLS. This data may not be complete. We recommend contacting the local school district to confirm school assignments for this home.
Get a cash offer in 3 minutes
Find out how much your home could sell for in as little as 3 minutes with a no-obligation cash offer.
Estimated market value
$360,800
Get a cash offer in 3 minutes
Find out how much your home could sell for in as little as 3 minutes with a no-obligation cash offer.
Estimated market value
$360,800
- Georgia
- Cobb County
- Marietta
- 30067
- 2484 Cedar Canyon Rd SE
Nearby cities
Nearby neighborhoods
Nearby zip codes
Other Marietta Topics
