Spacious 4-Bedroom Home in Highland Ridge Modern Updates & Ideal Layout! Welcome to updated 4-bedroom, 2-bath home located in the highly desirable Highland Ridge community. Featuring a split floor plan, this home offers both privacy and functionality for modern living. Step inside to discover brand-new luxury vinyl plank (LVP) flooring, fresh interior paint, and updated fixtures throughout, creating a fresh and inviting atmosphere. The spacious living room is filled with natural light from large, airy windows and flows seamlessly into the formal dining area perfect for gatherings or quiet dinners. At the heart of the home, the show-stopping kitchen boasts warm wood cabinetry, stunning granite countertops, a convenient breakfast bar, and a cozy eat-in area ideal for everyday meals or entertaining guests. Just off the kitchen, relax in the inviting den with a tiled gas-start fireplace, perfect for cozy evenings. The private main suite is a retreat in itself, featuring his and hers closets, double vanities with new granite, a garden tub, and a separate shower. Three additional bedrooms are generously sized and share a beautifully updated guest bath with dual sinks and modern finishes. Enjoy outdoor living with a covered patio, a private fenced backyard, and a two-car garage for added convenience. Plus, you'll love being nearby to the neighborhood pool!
Sold for $297,000
$297,000
2484 Chancellor Ridge Rd, Prattville, AL 36066
4beds
2,189sqft
SingleFamily
Built in 1999
-- sqft lot
$315,500 Zestimate®
$136/sqft
$2,082 Estimated rent
Home value
$315,500
$300,000 - $331,000
$2,082/mo
Zestimate® history
Owner options
List your home for rent
$2,082/mo
Rent Zestimate®
Find your next renter with Zillow Rental Manager. Plus, with online applications, you can quickly screen prospective tenants – for free.
$2,082/mo
Rent Zestimate®
Refinance and save
$1,748/mo
Est. payment
Refinancing to a lower rate could help reduce your monthly payments and save thousands over the life of the loan.
$1,748/mo
Est. payment
Explore your selling options
Work with a Zillow partner agent
Leverage their expertise and Zillow's premium Showcase listings to get your home seen by more buyers.
Get startedList with your own agent
Get your home in front of millions of buyers by listing it on Zillow.
Learn how to do itSell it yourself
Take full control of how buyers see your home on Zillow by listing For Sale by Owner (FSBO).
List your homeWhat's special
Fresh interior paintPrivate fenced backyardConvenient breakfast barWarm wood cabinetryGarden tubHis and hers closetsUpdated fixtures throughout
Zillow last checked:
Listing updated:
Source: MAAR,MLS#: 583173
Facts & features
Interior
Bedrooms & bathrooms
- Bedrooms: 4
- Bathrooms: 2
- Full bathrooms: 2
Heating
- Natural Gas, Central, Fireplace
Cooling
- Central Air, Electric, Ceiling Fan
Appliances
- Included: Dishwasher, Disposal, Microwave, Oven, Range, Refrigerator
- Laundry: Dryer Hookup, Hookups, Washer Hookup
Features
- Breakfast Bar, Carbon Monoxide Detector, Ceiling Fan(s), Double Vanity, Garden Tub/Roman Tub, High Ceilings, Individual Climate Control, Linen Closet, Programmable Thermostat, Separate Shower, Split Bedrooms, Walk-In Closet(s), Window Treatments
- Flooring: Tile
- Has fireplace: Yes
Interior area
- Total interior livable area: 2,189 sqft
Property
Parking
- Parking features: Attached, Driveway, Garage, Covered
- Has attached garage: Yes
- Details: Contact manager
Features
- Stories: 1
- Patio & porch: Patio, Porch
- Exterior features: Architecture Style: One Story, Attached, Blinds, Breakfast Bar, Carbon Monoxide Detector, City Lot, Community, Covered, Covered Patio, Double Pane Windows, Double Vanity, Driveway, Dryer Hookup, Fence, Fire Alarm, Garage, Garage Door Opener, Garden, Garden Tub/Roman Tub, Gas Starter, Gas Water Heater, Heating system: Central, Heating: Gas, High Ceilings, Insulated Doors, Linen Closet, Lot Features: City Lot, Subdivision, One, Patio, Pets - Negotiable, Plumbed For Ice Maker, Pool, Porch, Programmable Thermostat, Separate Shower, Split Bedrooms, Subdivision, Walk-In Closet(s), Washer Hookup, Window Treatments
- Has private pool: Yes
- Pool features: Community, Pool
Details
- Parcel number: 1901121001019000
Construction
Type & style
- Home type: SingleFamily
- Property subtype: SingleFamily
Condition
- Year built: 1999
Community & HOA
Community
- Deposit fee: $2,200
HOA
- Amenities included: Pool
Location
- Region: Prattville
Financial & listing details
- Price per square foot: $136/sqft
- Tax assessed value: $271,900
- Annual tax amount: $802
- Date on market: 2/2/2026
- Date available: 06/15/2026
- Lease term: Contact For Details
Price history
| Date | Event | Price |
|---|---|---|
| 4/9/2026 | Listing removed | $2,200$1/sqft |
Source: MAAR #583173 Report a problem | ||
| 2/2/2026 | Listed for rent | $2,200$1/sqft |
Source: MAAR #583173 Report a problem | ||
| 6/12/2025 | Listing removed | $2,200$1/sqft |
Source: MAAR #576916 Report a problem | ||
| 6/5/2025 | Listed for rent | $2,200$1/sqft |
Source: MAAR #576916 Report a problem | ||
| 5/12/2025 | Sold | $297,000-4.2%$136/sqft |
Source: Public Record Report a problem | ||
| 5/7/2025 | Pending sale | $310,000$142/sqft |
Source: MAAR #574591 Report a problem | ||
| 4/25/2025 | Contingent | $310,000$142/sqft |
Source: | ||
| 4/22/2025 | Listed for sale | $310,000+34.8%$142/sqft |
Source: | ||
| 2/20/2025 | Sold | $230,000-36.1%$105/sqft |
Source: Public Record Report a problem | ||
| 11/8/2013 | Sold | $360,000+6.2%$164/sqft |
Source: Agent Provided Report a problem | ||
| 2/2/2012 | Sold | $339,000$155/sqft |
Source: Agent Provided Report a problem | ||
Public tax history
| Year | Property taxes | Tax assessment |
|---|---|---|
| 2025 | $802 +4.9% | $27,200 +4.6% |
| 2024 | $765 +6.1% | $26,000 +5.8% |
| 2023 | $721 +8.7% | $24,580 +8.2% |
| 2022 | $663 +5.6% | $22,720 +5.3% |
| 2021 | $628 +6% | $21,580 +5.6% |
| 2020 | $593 | $20,440 +1.7% |
| 2019 | $593 +1.8% | $20,100 -0.9% |
| 2018 | $582 -1% | $20,280 +7% |
| 2017 | $588 +9.7% | $18,960 |
| 2015 | $536 | -- |
| 2014 | $536 +3.2% | $18,060 -15.4% |
| 2013 | $519 -16.5% | $21,340 -0.1% |
| 2012 | $621 +7.7% | $21,360 +7.2% |
| 2011 | $577 -1% | $19,920 -0.9% |
| 2010 | $582 -8.9% | $20,100 -8.4% |
| 2009 | $639 +2.4% | $21,940 +2.2% |
| 2008 | $624 +5.1% | $21,460 +4.8% |
| 2007 | $594 +18.5% | $20,480 +5.8% |
| 2006 | $501 +6.7% | $19,360 +6.1% |
| 2005 | $470 +6.3% | $18,240 +5.8% |
| 2004 | $442 +2.6% | $17,240 +2.4% |
| 2003 | $431 | $16,840 |
| 2002 | $431 +12.4% | $16,840 +11.2% |
| 2001 | $383 -22.6% | $15,140 -14.4% |
| 2000 | $495 | $17,680 |
Find assessor info on the county website
Neighborhood: 36066
Nearby homes
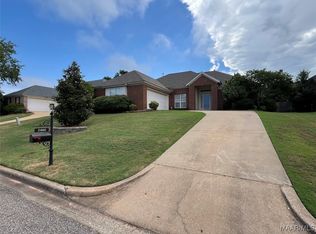
- $293,4004 bd2 ba2k sqft2486 Chancellor Ridge Rd, Prattville, AL 36066Off Market
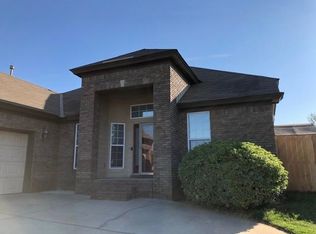
- $310,6004 bd2 ba2.1k sqft2482 Chancellor Ridge Rd, Prattville, AL 36066Off Market
- $283,7003 bd2 ba1.8k sqft767 Stapleford Trl, Prattville, AL 36066Off Market
- $279,500-- bd2 ba2.2k sqft109 Mill Ridge Ct, Prattville, AL 36066Off Market
- $303,7003 bd2 ba2.2k sqft2488 Chancellor Ridge Rd, Prattville, AL 36066Off Market
- $246,0004 bd2 ba1.6k sqft107 Mill Ridge Ct, Prattville, AL 36066Off Market
- $256,100-- bd2 ba1.7k sqft769 Stapleford Trl, Prattville, AL 36066Off Market
- $317,5004 bd2 ba2.2k sqft2483 Chancellor Ridge Rd, Prattville, AL 36066Off Market
Nearby schools
GreatSchools rating
- 9/10Daniel Pratt Elementary SchoolGrades: 1-6Distance: 1.3 mi
- 9/10Prattville Junior High SchoolGrades: 7-8Distance: 3.3 mi
- 5/10Prattville High SchoolGrades: 9-12Distance: 3.8 mi
Sell for more on Zillow
Get a Zillow Showcase℠ listing at no additional cost and you could sell for .
$315,500
2% more
+$6,310
With Zillow Showcase(estimated)
$321,810
Sell for more on Zillow
Get a Zillow Showcase℠ listing at no additional cost and you could sell for .
$315,500
2% more
+$6,310
With Zillow Showcase(estimated)
$321,810
- Alabama
- Autauga County
- Prattville
- 36066
- 2484 Chancellor Ridge Rd