Skip main navigation
Sold for $940,000
  • $940,000

    2484 E Lodgepole Drive, Gilbert, AZ 85298

    6beds
    5baths
    4,648sqft
    Single Family Residence
    Built in 2008
    8,400 Square Feet Lot
    $925,200 Zestimate®
    $202/sqft
    $4,476 Estimated rent

    Home value

    $925,200

    $842,000 - $1.02M

    $4,476/mo

    Zestimate® history
    Loading
    Loading...

    Owner options

    List your home for rent

    $4,476/mo

    Rent Zestimate®

    Find your next renter with Zillow Rental Manager. Plus, with online applications, you can quickly screen prospective tenants – for free.

    Learn more

    $4,476/mo

    Rent Zestimate®

    Refinance and save

    $5,682/mo

    Est. payment

    Refinancing to a lower rate could help reduce your monthly payments and save thousands over the life of the loan.

    See today's rates

    $5,682/mo

    Est. payment

    Explore your selling options

    Work with a Zillow partner agent

    Leverage their expertise and Zillow's premium Showcase listings to get your home seen by more buyers.

    Get started

    List with your own agent

    Get your home in front of millions of buyers by listing it on Zillow.

    Learn how to do it

    Sell it yourself

    Take full control of how buyers see your home on Zillow by listing For Sale by Owner (FSBO).

    List your home

    What's special

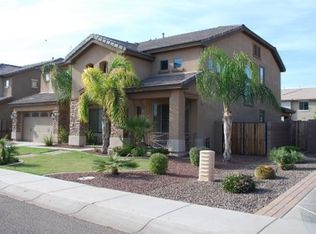
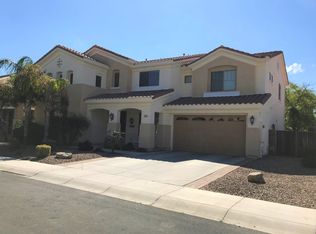
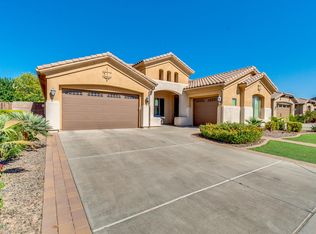
    Welcome to this stunning home in the heart of Gilbert, where modern updates and thoughtful design meet comfort and style! This meticulously maintained property boasts a range of recent upgrades, making it the perfect choice for those seeking a move-in-ready home with everything you need. Inside, you'll find a beautifully renovated space with all-new finishes, including a sleek **induction cooktop** that elevates the kitchen experience. The home also features **dual-pane windows** throughout, providing improved energy efficiency and a quiet, comfortable environment. With **two brand-new air conditioners**, you'll stay cool and comfortable all year round. For those who enjoy an active lifestyle, the home offers a **hobby room** perfect for workouts or creative projects. The updates don't stop inside - the entire front and backyard landscaping has been transformed to create an inviting outdoor oasis. Enjoy the low-maintenance appeal of new **turf**, and take a dip in the refreshed **pool**, ideal for relaxing or entertaining. Best of all, you're just **walking distance** from the **Gilbert Regional Park**, offering easy access to trails, green spaces, and recreational opportunities. This home truly has it all - prime location, luxury upgrades, and thoughtful features for modern living. Don't miss your chance to own this gem in Gilbert. Schedule your showing today!

    Zillow last checked:

    Listing updated:

    Listed by:

    Brittany Arnett 480-695-6857,

    Farnsworth Realty & Management,

    Bradley P Ahlstrom 480-223-2498,

    Farnsworth Realty & Management

    Bought with:

    Connor Betro-Sasek, SA705656000

    Real Broker

    Kristopher Durbin, SA682249000

    Real Broker

    Source: ARMLS,MLS#: 6830780MLS Logo

    Facts & features

    Interior

    Bedrooms & bathrooms
    • Bedrooms: 6
    • Bathrooms: 5
    Heating
    • Natural Gas
    Cooling
    • Central Air
    Appliances
    • Included: Gas Cooktop, Electric Cooktop
    Features
    • High Speed Internet, Granite Counters, Double Vanity, Upstairs, Eat-in Kitchen, Breakfast Bar, Vaulted Ceiling(s), Kitchen Island, Full Bth Master Bdrm, Separate Shwr & Tub
    • Flooring: Vinyl
    • Windows: Double Pane Windows
    • Has basement: No
    • Has fireplace: Yes
    • Fireplace features: Gas
    Interior area
    • Total structure area: 4,648
    • Total interior livable area: 4,648 sqft

    Property

    Parking
    • Total spaces: 4
    • Parking features: Garage, Open
    • Garage spaces: 2
    • Uncovered spaces: 2
    Features
    • Stories: 2
    • Patio & porch: Covered
    • Exterior features: Built-in Barbecue
    • Has private pool: Yes
    • Spa features: None
    • Fencing: Block
    Lot
    • Size: 8,400 Square Feet
    • Features: Synthetic Grass Frnt, Synthetic Grass Back, Auto Timer H2O Front, Auto Timer H2O Back
    Details
    • Parcel number: 30470225

    Construction

    Type & style
    • Home type: SingleFamily
    • Architectural style: Santa Barbara/Tuscan
    • Property subtype: Single Family Residence
    Materials
    • Stucco, Wood Frame, Painted
    • Roof: Tile
    Condition
    • Year built: 2008
    Details
    • Builder name: Fulton Homes

    Utilities & green energy

    • Sewer: Public Sewer
    • Water: City Water

    Community & HOA

    Community
    • Features: Playground, Biking/Walking Path
    • Subdivision: Freeman Farms Phase 2 Parcel 1
    HOA
    • Has HOA: Yes
    • Services included: Maintenance Grounds
    • HOA fee: $324 quarterly
    • HOA name: Trestle Management
    • HOA phone: 480-422-0888
    Location
    • Region: Gilbert

    Financial & listing details

    • Price per square foot: $202/sqft
    • Tax assessed value: $664,800
    • Annual tax amount: $4,285
    • Date on market: 3/6/2025
    • Cumulative days on market: 76 days
    • Listing terms: Cash,Conventional,FHA,VA Loan
    • Ownership: Fee Simple

    Price history

    DateEventPrice
    5/20/2025Sold$940,000-1%$202/sqft
    Source: ARMLS #6830780 Report a problem
    3/6/2025Listed for sale$949,900+38.7%$204/sqft
    Source: ARMLS #6830780 Report a problem
    12/29/2020Sold$685,000-2.1%$147/sqft
    Source: ARMLS #6156927 Report a problem
    11/13/2020Pending sale$700,000$151/sqft
    Source: My Home Group Real Estate #6156927 Report a problem
    11/7/2020Listed for sale$700,000+37.8%$151/sqft
    Source: My Home Group Real Estate #6156927 Report a problem
    9/23/2020Sold$508,000-5%$109/sqft
    Source: ARMLS #6069244 Report a problem
    8/1/2020Listed for sale$535,000$115/sqft
    Source: Snow Realty & Property Management #6069244 Report a problem
    6/11/2020Pending sale$535,000$115/sqft
    Source: Snow Realty & Property Management #6069244 Report a problem
    5/26/2020Listed for sale$535,000$115/sqft
    Source: Snow Realty & Property Management #6069244 Report a problem
    5/21/2020Pending sale$535,000$115/sqft
    Source: Snow Realty & Property Management #6069244 Report a problem
    4/23/2020Listed for sale$535,000+7%$115/sqft
    Source: Snow Realty & Property Management #6069244 Report a problem
    10/8/2008Sold$500,000$108/sqft
    Source: Public Record Report a problem

    Public tax history

    YearProperty taxesTax assessment
    2025$3,940 -5.7%$66,480 -6.2%
    2024$4,176 -0.3%$70,860 +51.4%
    2023$4,190 +2.2%$46,801 +0.5%
    2022$4,100 -3.5%$46,560 +9.7%
    2021$4,249 +3.5%$42,450 +2.9%
    2020$4,107 +3.4%$41,260 +6.6%
    2019$3,970 $38,700 +4.6%
    2018$3,970 +1.9%$37,000 -3.1%
    2017$3,895 +15.4%$38,170 -1.5%
    2016$3,374 +2.7%$38,750 +5%
    2015$3,287 $36,910 +17.4%
    2014-- $31,430 +11.6%
    2013-- $28,170 -2.1%
    2012-- $28,780 -14.4%
    2011-- $33,620 -4.8%
    2010-- $35,330 -17%
    2009-- $42,570 +325.7%
    2008-- $10,000
    Find assessor info on the county website

    Neighborhood: Freeman Farms

    Nearby schools

    GreatSchools rating
    Schools provided by the listing agent
    • Elementary: Coronado Elementary School
    • Middle: Coronado Elementary School
    • High: Williams Field High School
    • District: Higley Unified School District

    Source: ARMLS. This data may not be complete. We recommend contacting the local school district to confirm school assignments for this home.

    Get a cash offer in 3 minutes
    Find out how much your home could sell for in as little as 3 minutes with a no-obligation cash offer.
    Estimated market value
    $925,200
    Get a cash offer in 3 minutes
    Find out how much your home could sell for in as little as 3 minutes with a no-obligation cash offer.
    Estimated market value
    $925,200