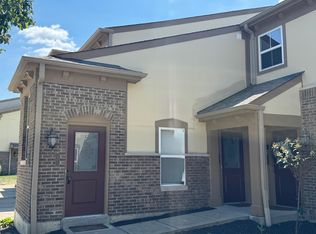
Welcome home to this beautifully updated 2-bedroom, 2-bath condo located in the highly sought after Beechwood School District!! This move in ready home features luxury vinyl flooring throughout, new 4.25 inch baseboards, updated lighting, fresh paint, and tastefully renovated bathrooms. Major mechanicals have already been updated with a newer HVAC system and water heater for added piece of mind. Enjoy your morning coffee or unwind in the evening on the private deck overlooking a peaceful wooded view. The attached one car garage provides convenience and additional storage. Situated in a building with only four total units, this condo offers exceptional privacy and is one of the few units with windows and views from both the front and back of the building, filling the home with natural light. A rare opportunity to own a beautifully updated condo in an unbeatable location!
Pending
$229,900
2484 Fountain Pl Unit G, Fort Mitchell, KY 41017
2beds
1,159sqft
Condominium, Residential
Built in 1994
-- sqft lot
$-- Zestimate®
$198/sqft
$400/mo HOA
What's special
Fresh paintTastefully renovated bathroomsNewer hvac systemAttached one car garageUpdated lightingNatural lightLuxury vinyl flooring throughout
- 78 days
- 61
- 0
Likely to sell faster than
Zillow last checked:
Listing updated:
Listed by:
Rhonda Holbrook 859-230-3885,
Coldwell Banker Realty FM
Source: NKMLS,MLS#: 644131
Facts & features
Interior
Bedrooms & bathrooms
- Bedrooms: 2
- Bathrooms: 2
- Full bathrooms: 2
Primary bedroom
- Features: Bath Adjoins, Ceiling Fan(s), Luxury Vinyl Flooring, Walk-In Closet(s)
- Level: First
- Area: 182
- Dimensions: 14 x 13
Bedroom 2
- Features: Luxury Vinyl Flooring
- Level: First
- Area: 204
- Dimensions: 12 x 17
Dining room
- Features: Chandelier, Luxury Vinyl Flooring
- Level: First
- Area: 135
- Dimensions: 15 x 9
Entry
- Features: Luxury Vinyl Flooring
- Level: First
- Area: 16
- Dimensions: 4 x 4
Family room
- Features: Ceiling Fan(s), Luxury Vinyl Flooring, Walk-Out Access
- Level: First
- Area: 182
- Dimensions: 13 x 14
Kitchen
- Features: Kitchen Island, Luxury Vinyl Flooring, Wood Cabinets
- Level: First
- Area: 117
- Dimensions: 13 x 9
Laundry
- Features: Built-in Features, Laminate Flooring
- Level: First
- Area: 48
- Dimensions: 8 x 6
Heating
- Heat Pump, Electric
Cooling
- Central Air
Appliances
- Included: Stainless Steel Appliance(s), Electric Oven, Electric Range, Dishwasher, Disposal, Microwave, Refrigerator
- Laundry: Electric Dryer Hookup, Laundry Room
Features
- Kitchen Island, Pantry, Open Floorplan, Chandelier, Ceiling Fan(s), High Ceilings
- Windows: Vinyl Clad Window(s)
Interior area
- Total structure area: 1,159
- Total interior livable area: 1,159 sqft
Property
Parking
- Total spaces: 1
- Parking features: Driveway, Garage, Garage Door Opener, Garage Faces Front
- Garage spaces: 1
- Has uncovered spaces: Yes
Features
- Levels: One
- Stories: 1
- Patio & porch: Deck
- Exterior features: Balcony, Fountain
Details
- Additional parcels included: Fountain Place
- Parcel number: 8282000743.47
- Other equipment: Intercom
Construction
Type & style
- Home type: Condo
- Architectural style: Traditional
- Property subtype: Condominium, Residential
- Attached to another structure: Yes
Materials
- Brick, Vinyl Siding
- Foundation: Poured Concrete
- Roof: Shingle
Condition
- Existing Structure
- New construction: No
- Year built: 1994
Utilities & green energy
- Sewer: Public Sewer
- Water: Public
- Utilities for property: Cable Available
Community & HOA
HOA
- Has HOA: Yes
- Services included: Pest Control, Association Fees, Maintenance Grounds, Maintenance Structure, Security, Sewer, Snow Removal, Trash, Water
- HOA fee: $400 monthly
Location
- Region: Fort Mitchell
Financial & listing details
- Price per square foot: $198/sqft
- Date on market: 7/2/2026
- Cumulative days on market: 78 days
- Road surface type: Paved
Estimated market value
Not available
Estimated sales range
Not available
Not available
Price history
| Date | Event | Price |
|---|---|---|
| 8/19/2026 | Pending sale | $229,900$198/sqft |
Source:  NKMLS #644131 Report a problem NKMLS #644131 Report a problem | ||
| 6/27/2026 | Listed for sale | $229,900$198/sqft |
Source: NKMLS #644131 Report a problem | ||
Public tax history
Tax history is unavailable.
Monthly payment
Est. payment
Payment breakdown
Explore the cost of this home by adjusting the details. Changes won't be saved.Climate risks
Neighborhood: 41017
Nearby schools
Schools provided by the listing agent
- Elementary: Beechwood Elementary
- Middle: Beechwood High School
- High: Beechwood High
Source: NKMLS. This data may not be complete. We recommend contacting the local school district to confirm school assignments for this home.
- $229,7002 bd2 ba1.1k sqft2480-4A Fountain Pl, Lakeside Park, KY 41017Off Market
- $199,6002 bd2 ba1k sqft2480-4B Fountain Pl, Lakeside Park, KY 41017Off Market
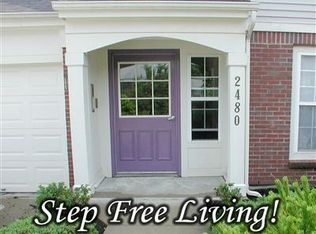
- $200,7002 bd2 ba1k sqft2480-4D Fountain Pl, Lakeside Park, KY 41017Off Market
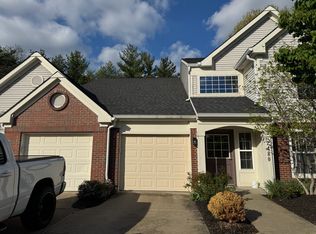
- $205,0002 bd2 ba1.2k sqft2480-4C Fountain Pl, Lakeside Park, KY 41017Sold
Similar homes
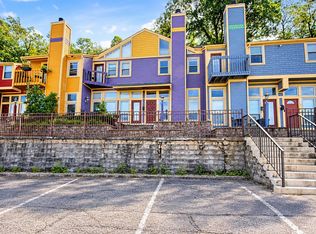
- $210,0002 bd2 ba1k sqft550 Tusculum Ave, Cincinnati, OH 45226For Sale
 MLS ID #1893991, Travis K Cannon, Keller Williams Seven Hills Re. Cincy MLS
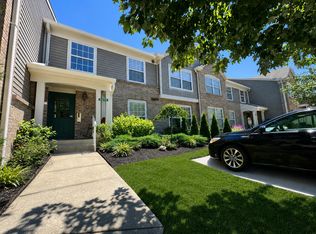
 - $189,0002 bd2 ba1.1k sqft2276 Edenderry Dr Unit 300, Crescent Springs, KY 41017For Sale
 MLS ID #643965, John Galligan, Real Broker, LLC. NKMLS
 - $269,0002 bd2 ba1.5k sqft316 War Horse Pl, Crestview Hills, KY 41017For Sale
 MLS ID #642403, Kent Dailey, RE/MAX Victory + Affiliates. NKMLS
 - $214,9002 bd2 ba1.2k sqft2255 Rolling Hills Dr, Covington, KY 41017For Sale
 MLS ID #646477, Richard Hubbard, RE/MAX Victory + Affiliates. NKMLS
 - $187,0002 bd2 ba1.2k sqft4300 Regency Ridge Ct APT 208, Cincinnati, OH 45248For SaleMLS ID #1892666, Bradley Schultz, Sibcy Cline, Inc.. Cincy MLS
- $124,5002 bd2 ba1k sqft2680 Lehman Rd #C509, Cincinnati, OH 45204For SaleMLS ID #1891189, Michael W. Kelly, SA Brown Realty, LLC. Cincy MLS
- $162,0002 bd1 ba804 sqft355 Grand Ave Unit 105, Cincinnati, OH 45205For SaleMLS ID #1888197, Zeek Childers, Plum Tree Realty. Cincy MLS
