LISTING 974M: AFFORDABLE HOUSING describes this 1983 manufactured home on a forested .37-acre lot in the Greenhorn Ranch Subdivision some 10-miles southeast of Quincy on the way to Reno. The woodstove supplements the forced-air propane furnace. Dual-pane windows throughout. Lots of decking, gazebo, two-storage building and community water. And, with a full concrete foundation, this home is financeable.
Sold for $150,000
$150,000
2484 Fountain Springs Ln, Quincy, CA 95971
2beds
1,272sqft
Manufactured Home, Single Family Residence
Built in 1983
0.37 Acres Lot
$197,700 Zestimate®
$118/sqft
$1,898 Estimated rent
Home value
$197,700
$174,000 - $221,000
$1,898/mo
Zestimate® history
Owner options
List your home for rent
$1,898/mo
Rent Zestimate®
Find your next renter with Zillow Rental Manager. Plus, with online applications, you can quickly screen prospective tenants – for free.
$1,898/mo
Rent Zestimate®
Refinance and save
$987/mo
Est. payment
Refinancing to a lower rate could help reduce your monthly payments and save thousands over the life of the loan.
$987/mo
Est. payment
Explore your selling options
Work with a Zillow partner agent
Leverage their expertise and Zillow's premium Showcase listings to get your home seen by more buyers.
Get startedList with your own agent
Get your home in front of millions of buyers by listing it on Zillow.
Learn how to do itSell it yourself
Take full control of how buyers see your home on Zillow by listing For Sale by Owner (FSBO).
List your homeWhat's special
Zillow last checked:
Listing updated:
Listed by:
RANDY BARLOW 530-283-0370,
COLDWELL BANKER PIONEER
Bought with:
HANNAH MANSELL, DRE #01972425
TOWN & COUNTRY PROPERTIES
, DRE #null
Source: Plumas AOR,MLS#: 20220993
Facts & features
Interior
Bedrooms & bathrooms
- Bedrooms: 2
- Bathrooms: 2
- Full bathrooms: 2
Rooms
- Room types: Dining Room, Kitchen, Living Room, Utility Room
Heating
- Forced Air, Propane, Wood Stove
Cooling
- None
Appliances
- Included: Built-In Oven, Counter Top, Dishwasher, Electric Range, Disposal, Range, Refrigerator, Electric Water Heater
- Laundry: Washer Hookup, Electric Dryer Hookup
Features
- Bathtub, Stall Shower, Tub Shower, Window Treatments, Utility Room
- Flooring: Carpet, Vinyl
- Windows: Double Pane Windows
- Basement: None
- Attic: None
- Has fireplace: No
- Fireplace features: None, Wood Burning Stove
Interior area
- Total interior livable area: 1,272 sqft
Property
Parking
- Total spaces: 1
- Parking features: Gravel, Off Street, On Street, Detached Carport
- Carport spaces: 1
- Has uncovered spaces: Yes
- Details: Off-Street Parking, Street Parking
Features
- Levels: One
- Stories: 1
- Patio & porch: Deck
- Exterior features: Deck
- Fencing: None
- Has view: Yes
- View description: Neighborhood
- Waterfront features: None
Lot
- Size: 0.37 Acres
- Features: Easement, Wooded, Level, No Landscaping, Sprinklers None, Trees Large Size
- Topography: Level,Sloping
- Residential vegetation: Mixed, Pine, Wooded
Details
- Additional structures: Gazebo, Shed(s)
- Parcel number: 009290019
- Zoning: 2-R
- Other equipment: Satellite Dish
Construction
Type & style
- Home type: MobileManufactured
- Architectural style: Manufactured Home
- Property subtype: Manufactured Home, Single Family Residence
Materials
- Manufactured, Other, Unknown
- Foundation: Concrete Perimeter, Poured
- Roof: Composition
Condition
- New construction: No
- Year built: 1983
Utilities & green energy
- Utilities for property: Electricity Available, Propane, Phone Available, Sewer Available, Water Available, High Speed Internet Available
Community & HOA
Community
- Subdivision: GREENHORN RANCH
HOA
- Has HOA: Yes
- Services included: Snow Removal
Location
- Region: Quincy
Financial & listing details
- Price per square foot: $118/sqft
- Tax assessed value: $153,000
- Annual tax amount: $1,697
- Date on market: 8/18/2022
- Cumulative days on market: 425 days
- Listing agreement: Exclusive Right To Sell
- Listing terms: Cash,Cash to New Loan
- Electric utility on property: Yes
- Road surface type: Unimproved
Price history
| Date | Event | Price |
|---|---|---|
| 11/17/2023 | Sold | $150,000-9.1%$118/sqft |
Source:  Plumas AOR #20220993 Report a problem Plumas AOR #20220993 Report a problem | ||
| 10/17/2023 | Pending sale | $165,000$130/sqft |
Source: Plumas AOR #20220993 Report a problem | ||
| 4/25/2023 | Listed for sale | $165,000$130/sqft |
Source: Plumas AOR #20220993 Report a problem | ||
| 4/7/2023 | Pending sale | $165,000$130/sqft |
Source: Plumas AOR #20220993 Report a problem | ||
| 12/14/2022 | Price change | $165,000-10.1%$130/sqft |
Source: Plumas AOR #20220993 Report a problem | ||
| 8/19/2022 | Listed for sale | $183,500$144/sqft |
Source: Plumas AOR #20220993 Report a problem | ||
Public tax history
| Year | Property taxes | Tax assessment |
|---|---|---|
| 2025 | $1,697 -0.5% | $153,000 +2% |
| 2024 | $1,706 +22.8% | $150,000 +23.5% |
| 2023 | $1,389 -0.5% | $121,463 +2% |
| 2022 | $1,396 +2.8% | $119,082 +2% |
| 2021 | $1,358 -0.7% | $116,748 +1% |
| 2020 | $1,368 +2.2% | $115,552 +2% |
| 2019 | $1,338 +3.7% | $113,287 +2% |
| 2018 | $1,291 +0.6% | $111,067 +2% |
| 2017 | $1,283 +7.8% | $108,891 +2% |
| 2016 | $1,190 +2.4% | $106,757 +1.5% |
| 2015 | $1,161 | $105,154 +4.5% |
| 2012 | -- | $100,618 +2% |
| 2011 | -- | $98,646 +0.8% |
| 2010 | -- | $97,910 -0.2% |
| 2009 | -- | $98,144 +2% |
| 2008 | -- | $96,221 +2% |
| 2007 | -- | $94,335 +2% |
| 2006 | -- | $92,486 +2% |
| 2005 | -- | $90,673 |
Find assessor info on the county website
Neighborhood: 95971
Nearby homes
- $10,935-- bd-- ba-- sqft2482 Fountain Springs Ln, Quincy, CA 95971Off Market
- $12,484-- bd-- ba-- sqft2486 Fountain Springs Ln, Quincy, CA 95971Off Market
- $188,9002 bd2 ba1.2k sqft2480 Fountain Springs Ln, Quincy, CA 95971Off Market
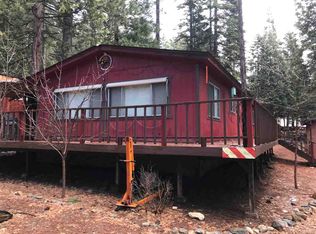
- $266,8002 bd2 ba1k sqft2488 Fountain Springs Ln, Quincy, CA 95971Off Market
- $15,918-- bd-- ba-- sqft2537 Rideout Trl, Quincy, CA 95971Off Market
- $110,1002 bd2 ba924 sqft2485 Fountain Springs Ln, Spring Garden, CA 95971Off Market
- $157,0303 bd2 ba1.7k sqft2481 Fountain Springs Ln, Quincy, CA 95971Off Market
- $157,0303 bd2 ba1.7k sqft2481 Fountain Springs Ln, Quincy, CA 95971Off Market
Nearby schools
GreatSchools rating
- 3/10Pioneer/Quincy Elementary SchoolGrades: K-6Distance: 8.7 mi
- 4/10Quincy Junior/Senior High SchoolGrades: 7-12Distance: 10.4 mi
- 3/10C. Roy Carmichael Elementary SchoolGrades: K-6Distance: 15.5 mi
- California
- Plumas County
- Quincy
- 95971
- 2484 Fountain Springs Ln
Nearby cities
Nearby zip codes
Other Quincy Topics
