Thank you for taking the time to view 2484 Friesian Road. This spacious 5-bedroom, 2.5-bath home offers tremendous potential for the buyer looking for a property they can update and make their own. Please note that the home is not move-in ready and will require cosmetic improvements and repairs. The existing in-ground pool in the backyard will also need to be filled in. The first floor features hardwood flooring, a living room with a wood-burning fireplace, formal dining room, kitchen, half bath, laundry room, and family room. An exterior entrance leads to a screened porch overlooking the backyard. Upstairs, you'll find five generously sized bedrooms, all located on the second floor, along with a hall bath and a private primary bedroom bath. Hardwood flooring continues throughout much of the second floor, and a walk-in cedar closet provides additional storage. The lower level offers additional living space with a family room/den area and plenty of storage. Additional features include a two-car garage, a new roof installed in October 2024, and a boiler with two working zones. The central air conditioning system currently needs attention. This property offers excellent potential for a handyman, investor, or buyer looking for a renovation project. Bring your ideas and vision and take advantage of the space this true five-bedroom home has to offer. Cash or conventional financing only. Property is being sold in its present condition.... A few items will be removed from the house but everything else that is there now will be staying.
Pending
$265,000
2484 Friesian Rd, York, PA 17406
5beds
2,364sqft
Single Family Residence
Built in 1965
0.4 Acres Lot
$-- Zestimate®
$112/sqft
$-- HOA
What's special
Two-car garageHalf bathFamily roomPlenty of storageWalk-in cedar closetLaundry roomHardwood flooring
- 25 days
- 1,539
- 167
Likely to sell faster than
Zillow last checked:
Listing updated:
Listed by:
Ross Stanard 717-870-6048,
Howard Hanna Real Estate Services-York (717) 846-6500,
Co-Listing Agent: Jamie Nicole Stanard 717-779-8765,
Howard Hanna Real Estate Services-York
Source: Bright MLS,MLS#: PAYK2110478
Facts & features
Interior
Bedrooms & bathrooms
- Bedrooms: 5
- Bathrooms: 3
- Full bathrooms: 2
- 1/2 bathrooms: 1
- Main level bathrooms: 1
Rooms
- Room types: Living Room, Dining Room, Kitchen, Family Room, Den, Storage Room
Den
- Level: Lower
Dining room
- Level: Main
Family room
- Level: Main
Kitchen
- Level: Main
Living room
- Level: Main
Storage room
- Level: Lower
Heating
- Hot Water, Natural Gas
Cooling
- Central Air, Electric
Appliances
- Included: Gas Water Heater
- Laundry: Main Level
Features
- Basement: Exterior Entry
- Number of fireplaces: 1
Interior area
- Total structure area: 2,364
- Total interior livable area: 2,364 sqft
- Finished area above ground: 1,882
- Finished area below ground: 482
Property
Parking
- Total spaces: 2
- Parking features: Garage Faces Front, Attached
- Attached garage spaces: 2
Accessibility
- Accessibility features: None
Features
- Levels: Two
- Stories: 2
- Has private pool: Yes
- Pool features: Private
Lot
- Size: 0.4 Acres
Details
- Additional structures: Above Grade, Below Grade
- Parcel number: 360001000100000000
- Zoning: RESIDENTIAL
- Special conditions: Standard
Construction
Type & style
- Home type: SingleFamily
- Architectural style: Colonial
- Property subtype: Single Family Residence
Materials
- Other
- Foundation: Block
Condition
- New construction: No
- Year built: 1965
Utilities & green energy
- Sewer: Public Sewer
- Water: Public
Community & HOA
Community
- Subdivision: Woodland View Drive
HOA
- Has HOA: No
Location
- Region: York
- Municipality: MANCHESTER TWP
Financial & listing details
- Price per square foot: $112/sqft
- Tax assessed value: $163,350
- Annual tax amount: $5,357
- Date on market: 8/24/2026
- Listing agreement: Exclusive Right To Sell
- Listing terms: Cash,Conventional
- Ownership: Fee Simple
Estimated market value
Not available
Estimated sales range
Not available
Not available
Price history
| Date | Event | Price |
|---|---|---|
| 8/28/2026 | Pending sale | $265,000$112/sqft |
Source:  Bright MLS #PAYK2110478 Report a problem Bright MLS #PAYK2110478 Report a problem | ||
| 8/24/2026 | Listed for sale | $265,000$112/sqft |
Source: Bright MLS #PAYK2110478 Report a problem | ||
Public tax history
| Year | Property taxes | Tax assessment |
|---|---|---|
| 2026 | $5,117 +2.2% | $163,350 |
| 2025 | $5,006 +2.9% | $163,350 |
| 2024 | $4,863 | $163,350 |
| 2023 | $4,863 +9.3% | $163,350 |
| 2022 | $4,448 +0% | $163,350 |
| 2021 | $4,448 | $163,350 |
| 2020 | $4,448 +1.9% | $163,350 |
| 2019 | $4,366 +2.2% | $163,350 |
| 2018 | $4,272 | $163,350 |
| 2017 | -- | $163,350 |
| 2016 | -- | $163,350 |
| 2015 | -- | $163,350 |
| 2014 | -- | $163,350 |
| 2013 | -- | $163,350 |
| 2012 | -- | $163,350 |
| 2011 | -- | $163,350 |
| 2010 | -- | $163,350 |
| 2009 | -- | $163,350 |
| 2008 | -- | $163,350 |
| 2007 | -- | $163,350 |
| 2006 | -- | $163,350 +22.1% |
| 2005 | -- | $133,790 -1.4% |
| 2004 | -- | $135,740 |
| 2003 | -- | $135,740 +1.5% |
| 2002 | -- | $133,790 |
| 2000 | -- | $133,790 |
| 1999 | -- | $133,790 |
Find assessor info on the county website
Monthly payment
Est. payment
Payment breakdown
Explore the cost of this home by adjusting the details. Changes won't be saved.Climate risks
Neighborhood: 17406
Nearby schools
Schools provided by the listing agent
- District: Central York
Source: Bright MLS. This data may not be complete. We recommend contacting the local school district to confirm school assignments for this home.
Similar homes
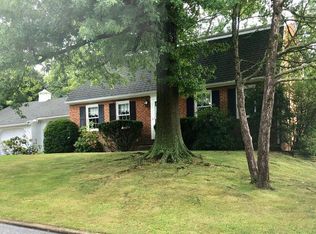
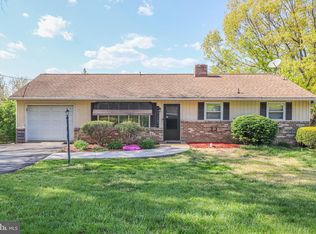
- $289,9003 bd1 ba1.6k sqft415 Woodland View Dr, York, PA 17406For Sale
 MLS ID #PAYK2108812, Mr. Scott S Kopp, Berkshire Hathaway HomeServices Homesale Realty. Bright MLS
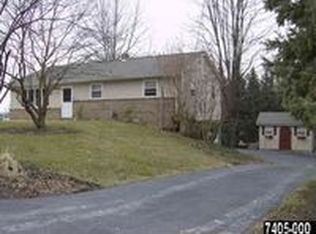
 - $317,5004 bd2 ba1.7k sqft605 Norman Rd, York, PA 17406For Sale
 MLS ID #PAYK2101928, Stacey Zimnicky, Core Partners Realty LLC. Bright MLS
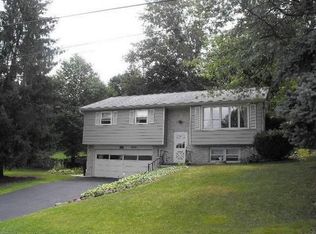
 - $270,0003 bd3 ba2.2k sqft404 Marion Rd, York, PA 17406For Sale
 MLS ID #PAYK2110466, Jessica Gray, Keller Williams Keystone Realty. Bright MLS
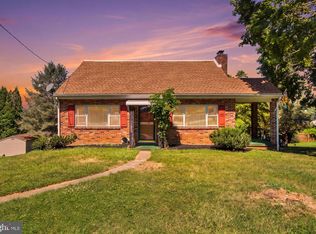
 - $304,9004 bd2 ba1.7k sqft3832 Kings Arms Ln, York, PA 17402For Sale
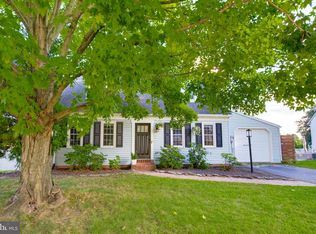 MLS ID #PAYK2111462, Christen Tribbitt, Keller Williams Elite. Bright MLS
 - $250,0003 bd3 ba2.2k sqft822 S Queen St, York, PA 17403For SaleMLS ID #PAYK2111414, Nichole Meaden, Howard Hanna Real Estate Services-York. Bright MLS
- $289,9003 bd2 ba1.4k sqft455 Madison Ave, York, PA 17404For SaleMLS ID #PAYK2110346, Nathan Krotzer, RE/MAX Pinnacle. Bright MLS
- $274,9003 bd1 ba1.3k sqft1530 E Philadelphia St, York, PA 17403For SaleMLS ID #PAYK2109274, MALAK DANOUR, Iron Valley Real Estate of York County. Bright MLS
- $300,0003 bd1 ba1.6k sqft3490 Kingston Rd, York, PA 17402For SaleMLS ID #PAYK2110170, Emily Vuono, Compass RE. Bright MLS
- $289,9004 bd2 ba1.8k sqft200 Canary Cir, York, PA 17404For SaleMLS ID #PAYK2108556, Rick Shaffer, Berkshire Hathaway HomeServices Homesale Realty. Bright MLS
- $249,9002 bd1 ba1.2k sqft591 Codorus Furnace Rd, Mount Wolf, PA 17347For SaleMLS ID #PAYK2110688, Brittani Snyder, Iron Valley Real Estate of York County. Bright MLS
- $315,0003 bd3 ba2.7k sqft1345 Windsor Rd, Red Lion, PA 17356For SaleMLS ID #PAYK2111188, Tami Behler, Inch & Co. Real Estate, LLC. Bright MLS
- $320,0004 bd2 ba2.8k sqft155 E Springettsbury Ave, York, PA 17403For SaleMLS ID #PAYK2101156, Nathan Krotzer, RE/MAX Pinnacle. Bright MLS
- $249,9004 bd-- ba1.8k sqft1547 W King St, York, PA 17404For SaleMLS ID #PAYK2108528, Spencer Blake, Renaissance Realty Sales, LLC. Bright MLS
- $249,9004 bd2 ba1.4k sqft222 N Main St, Jacobus, PA 17407For SaleMLS ID #PAYK2111082, Renie Jordan, Coldwell Banker Realty. Bright MLS
- $327,9003 bd2 ba2k sqft1215 Perry Ln, York, PA 17403For SaleMLS ID #PAYK2103598, Maria Accardo, Keller Williams Keystone Realty. Bright MLS
- $394,9004 bd3 ba2.2k sqft200 S 8th St, Mount Wolf, PA 17347For SaleMLS ID #PAYK2110504, Jeff Smith, Keller Williams Keystone Realty. Bright MLS
- $349,9003 bd2 ba1.8k sqft1733 Powder Mill Rd, York, PA 17403For SaleMLS ID #PAYK2110288, Jill Romine, Keller Williams Keystone Realty. Bright MLS
- $384,9004 bd3 ba2.7k sqft1920 Andover Dr, Dover, PA 17315For SaleMLS ID #PAYK2110394, Carol Lehman, Hostetter Realty LLC. Bright MLS
- $345,0003 bd3 ba2k sqft2188 Esbenshade Rd, York, PA 17408For SaleMLS ID #PAYK2110490, Binay Luitel, Ghimire Homes. Bright MLS
- $225,0003 bd2 ba1.5k sqft2400 Catherine St, York, PA 17408For SaleMLS ID #PAYK2107398, Ethan Funderburk, Real of Pennsylvania. Bright MLS
