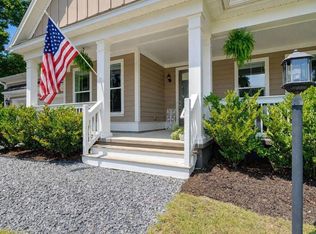
Located just before the Rockville line on Wadmalaw Island, this fully remodeled (2024) 3-bedroom, 2-bath modern Lowcountry farmhouse is a must-see. From the inviting rocking-chair front porch to the moment you step inside, you're welcomed by an open-concept living area featuring soaring vaulted ceilings, new crown molding throughout, and a stunning wood-burning fireplace with a brick surround and custom live-edge spalted pecan mantel. The beautifully updated kitchen, centered around a spacious island, flows seamlessly into an expansive screened porch. This outdoor retreat features a second wood-burning fireplace with a brick surround and custom mantel, creating the perfect setting for year-round living while overlooking peaceful, wooded surroundings with exceptional privacy. The newlyconstructed detached two-car garage includes 220V power, and the 300+ square-foot space above--currently used as a craft room/workshop--offers excellent potential to be finished or reconfigured into a guest suite or ADU. It is already equipped with a mini-split system for year-round comfort. The total under-roof square footage is 1,897 square feet, including a 309-square-foot, code-compliant screened porch that could easily be converted into additional interior living space. This home is essentially new, featuring a new well, septic tank and drain field, roof, siding, plumbing, and a Navien tankless water heater. It is also equipped with locking hurricane shutters for added peace of mind. There is no HOA. Enjoy true coastal living with Cherry Point Boat Landing approximately one mile away, the private Sea Island Yacht Club in Rockville just under a mile away, and the beloved HUM Grocery within walking distance. The property also includes deeded walk-through access to Marine Propulsion at the end of Marina Road--an ideal spot to take in breathtaking sunsets. Conveniently located just 15 minutes from Johns Island and approximately 35 minutes from historic downtown Charleston.
Active
Price cut: $4.1K (8/5)
$724,900
2484 Marina Rd, Wadmalaw Island, SC 29487
3beds
2,507sqft
:
Get pre-qualified$4,199/mo
Single Family Residence
Built in 2002
0.34 Acres Lot
$708,400 Zestimate®
$289/sqft
$-- HOA
What's special
Inviting rocking-chair front porchSpacious islandBeautifully updated kitchenExpansive screened porchSoaring vaulted ceilingsNew crown molding throughout
- 157 days |
- 524 |
- 24 |
Zillow last checked:
Listing updated:
Listed by:
AgentOwned Realty Charleston Group 843-769-5100
Source: CTMLS,MLS#: 26005792
Facts & features
Interior
Bedrooms & bathrooms
- Bedrooms: 3
- Bathrooms: 2
- Full bathrooms: 2
Rooms
- Room types: Family Room, Living/Dining Combo, Family, Pantry
Heating
- Electric
Cooling
- Has cooling: Yes
Appliances
- Laundry: Washer Hookup
Features
- Beamed Ceilings, Ceiling - Cathedral/Vaulted, High Ceilings, Kitchen Island, Ceiling Fan(s), Pantry
- Flooring: Wood
- Number of fireplaces: 1
- Fireplace features: One
Interior area
- Total structure area: 2,507
- Total interior livable area: 2,507 sqft
Property
Parking
- Total spaces: 2
- Parking features: Garage, Detached
- Garage spaces: 2
Features
- Levels: One
- Stories: 1
- Patio & porch: Deck, Covered, Front Porch, Screened
Lot
- Size: 0.34 Acres
- Features: Wooded
Details
- Parcel number: 1500000002
Construction
Type & style
- Home type: SingleFamily
- Architectural style: Traditional
- Property subtype: Single Family Residence
Materials
- Vinyl Siding
- Foundation: Crawl Space
- Roof: Asphalt
Condition
- New construction: No
- Year built: 2002
Utilities & green energy
- Sewer: Septic Tank
- Water: Well
- Utilities for property: Berkeley Elect Co-Op
Community & HOA
Community
- Subdivision: Botany Bay
Location
- Region: Wadmalaw Island
Financial & listing details
- Price per square foot: $289/sqft
- Tax assessed value: $297,200
- Annual tax amount: $1,210
- Date on market: 3/2/2026
- Listing terms: Cash,Conventional,FHA,VA Loan
Estimated market value
$708,400
$673,000 - $744,000
$2,577/mo
Price history
| Date | Event | Price |
|---|---|---|
| 8/5/2026 | Price change | $724,900-0.6%$289/sqft |
Source:  CTMLS #26005792 Report a problem CTMLS #26005792 Report a problem | ||
| 3/2/2026 | Listed for sale | $729,000+355.6%$291/sqft |
Source: CTMLS #26005792 Report a problem | ||
| 2/28/2024 | Sold | $160,000$64/sqft |
Source: Public Record Report a problem | ||
Public tax history
| Year | Property taxes | Tax assessment |
|---|---|---|
| 2025 | $1,210 +28.4% | $11,890 +46.1% |
| 2024 | $942 -69.2% | $8,140 -33.3% |
| 2023 | $3,060 +5% | $12,200 |
| 2022 | $2,914 +1.1% | $12,200 |
| 2021 | $2,882 +1.3% | $12,200 |
| 2020 | $2,844 | $12,200 +9.5% |
| 2019 | $2,844 | $11,140 |
| 2017 | $2,844 +9.7% | $11,140 |
| 2016 | $2,593 +3.8% | $11,140 |
| 2015 | $2,498 +6.8% | $11,140 |
| 2014 | $2,338 | -- |
| 2011 | $2,338 +251.7% | -- |
| 2010 | $665 -3.4% | $6,360 |
| 2009 | $689 -4% | $6,360 -18.5% |
| 2008 | $718 -11.8% | $7,800 +22.6% |
| 2006 | $814 -0.1% | $6,360 |
| 2005 | $814 +9.1% | $6,360 +21.4% |
| 2004 | $746 -53.8% | $5,240 -33.2% |
| 2003 | $1,615 +529.5% | $7,850 +468.8% |
| 2002 | $257 -12.2% | $1,380 +7% |
| 2000 | $292 | $1,290 |
Find assessor info on the county website
Monthly payment
Est. payment
Payment breakdown
Explore the cost of this home by adjusting the details. Changes won't be saved.Climate risks
Neighborhood: Rockville
Nearby schools
GreatSchools rating
- 10/10Edith L. Frierson Elementary SchoolGrades: PK-8Distance: 2.4 mi
- 2/10St. Johns High SchoolGrades: 9-12Distance: 9.9 mi
- 5/10Angel Oak Elementary SchoolGrades: PK-5Distance: 9.6 mi
Schools provided by the listing agent
- Elementary: Frierson
- Middle: Haut Gap
- High: St. Johns
Source: CTMLS. This data may not be complete. We recommend contacting the local school district to confirm school assignments for this home.
- $115,400-- bd-- ba-- sqft2474 Marina Rd, Wadmalaw Island, SC 29487Off Market
- $10,400-- bd-- ba-- sqft2474 Marina Rd, Wadmalaw Island, SC 29487Off Market
- $250,7003 bd1 ba1.2k sqft2492 Marina Rd, Wadmalaw Island, SC 29487Off Market
- $343,2001 bd2 ba1.6k sqft2491 Marina Rd, Wadmalaw Island, SC 29487Off Market
- $155,000-- bd-- ba-- sqft2475 Marina Rd, Wadmalaw Island, SC 29487Off Market
- $587,6002 bd3 ba1.7k sqft2472 Hart Rd, Wadmalaw Island, SC 29487Off Market
- $512,3003 bd2 ba1.3k sqft2468 Marina Rd, Wadmalaw Island, SC 29487Off Market
- $342,2003 bd2 ba1k sqft2471 Marina Rd, Wadmalaw Island, SC 29487Off Market
A local agent can set up tours, give advice and negotiate with sellers.
Similar homes
- $775,0003 bd2 ba2.5k sqft2151 Provolone Ln, Johns Island, SC 29455For Sale
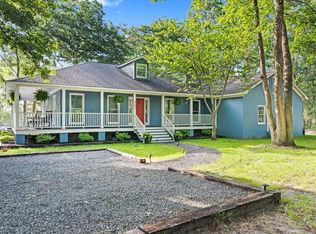
 MLS ID #26021995, Russ Knapp. CTMLS
 - $710,0003 bd2 ba2.5k sqft4501 Mill Spring Rd, Hollywood, SC 29449For Sale
 MLS ID #26018429, Sarah Gipe Yandle. CTMLS
 - $650,0003 bd2 ba2.1k sqft2422 Highway 174, Edisto Island, SC 29438For Sale
 MLS ID #26018787, Connie White. CTMLS
 - $699,0004 bd3 ba2.6k sqft2862 Rutherford Way, Charleston, SC 29414For Sale
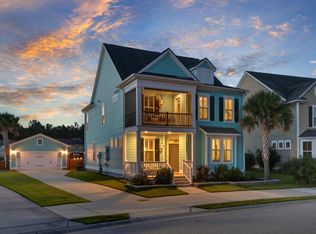 MLS ID #26022291, Dan Garrison. CTMLS
 - $724,0006 bd4 ba1.3k sqft8567 Palmetto Rd, Edisto Island, SC 29438For SaleMLS ID #26021028, Steven Koleno. CTMLS
- $669,0003 bd3 ba1.9k sqft1 Oatly Cir, Charleston, SC 29414For SaleMLS ID #26022394, Luis Bordon. CTMLS
- $649,0004 bd3 ba2.3k sqft3651 Barton St, Johns Island, SC 29455For SaleMLS ID #26021906, Kain Slowikowski. CTMLS
- $799,0003 bd2 ba2k sqft8362 Chisolm Plantation Rd, Edisto Island, SC 29438For SaleMLS ID #26015197, Hollace Savage. CTMLS
- $729,0003 bd2 ba2.2k sqft3912 Chisolm Rd, Johns Island, SC 29455For SaleMLS ID #26021349, Codey Armstrong. CTMLS
- $799,0003 bd2 ba1.4k sqft8840 Marsh Aire Ln, Edisto Island, SC 29438For SaleMLS ID #26019918, Hollace Savage. CTMLS
- $619,0003 bd3 ba2k sqft8609 Raccoon Island Rd, Edisto Island, SC 29438For SaleMLS ID #26013032, Randal Longo. CTMLS
- $649,0004 bd3 ba2.4k sqft6530 Pepper Grass Trl, Ravenel, SC 29470For SaleMLS ID #26018886, Jamie Jacobs. CTMLS
- $715,0004 bd3 ba2.8k sqft1206 Segar St, Johns Island, SC 29455For SaleMLS ID #26015038, Telecia Bilton. CTMLS
- $695,0004 bd3 ba2.7k sqft27 Fitzroy Dr, Charleston, SC 29414For SaleMLS ID #26003606, Kim Katich. CTMLS
- $725,0004 bd2 ba1.7k sqft1760 Pittsford Cir, Charleston, SC 29412For SaleMLS ID #26014982, Kim Boerman. CTMLS
- $669,0004 bd4 ba2.5k sqft3021 Sage Way, Charleston, SC 29414For SaleMLS ID #26016014, Mike Royal. CTMLS
- $675,0003 bd3 ba1.9k sqft2254 Pristine View Rd, Charleston, SC 29414For SaleMLS ID #26015698, Robin Crump. CTMLS
- $787,0004 bd5 ba3.1k sqft5251 Timber Race Crse, Hollywood, SC 29449For SaleMLS ID #26008061, Susan Aviles. CTMLS
- $798,9904 bd3 ba2.3k sqft2869 Claybrook St, Johns Island, SC 29455For SaleMLS ID #26003041, Thomas Cottingham. CTMLS
- $765,0003 bd3 ba2.5k sqft4282 Misty Hollow Ln, Ravenel, SC 29470For SaleMLS ID #26013385, Sean Schaffer. CTMLS
