Step into a world of modern convenience and timeless charm. This beautiful 3-bedroom, 2.5-bath gem boasts approximately 2,050 finished square feet of comfortable living space. The kitchen has been updated with Silestone quartz countertops, stainless steel appliances, and ample cabinet space. You’ll find upgraded 6 panel hemlock doors throughout. Upstairs, you'll discover a tranquil retreat in the spacious primary suite, featuring a walk-in closet and an ensuite bath. Two more bedrooms share a beautiful full bath. The lower level is a fantastic bonus space to use as a family room, office, or recreation area. When finished, a rough in fourth bath on this level will add convenience for guests. Step outside and discover your private oasis. The yard is a true standout feature of this home. Your outdoor possibilities are limitless with a large, maintenance free deck & railings as well as a lovely paver patio that was added in 2019. A newer roof & mechanicals for years of peace of mind.
Closed
$432,000
2484 Montana Cir E, Maplewood, MN 55119
3beds
2,080sqft
Single Family Residence
Built in 1998
0.47 Acres Lot
$482,400 Zestimate®
$208/sqft
$2,911 Estimated rent
Home value
$482,400
$458,000 - $507,000
$2,911/mo
Zestimate® history
Owner options
List your home for rent
$2,911/mo
Rent Zestimate®
Find your next renter with Zillow Rental Manager. Plus, with online applications, you can quickly screen prospective tenants – for free.
$2,911/mo
Rent Zestimate®
Refinance and save
$2,796/mo
Est. payment
Refinancing to a lower rate could help reduce your monthly payments and save thousands over the life of the loan.
$2,796/mo
Est. payment
Explore your selling options
Work with a Zillow partner agent
Leverage their expertise and Zillow's premium Showcase listings to get your home seen by more buyers.
Get startedList with your own agent
Get your home in front of millions of buyers by listing it on Zillow.
Learn how to do itSell it yourself
Take full control of how buyers see your home on Zillow by listing For Sale by Owner (FSBO).
List your homeWhat's special
Modern convenienceSpacious primary suiteNewer roofStainless steel appliancesFantastic bonus spaceAmple cabinet spaceMaintenance free deck
Zillow last checked:
Listing updated:
Listed by:
Olsen Group 612-759-7091,
Keller Williams Premier Realty
Bought with:
Karen S. Keljik
Coldwell Banker Realty
Source: NorthstarMLS as distributed by MLS GRID,MLS#: 6439087
Facts & features
Interior
Bedrooms & bathrooms
- Bedrooms: 3
- Bathrooms: 3
- Full bathrooms: 2
- 1/2 bathrooms: 1
Bedroom
- Level: Upper
- Area: 192 Square Feet
- Dimensions: 16x12
Bedroom 2
- Level: Upper
- Area: 180 Square Feet
- Dimensions: 15x12
Bedroom 3
- Level: Upper
- Area: 168 Square Feet
- Dimensions: 14x12
Dining room
- Level: Main
- Area: 140 Square Feet
- Dimensions: 14x10
Family room
- Level: Main
- Area: 224 Square Feet
- Dimensions: 16x14
Kitchen
- Level: Main
- Area: 252 Square Feet
- Dimensions: 18x14
Laundry
- Level: Main
- Area: 100 Square Feet
- Dimensions: 10x10
Living room
- Level: Main
- Area: 160 Square Feet
- Dimensions: 16x10
Heating
- Forced Air
Cooling
- Central Air
Appliances
- Included: Air-To-Air Exchanger, Dishwasher, Disposal, Exhaust Fan, Microwave, Range, Refrigerator
- Laundry: Main Level
Features
- Basement: Full,Unfinished
- Number of fireplaces: 1
- Fireplace features: Family Room
Interior area
- Total structure area: 2,080
- Total interior livable area: 2,080 sqft
- Finished area above ground: 2,080
- Finished area below ground: 0
Property
Parking
- Total spaces: 2
- Parking features: Attached, Insulated Garage
- Attached garage spaces: 2
Accessibility
- Accessibility features: None
Features
- Levels: Two
- Stories: 2
- Pool features: None
- Fencing: None
Lot
- Size: 0.47 Acres
- Dimensions: 50 x 170 x 191 x 204
- Features: Irregular Lot, Tree Coverage - Medium
Details
- Foundation area: 1100
- Parcel number: 242922240041
- Zoning description: Residential-Single Family
Construction
Type & style
- Home type: SingleFamily
- Property subtype: Single Family Residence
Materials
- Roof: Asphalt,Pitched
Condition
- New construction: No
- Year built: 1998
Utilities & green energy
- Gas: Natural Gas
- Sewer: City Sewer/Connected
- Water: City Water/Connected
Community & HOA
Community
- Subdivision: Oak Ridge Estates, 2nd Add
HOA
- Has HOA: No
- Amenities included: Porch
- Services included: None
Location
- Region: Maplewood
Financial & listing details
- Price per square foot: $208/sqft
- Tax assessed value: $459,700
- Annual tax amount: $6,082
- Date on market: 9/25/2023
- Cumulative days on market: 8 days
Price history
| Date | Event | Price |
|---|---|---|
| 10/24/2023 | Sold | $432,000+1.6%$208/sqft |
Source:  NorthstarMLS as distributed by MLS GRID #6439087 Report a problem NorthstarMLS as distributed by MLS GRID #6439087 Report a problem | ||
| 10/6/2023 | Pending sale | $425,000$204/sqft |
Source: NorthstarMLS as distributed by MLS GRID #6439087 Report a problem | ||
| 9/28/2023 | Listed for sale | $425,000+34.9%$204/sqft |
Source: NorthstarMLS as distributed by MLS GRID #6439087 Report a problem | ||
| 7/26/2002 | Sold | $315,000+39.7%$151/sqft |
Source: Public Record Report a problem | ||
| 7/14/1998 | Sold | $225,539+326.3%$108/sqft |
Source: Public Record Report a problem | ||
| 4/30/1998 | Sold | $52,900$25/sqft |
Source: Public Record Report a problem | ||
Public tax history
| Year | Property taxes | Tax assessment |
|---|---|---|
| 2025 | $6,430 +3.7% | $459,700 +7.5% |
| 2024 | $6,200 +1.9% | $427,500 -1.5% |
| 2023 | $6,082 +5.2% | $434,200 |
| 2022 | $5,784 +5.7% | $434,200 +12.3% |
| 2021 | $5,474 -2.6% | $386,500 +3.1% |
| 2020 | $5,622 +11% | $374,900 +9.8% |
| 2019 | $5,064 | $341,300 |
| 2018 | $5,064 | $341,300 +5.7% |
| 2017 | $5,064 | $323,000 |
| 2016 | $5,064 +3.3% | -- |
| 2015 | $4,902 +6% | $299,900 |
| 2014 | $4,624 +6.6% | -- |
| 2013 | $4,338 -2.3% | -- |
| 2012 | $4,440 -5.3% | -- |
| 2011 | $4,690 | -- |
| 2010 | -- | -- |
| 2009 | $4,620 +0.2% | -- |
| 2008 | $4,612 +1.5% | -- |
| 2007 | $4,546 -4.1% | -- |
| 2006 | $4,742 +10.3% | -- |
| 2005 | $4,300 +10.5% | -- |
| 2004 | $3,892 +3.5% | -- |
| 2003 | $3,762 +37% | -- |
| 2002 | $2,746 -28.3% | -- |
| 2001 | $3,828 +2.1% | -- |
| 2000 | $3,748 | -- |
Find assessor info on the county website
Neighborhood: Hillside
Nearby homes
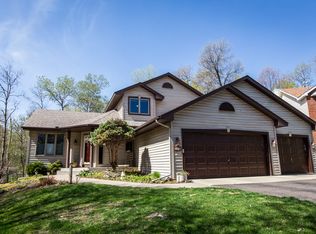
- $558,2005 bd4 ba2.9k sqft2494 Montana Cir E, Maplewood, MN 55119Off Market
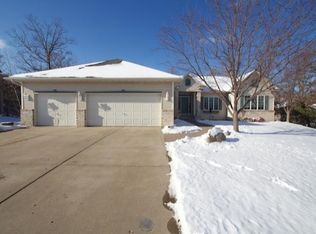
- $532,7004 bd2 ba2.1k sqft2485 Montana Cir E, Maplewood, MN 55119Off Market
- $570,4003 bd3 ba3.2k sqft2487 Oak Cir E, Maplewood, MN 55119Off Market
- $709,8006 bd4 ba4.6k sqft1520 Mary St N, Maplewood, MN 55119Off Market
- $501,7004 bd3 ba2.5k sqft2495 Montana Cir E, Maplewood, MN 55119Off Market
- $586,4004 bd3 ba2.8k sqft2493 Oak Cir E, Maplewood, MN 55119Off Market
- $564,2004 bd4 ba3k sqft1510 Mary St N, Maplewood, MN 55119Off Market
- $572,5003 bd3 ba2.9k sqft1540 Mary St N, Maplewood, MN 55119Off Market
Nearby schools
GreatSchools rating
- 2/10Justice Alan Page Elementary SchoolGrades: PK-5Distance: 0.6 mi
- 4/10Skyview Community Middle SchoolGrades: 6-8Distance: 2.9 mi
- 5/10Tartan Senior High SchoolGrades: 9-12Distance: 2.2 mi
Get a cash offer in 3 minutes
Find out how much your home could sell for in as little as 3 minutes with a no-obligation cash offer.
Estimated market value
$482,400
Get a cash offer in 3 minutes
Find out how much your home could sell for in as little as 3 minutes with a no-obligation cash offer.
Estimated market value
$482,400
- Minnesota
- Ramsey County
- Maplewood
- 55119
- Hillside
- 2484 Montana Cir E
Nearby cities
Nearby neighborhoods
Nearby zip codes
Other Maplewood Topics
