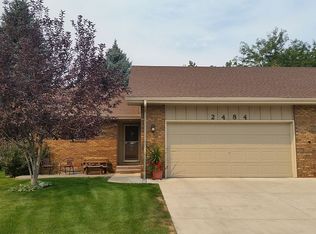
Welcome to 2484 Boise Avenue - a beautifully updated, move-in-ready patio home in the highly sought-after Country Lake Villa 55+ community in central Loveland. Perfectly positioned directly across the street from scenic Upper Hoffman Lake, this home offers peaceful lakeside surroundings, nearby walking paths, and a truly serene setting just outside your front door. Designed for effortless main-floor living, the warm and inviting interior features an open-concept layout ideal for both everyday comfort and entertaining. The spacious living area is anchored by a charming gas stove fireplace, creating a cozy atmosphere year-round, while the adjoining dining area flows seamlessly into the thoughtfully updated kitchen with newer appliances and abundant cabinetry. The flexible floor plan offers privacy for the bedrooms along with versatile living space to fit your lifestyle. The fully finished basement provides exceptional bonus space ideal for guests, a private home office, hobbies, or even caregiver's quarters with separation and comfort for extended living needs. Major recent upgrades provide outstanding peace of mind, including a brand-new Class 4 impact-resistant roof (2026), new air conditioning system, and newer appliances. Seller is offering a credit toward the recent roof replacement at closing. Residents of Country Lake Villa enjoy truly low-maintenance living, with the HOA covering groundskeeping, snow removal, gutter cleaning, and more - allowing you to spend less time on upkeep and more time enjoying Colorado living. Conveniently located near McKee Medical Center, shopping, dining, parks, and with easy access to Fort Collins and I-25, this exceptional home offers the perfect balance of comfort, convenience, community, and tranquility.
Sold for $509,000
$509,000
2484 N Boise Ave, Loveland, CO 80538
3beds
2,302sqft
Townhouse
Built in 1992
5,244 Square Feet Lot
$508,900 Zestimate®
$221/sqft
$2,570 Estimated rent
Home value
$508,900
$483,000 - $534,000
$2,570/mo
Zestimate® history
Owner options
List your home for rent
$2,570/mo
Rent Zestimate®
Find your next renter with Zillow Rental Manager. Plus, with online applications, you can quickly screen prospective tenants – for free.
$2,570/mo
Rent Zestimate®
Refinance and save
$3,192/mo
Est. payment
Refinancing to a lower rate could help reduce your monthly payments and save thousands over the life of the loan.
$3,192/mo
Est. payment
Explore your selling options
Work with a Zillow partner agent
Leverage their expertise and Zillow's premium Showcase listings to get your home seen by more buyers.
Get startedList with your own agent
Get your home in front of millions of buyers by listing it on Zillow.
Learn how to do itSell it yourself
Take full control of how buyers see your home on Zillow by listing For Sale by Owner (FSBO).
List your homeWhat's special
Zillow last checked:
Listing updated:
Listed by:
Lauren Haug 970-685-9460,
Haug & Co Real Estate Agency LLC
Bought with:
Lauren Haug, 100069599
Haug & Co Real Estate Agency LLC
Source: IRES as distributed by MLS GRID,MLS#: 1058281
Facts & features
Interior
Bedrooms & bathrooms
- Bedrooms: 3
- Bathrooms: 3
- Full bathrooms: 1
- 3/4 bathrooms: 1
- 1/2 bathrooms: 1
- Main level bathrooms: 2
Primary bedroom
- Description: Carpet
- Features: 3/4 Primary Bath
- Level: Main
- Area: 240 Square Feet
- Dimensions: 12 x 20
Bedroom 2
- Description: Carpet
- Level: Main
- Area: 156 Square Feet
- Dimensions: 12 x 13
Bedroom 3
- Description: Carpet
- Level: Basement
- Area: 120 Square Feet
- Dimensions: 10 x 12
Dining room
- Description: Laminate
- Level: Main
- Area: 154 Square Feet
- Dimensions: 11 x 14
Family room
- Description: Carpet
- Level: Basement
- Area: 234 Square Feet
- Dimensions: 13 x 18
Kitchen
- Description: Tile
- Level: Main
- Area: 168 Square Feet
- Dimensions: 12 x 14
Laundry
- Description: Vinyl
- Level: Main
- Area: 50 Square Feet
- Dimensions: 5 x 10
Living room
- Description: Laminate
- Level: Main
- Area: 224 Square Feet
- Dimensions: 14 x 16
Recreation room
- Description: Carpet
- Level: Basement
- Area: 143 Square Feet
- Dimensions: 11 x 13
Heating
- Forced Air
Cooling
- Central Air, Whole House Fan
Appliances
- Included: Electric Range, Dishwasher, Refrigerator, Washer, Dryer, Microwave, Disposal
- Laundry: Washer/Dryer Hookup
Features
- Eat-in Kitchen, Separate Dining Room, Open Floorplan, Walk-In Closet(s)
- Basement: Full,Partially Finished,Built-In Radon
- Has fireplace: Yes
- Fireplace features: Gas
- Common walls with other units/homes: End Unit
Interior area
- Total structure area: 1,460
- Total interior livable area: 2,302 sqft
- Finished area above ground: 1,460
Property
Parking
- Total spaces: 2
- Parking features: Attached
- Attached garage spaces: 2
- Details: Attached
Accessibility
- Accessibility features: Level Lot, Near Bus, Low Carpet, Main Floor Bath, Accessible Bedroom, Stall Shower, Main Level Laundry
Features
- Levels: One
- Stories: 1
- Patio & porch: Patio, Deck, Enclosed
- Fencing: Partial
Lot
- Size: 5,244 Square Feet
- Features: Cul-De-Sac, Evergreen Trees, Level, City Limits, Paved, Curbs, Sidewalks, Street Light
Details
- Parcel number: R1345168
- Zoning: R3
- Special conditions: Private Owner
Construction
Type & style
- Home type: Townhouse
- Architectural style: Patio Home,Contemporary
- Property subtype: Townhouse
- Attached to another structure: Yes
Materials
- Brick
- Roof: Composition
Condition
- New construction: No
- Year built: 1992
Utilities & green energy
- Sewer: Public Sewer
- Water: City
- Utilities for property: Natural Gas Available
Community & HOA
Community
- Features: Park
- Security: Fire Alarm
- Senior community: Yes
- Subdivision: Country Lake Villa
HOA
- Has HOA: Yes
- Services included: Common Amenities, Snow Removal, Utilities
- HOA fee: $180 monthly
- HOA name: Country Lake Villa
Location
- Region: Loveland
Financial & listing details
- Price per square foot: $221/sqft
- Annual tax amount: $2,536
- Date on market: 5/5/2026
- Listing terms: Cash,Conventional,FHA,VA Loan
- Exclusions: freezer in garage, bidet in primary bedroom
- Road surface type: Asphalt
Price history
| Date | Event | Price |
|---|---|---|
| 7/10/2026 | Sold | $509,000$221/sqft |
Source:  IRES as distributed by MLS GRID #1058281 Report a problem IRES as distributed by MLS GRID #1058281 Report a problem | ||
| 6/20/2026 | Pending sale | $509,000$221/sqft |
Source:  REcolorado as distributed by MLS GRID #IR1058281 Report a problem REcolorado as distributed by MLS GRID #IR1058281 Report a problem | ||
| 5/22/2026 | Price change | $509,000-0.2%$221/sqft |
Source: IRES as distributed by MLS GRID #1058281 Report a problem | ||
| 5/7/2026 | Listed for sale | $510,000$222/sqft |
Source: IRES as distributed by MLS GRID #1058281 Report a problem | ||
Public tax history
Tax history is unavailable.
Neighborhood: 80538
Nearby homes
- $509,0003 bd3 ba2.3k sqft2484 Boise Ave, Loveland, CO 80538Sold
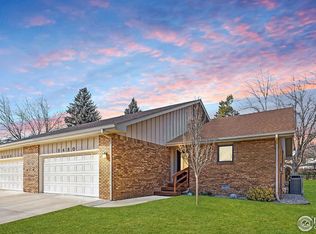
- $430,0002 bd2 ba1.4k sqft2480 N Boise Ave, Loveland, CO 80538Sold
- $430,0002 bd2 ba1.4k sqft2480 Boise Ave, Loveland, CO 80538Sold

- $490,0003 bd3 ba2.7k sqft2486 Boise Ave, Loveland, CO 80538Sold
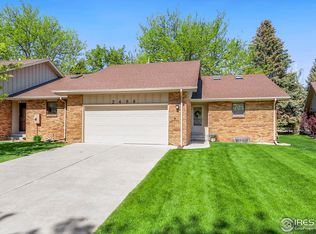
- $420,0002 bd2 ba1.4k sqft2476 Boise Ave, Loveland, CO 80538Sold
- $420,0002 bd2 ba1.4k sqft2476 N. Boise Ave, Loveland, CO 80538Sold
- $394,8002 bd2 ba1.4k sqft2490 Boise Ave, Loveland, CO 80538Off Market
- $625,0004 bd3 ba3.8k sqft1624 Park Dr, Loveland, CO 80538Sold
Nearby schools
GreatSchools rating
- 3/10Peakview Academy At Conrad BallGrades: PK-8Distance: 0.7 mi
- 7/10Mountain View High SchoolGrades: 9-12Distance: 1.7 mi
Schools provided by the listing agent
- Elementary: Peakview Academy at Conrad Ball
- Middle: Peakview Academy at Conrad Ball
- High: Mountain View
Source: IRES as distributed by MLS GRID. This data may not be complete. We recommend contacting the local school district to confirm school assignments for this home.
Get a cash offer in 3 minutes
Find out how much your home could sell for in as little as 3 minutes with a no-obligation cash offer.
Estimated market value
$508,900
Get a cash offer in 3 minutes
Find out how much your home could sell for in as little as 3 minutes with a no-obligation cash offer.
Estimated market value
$508,900
- Colorado
- Larimer County
- Loveland
- 80538
- 2484 N Boise Ave
Nearby cities
Nearby zip codes
Other Loveland Topics
