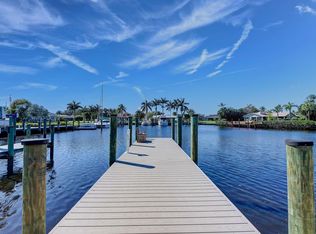
2484 N W Everglades Boulevard, Stuart, FL 34994
Home value
$2,339,600
$2.15M - $2.55M
$7,511/mo
Owner options
$7,511/mo
Rent Zestimate®
Find your next renter with Zillow Rental Manager. Plus, with online applications, you can quickly screen prospective tenants – for free.
$7,511/mo
Rent Zestimate®
$16,475/mo
Est. payment
Refinancing to a lower rate could help reduce your monthly payments and save thousands over the life of the loan.
$16,475/mo
Est. payment
Explore your selling options
Work with a Zillow partner agent
Leverage their expertise and Zillow's premium Showcase listings to get your home seen by more buyers.
Get startedList with your own agent
Get your home in front of millions of buyers by listing it on Zillow.
Learn how to do itSell it yourself
Take full control of how buyers see your home on Zillow by listing For Sale by Owner (FSBO).
List your homeWhat's special
Zillow last checked:
Listing updated:
Jill B Geraci 561-714-3469,
The Corcoran Group
Jacqueline Walters, 3416393
Realty ONE Group Innovation
Jacqueline Walters, 3416393
Realty ONE Group Innovation
Facts & features
Interior
Bedrooms & bathrooms
- Bedrooms: 4
- Bathrooms: 5
- Full bathrooms: 4
- 1/2 bathrooms: 1
- Main level bathrooms: 3
- Main level bedrooms: 4
Primary bedroom
- Description: Water view w/remote window shad
- Level: Main
- Area: 270
- Dimensions: 18 X 15
Bedroom 2
- Description: Spacious quiet
- Level: Main
- Area: 143
- Dimensions: 13 X 11
Bedroom 3
- Description: Spacious quiet
- Level: Main
- Area: 132
- Dimensions: 12 X 11
Bedroom 4
- Description: Flexxible space bedroom or office
- Level: Main
- Area: 154
- Dimensions: 14 X 11
Family room
- Description: Opens to Summer kitchen, dock,pool/
- Level: Main
- Area: 399
- Dimensions: 21 X 19
Kitchen
- Description: Custom state of the art upgraded
- Level: Main
- Area: 238
- Dimensions: 17 X 14
Living room
- Description: Water/pool/dock view
- Level: Main
- Area: 256
- Dimensions: 16 X 16
Utility room
- Description: Spacious w/closet & storage, sink, stainless
- Level: Main
- Area: 96
- Dimensions: 12 X 8
Heating
- Central, Electric, Zoned
Cooling
- Central Air, Ceiling Fan(s), Zoned
Appliances
- Included: Cooktop, Dryer, Dishwasher, Electric Range, Ice Maker, Microwave, Oven, Refrigerator, Water Softener Owned, Washer
- Laundry: Inside, Laundry Closet, Laundry Tub
Features
- Breakfast Bar, Built-in Features, Breakfast Area, Bathtub, Closet Cabinetry, Cathedral Ceiling(s), Central Vacuum, Dual Sinks, Entrance Foyer, Garden Tub/Roman Tub, High Ceilings, Jetted Tub, Living/Dining Room, Custom Mirrors, Main Level Primary, Pantry, Split Bedrooms, Storage, Soaking Tub, Separate Shower, Tub Shower
- Doors: French Doors
- Windows: Blinds, Bay Window(s), Drapes, Sliding, Storm Window(s)
- Has fireplace: Yes
Interior area
- Total structure area: 4,997
- Total interior livable area: 3,710 sqft
Property
Parking
- Total spaces: 9
- Parking features: Attached, Driveway, Garage
- Attached garage spaces: 3
- Uncovered spaces: 6
Features
- Levels: One
- Stories: 1
- Patio & porch: Covered, Deck, Open, Patio, Porch, Balcony
- Exterior features: Built-in Barbecue, Balcony, Barbecue, Outdoor Kitchen, Outdoor Living Area
- Has private pool: Yes
- Pool features: Automatic Chlorination, Gunite, Heated, In Ground, Salt Water
- Has spa: Yes
- Spa features: Gunite, Heated, In Ground
- Fencing: Fenced
- Has view: Yes
- View description: Canal, Garden, Pool, River
- Has water view: Yes
- Water view: Canal,River
- Waterfront features: Canal Front, Navigable Water, No Fixed Bridges, Ocean Access, Seawall
Lot
- Size: 0.52 Acres
- Dimensions: 100' x 175' (225' including the 50' into Lot 34A)
- Features: Sprinklers Automatic, Sprinkler System
Details
- Additional structures: Boat House
- Parcel number: 243740001007004600
- Zoning: Residential
- Special conditions: Listed As-Is
- Other equipment: Fuel Tank(s)
Construction
Type & style
- Home type: SingleFamily
- Architectural style: Georgian,Mediterranean,Traditional
- Property subtype: Single Family Residence
Materials
- Block
- Roof: Barrel,Metal
Condition
- Resale
- New construction: No
- Year built: 2008
Details
- Builder model: CUSTOM
Utilities & green energy
- Electric: 3 Phase
- Sewer: Septic Tank
- Water: Well
- Utilities for property: Cable Available, Water Available
Community & neighborhood
Security
- Security features: Security System Owned
Community
- Community features: Home Owners Association
Location
- Region: Stuart
- Subdivision: BEAU RIVAGE
HOA & financial
HOA
- Has HOA: Yes
- HOA fee: $8 monthly
- Amenities included: None
Other
Other facts
- Listing terms: Cash,Conventional,VA Loan
- Road surface type: Paved
Price history
| Date | Event | Price |
|---|---|---|
| 8/15/2024 | Sold | $2,300,000-3.8%$620/sqft |
Source: | ||
| 6/20/2024 | Price change | $2,390,000-4.4%$644/sqft |
Source: | ||
| 6/4/2024 | Price change | $2,500,000+12.4%$674/sqft |
Source: | ||
| 6/1/2024 | Listed for sale | $2,224,000-11.9%$599/sqft |
Source: | ||
| 6/1/2024 | Listing removed | -- |
Source: | ||
| 5/17/2024 | Price change | $2,525,000-9.8%$681/sqft |
Source: | ||
| 4/11/2024 | Price change | $2,799,999-6.5%$755/sqft |
Source: | ||
| 4/5/2024 | Price change | $2,995,000-0.2%$807/sqft |
Source: | ||
| 1/2/2024 | Listed for sale | $2,999,999+31.9%$809/sqft |
Source: | ||
| 7/22/2022 | Sold | $2,275,000$613/sqft |
Source: | ||
| 6/11/2022 | Pending sale | $2,275,000$613/sqft |
Source: | ||
| 6/7/2022 | Listed for sale | $2,275,000+1878.3%$613/sqft |
Source: | ||
| 4/18/2017 | Sold | $115,000-91%$31/sqft |
Source: Public Record Report a problem | ||
| 2/20/2017 | Listed for sale | $1,280,000-0.7%$345/sqft |
Source: RE/MAX 100, Riverside #eps-1471514411-1487462011 Report a problem | ||
| 5/2/2015 | Listing removed | $1,289,000$347/sqft |
Source: Berkshire Hathaway HomeServices Florida #378563 Report a problem | ||
| 10/17/2014 | Listed for sale | $1,289,000$347/sqft |
Source: Berkshire Hathaway HomeServices Florida Realty #378563 Report a problem | ||
Public tax history
| Year | Property taxes | Tax assessment |
|---|---|---|
| 2025 | $29,135 +8.9% | $1,816,770 +13.5% |
| 2024 | $26,745 -16.9% | $1,600,580 -16% |
| 2023 | $32,202 +92.3% | $1,904,430 +86.3% |
| 2022 | $16,743 -0.7% | $1,021,985 +3% |
| 2021 | $16,867 +1% | $992,219 +1.4% |
| 2020 | $16,695 -1.4% | $978,520 -0.2% |
| 2019 | $16,936 | $980,492 +1.9% |
| 2018 | $16,936 +2.5% | $962,210 +45.6% |
| 2017 | $16,520 +63.4% | $661,007 +2.1% |
| 2016 | $10,109 | $647,412 +0.7% |
| 2015 | $10,109 | $642,912 +0.8% |
| 2014 | $10,109 | $637,810 +1.3% |
| 2013 | -- | $629,726 |
Find assessor info on the county website
Neighborhood: 34994
Nearby schools
GreatSchools rating
- 8/10Felix A Williams Elementary SchoolGrades: PK-5Distance: 2 mi
- 6/10Stuart Middle SchoolGrades: 6-8Distance: 4 mi
- 6/10Jensen Beach High SchoolGrades: 9-12Distance: 1.4 mi
Get a cash offer in 3 minutes
- Florida
- Saint Lucie County
- Stuart
- 34994
- 2484 N W Everglades Boulevard