A rare opportunity for multigenerational living, this spacious side-by-side duplex offers 2,560 sq.ft. with 4 bedrooms, 3 bathrooms and 2 dens. Nine-foot ceilings, hardwood floors and detailed mouldings add warmth and character throughout. The generous kitchen features an eat-in area, large island and an open connection to the family room with gas fireplace, while a two-sided fireplace anchors the living and dining spaces. Upstairs, the primary suite includes a walk-in closet and soaker tub. Enjoy two covered patios, a side-by-side garage, plus parks, trails and the lagoon just steps away. Roof updated 2024, hot water tank 2019. Best of all, the adjoining home is also available separately, creating a unique opportunity for extended family to live side by side. Side B: R3173929
For sale
C$1,240,000
2484 Nile Gate #A, Pt Coquitlam, BC V3B 8B3
4beds
2,560sqft
Condominium
Built in 2003
-- sqft lot
$-- Zestimate®
C$484/sqft
C$-- HOA
What's special
Nine-foot ceilingsHardwood floorsDetailed mouldingsGenerous kitchenEat-in areaLarge islandGas fireplace
- 3 days
- 7
- 0
Zillow last checked:
Listing updated:
Listed by:
Jamie Leib,
Stonehaus Realty Corp. Brokerage,
Jen Murphy,
Stonehaus Realty Corp.
Source: Greater Vancouver REALTORS®,MLS®#: R3173936 Originating MLS®#: Greater Vancouver
Originating MLS®#: Greater VancouverFacts & features
Interior
Bedrooms & bathrooms
- Bedrooms: 4
- Bathrooms: 3
- Full bathrooms: 2
- 1/2 bathrooms: 1
Heating
- Forced Air, Natural Gas
Appliances
- Included: Washer/Dryer, Dishwasher, Refrigerator, Stove
- Laundry: In Unit
Features
- Storage, Pantry, Central Vacuum
- Basement: Crawl Space
- Number of fireplaces: 2
- Fireplace features: Gas
Interior area
- Total structure area: 2,560
- Total interior livable area: 2,560 sqft
Video & virtual tour
Property
Parking
- Total spaces: 4
- Parking features: Additional Parking, Garage, Rear Access, Garage Door Opener
- Garage spaces: 2
Features
- Levels: Two
- Stories: 2
- Exterior features: Private Yard
- Frontage length: 91
Lot
- Size: 10,454 Square Feet
- Features: Central Location, Near Golf Course, Greenbelt, Recreation Nearby
Details
- Additional structures: Shed(s)
Construction
Type & style
- Home type: Condo
- Property subtype: Condominium
- Attached to another structure: Yes
Condition
- Year built: 2003
Community & HOA
Community
- Features: Near Shopping
HOA
- Has HOA: Yes
Location
- Region: Pt Coquitlam
Financial & listing details
- Price per square foot: C$484/sqft
- Annual tax amount: C$5,154
- Date on market: 10/13/2026
- Ownership: Freehold Strata
Price history
Price history is unavailable.
Public tax history
Tax history is unavailable.
Climate risks
Neighborhood: V3B
- C$1,240,0004 bd3 ba2.5k sqft2484 Nile Gate #B, Pt Coquitlam, BC V3B8B3For Sale

- C$2,400,0008 bd6 ba5k sqft2484 Nile Gate #A/B, Pt Coquitlam, BC V3B8B3For Sale

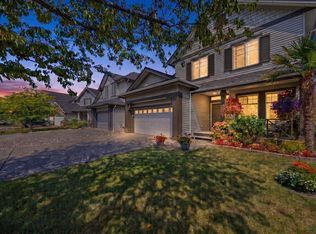
- C$1,424,9003 bd3 ba1.8k sqft1049 Euphrates Cres, Pt Coquitlam, BC V3B8B8For Sale
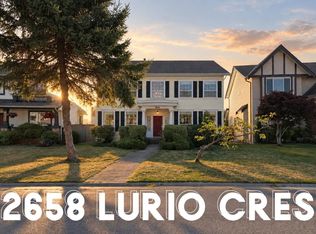
- C$1,449,0004 bd3 ba2.6k sqft2658 Lurio Cres, Pt Coquitlam, BC V3B7Z9For Sale
Similar homes
- C$1,240,0004 bd3 ba2.5k sqft2484 Nile Gate #B, Pt Coquitlam, BC V3B 8B3For SaleMLS ID #R3173929, Jamie Leib, Stonehaus Realty Corp. Brokerage. Greater Vancouver REALTORS®
- C$1,175,0004 bd4 ba2.1k sqft1108 Riverside Close #32, Pt Coquitlam, BC V3B 8C2For Sale
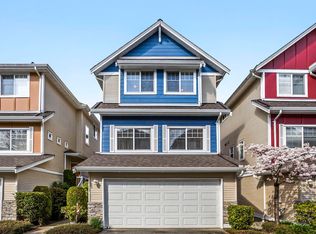 MLS ID #R3168209, Josh Ouellette, Angell, Hasman & Associates Realty Ltd. Brokerage. Greater Vancouver REALTORS®
 - C$1,424,9003 bd3 ba1.8k sqft1049 Euphrates Cres, Pt Coquitlam, BC V3B 8B8For SaleMLS ID #R3164044, Aman Brah PREC*, Keller Williams Bold Realty Brokerage. Greater Vancouver REALTORS®
- C$1,548,0004 bd3 ba2.5k sqft122 Blackberry Dr, Anmore, BC V3H 5B4For Sale
 MLS ID #R3175068, Monet Tyler PREC*, Royal LePage West Real Estate Services Brokerage. Greater Vancouver REALTORS®
