Skip main navigation
Sold for $550,000
  • $550,000

    2484 Ryce Dr, Waldorf, MD 20601

    4beds
    2,582sqft
    Single Family Residence
    Built in 1995
    0.27 Acres Lot
    $551,500 Zestimate®
    $213/sqft
    $3,585 Estimated rent

    Home value

    $551,500

    $507,000 - $601,000

    $3,585/mo

    Zestimate® history
    Loading
    Loading...

    Owner options

    List your home for rent

    $3,585/mo

    Rent Zestimate®

    Find your next renter with Zillow Rental Manager. Plus, with online applications, you can quickly screen prospective tenants – for free.

    Learn more

    $3,585/mo

    Rent Zestimate®

    Refinance and save

    $3,579/mo

    Est. payment

    Refinancing to a lower rate could help reduce your monthly payments and save thousands over the life of the loan.

    See today's rates

    $3,579/mo

    Est. payment

    Explore your selling options

    Work with a Zillow partner agent

    Leverage their expertise and Zillow's premium Showcase listings to get your home seen by more buyers.

    Get started

    List with your own agent

    Get your home in front of millions of buyers by listing it on Zillow.

    Learn how to do it

    Sell it yourself

    Take full control of how buyers see your home on Zillow by listing For Sale by Owner (FSBO).

    List your home

    What's special

    Recently updated appliancesCustom wood blindsComposite deckIn-ground irrigation systemCustom backsplashCrown moldingHardwood flooring
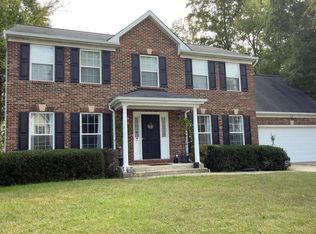
    WELCOME to this beautifully maintained home located in the heart of Waldorf in the desirable Springhaven Woods West subdivision — where pride of ownership truly shines. The only way to describe this property is METICULOUSLY maintained with UPDATES GALORE, offering comfort, functionality, and long-term peace of mind. Situated at the end of a quiet cul-de-sac on a private .27-acre lot backing to woods, the setting provides exceptional privacy while remaining just moments from Rt. 228, connecting you to shopping, dining, and major commuter routes within minutes. The home features 4 bedrooms and 3 full baths, along with flexible living spaces designed for today’s lifestyle. The main level includes formal living and dining rooms, a private office that can easily function as a 5th bedroom, and a fully updated wheelchair-accessible full bath. The spacious family room with gas fireplace opens to a well-appointed gourmet kitchen featuring granite countertops, custom backsplash, upgraded cabinetry, and recently updated appliances. Hardwood flooring, crown molding, custom wood blinds, and built-in closet organization systems add warmth and functionality throughout. Upstairs, generously sized bedrooms and updated bathrooms provide comfortable living, including a spacious primary suite with hardwood flooring and an upgraded bath featuring heated floors! The large unfinished basement offers endless potential with a bath rough-in already in place — ideal for a future in-law suite, recreation space, or entertainment area. Outdoor living is equally inviting with a composite deck and screened-in porch overlooking the peaceful wooded backdrop. Major system updates, including newer HVAC, windows, water heater, in-ground irrigation system and numerous whole-house improvements. The roof was replaced since the original build. Private yet perfectly located, this exceptional home offers the best of both worlds — tranquil surroundings with everyday conveniences just minutes away.

    Zillow last checked:

    Listing updated:

    Listed by:

    Rashi Garg 301-653-0714,

    Long & Foster Real Estate, Inc.

    Bought with:

    Eduardo Aguilar, 0225074830

    Fairfax Realty of Tysons

    Source: Bright MLS,MLS#: MDCH2051832MLS Logo

    Facts & features

    Interior

    Bedrooms & bathrooms
    • Bedrooms: 4
    • Bathrooms: 3
    • Full bathrooms: 3
    • Main level bathrooms: 1
    Rooms
    • Room types: Bedroom 2, Bedroom 3, Bedroom 4, Bedroom 1, Office, Bathroom 1, Bathroom 2
    Bedroom 1
    • Level: Upper
    Bedroom 2
    • Level: Upper
    Bedroom 3
    • Level: Upper
    Bedroom 4
    • Level: Upper
    Bathroom 1
    • Level: Upper
    Bathroom 1
    • Features: Bathroom - Walk-In Shower
    • Level: Main
    Bathroom 2
    • Level: Upper
    Office
    • Level: Main
    Heating
    • Forced Air, Natural Gas
    Cooling
    • Central Air, Ceiling Fan(s), Electric
    Appliances
    • Included: Electric Water Heater
    • Laundry: In Basement
    Features
    • Kitchen - Gourmet, Kitchen Island, Kitchen - Table Space
    • Basement: Full,Unfinished,Walk-Out Access
    • Number of fireplaces: 1
    • Fireplace features: Gas/Propane
    Interior area
    • Total structure area: 3,662
    • Total interior livable area: 2,582 sqft
    • Finished area above ground: 2,582
    • Finished area below ground: 0

    Property

    Parking
    • Total spaces: 4
    • Parking features: Garage Faces Front, Attached, Driveway
    • Attached garage spaces: 2
    • Uncovered spaces: 2
    Accessibility
    • Accessibility features: Grip-Accessible Features, Other Bath Mod
    Features
    • Levels: Three
    • Stories: 3
    • Patio & porch: Deck, Screened
    • Exterior features: Underground Lawn Sprinkler
    • Pool features: None
    Lot
    • Size: 0.27 Acres
    Details
    • Additional structures: Above Grade, Below Grade
    • Parcel number: 0906227155
    • Zoning: RM
    • Special conditions: Standard

    Construction

    Type & style
    • Home type: SingleFamily
    • Architectural style: Colonial
    • Property subtype: Single Family Residence
    Materials
    • Vinyl Siding
    • Foundation: Slab
    Condition
    • New construction: No
    • Year built: 1995

    Utilities & green energy

    • Sewer: Public Sewer
    • Water: Public

    Community & HOA

    Community
    • Subdivision: Springhaven Woods
    HOA
    • Has HOA: Yes
    • HOA fee: $165 quarterly
    Location
    • Region: Waldorf

    Financial & listing details

    • Price per square foot: $213/sqft
    • Tax assessed value: $479,167
    • Annual tax amount: $6,176
    • Date on market: 3/2/2026
    • Listing agreement: Exclusive Right To Sell
    • Ownership: Fee Simple

    Price history

    DateEventPrice
    4/24/2026Sold$550,000+0%$213/sqft
    Source: Bright MLS #MDCH2051832 Report a problem
    4/21/2026Pending sale$549,900$213/sqft
    Source: Bright MLS #MDCH2051832 Report a problem
    3/23/2026Contingent$549,900$213/sqft
    Source: Bright MLS #MDCH2051832 Report a problem
    3/19/2026Price change$549,900-2.7%$213/sqft
    Source: Bright MLS #MDCH2051832 Report a problem
    3/2/2026Listed for sale$564,900+153.2%$219/sqft
    Source: Bright MLS #MDCH2051832 Report a problem
    9/22/1995Sold$223,095$86/sqft
    Source: Public Record Report a problem

    Public tax history

    YearProperty taxesTax assessment
    2025$6,180 +6.9%$454,833 +5.7%
    2024$5,779 +15.8%$430,500 +8%
    2023$4,992 +22.5%$398,433 -7.4%
    2022$4,074 -2.7%$430,500 +28.8%
    2021$4,189 +2.4%$334,300 +2.4%
    2020$4,090 -2.5%$326,400 -2.4%
    2019$4,195 +2.5%$334,300 +7.6%
    2018$4,091 +2.2%$310,600 +2.2%
    2017$4,002 +2.8%$303,900 +2.3%
    2016$3,892 $297,200 +2.3%
    2015$3,892 $290,500
    2014$3,892 $290,500
    2013-- $290,500 -10.3%
    2012-- $324,000
    2011-- $324,000
    2010-- $324,000 -26.2%
    2009-- $438,840 +13.3%
    2008-- $387,452 +15.3%
    2007-- $336,066 +18.1%
    2006-- $284,680 +11.2%
    2005-- $256,010 +12.6%
    2004-- $227,340 +14.4%
    2003-- $198,670
    2002-- $198,670
    2001-- $198,670
    Find assessor info on the county website

    Neighborhood: 20601

    Nearby schools

    GreatSchools rating
    Schools provided by the listing agent
    • District: Charles County Public Schools

    Source: Bright MLS. This data may not be complete. We recommend contacting the local school district to confirm school assignments for this home.

    Get a cash offer in 3 minutes
    Find out how much your home could sell for in as little as 3 minutes with a no-obligation cash offer.
    Estimated market value
    $551,500
    Get a cash offer in 3 minutes
    Find out how much your home could sell for in as little as 3 minutes with a no-obligation cash offer.
    Estimated market value
    $551,500