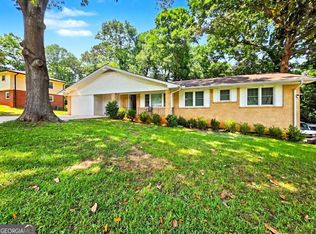
Awesome brick ranch meticulously maintained and loved. 3 bedrooms 2 baths, separate dining room, large open living room upstairs, relaxing screened in porch and finished basement with teen/in law suite with full kitchen, 2 bedrooms, comfortable living space, and bath. Drive around to back driveway with covered parking. Beautiful well established lawn in one of the most desired neighborhoods in the area. Convenient to shopping, medical facilities and minutes to Smyrna/Vinings, Downtown, Buckhead and Marietta. House needs a few updates but this is an incredible opportunity. Houses in this subdivision are rarely available.
Active
$350,000
2484 SW Northview Dr, Austell, GA 30106
5beds
3,028sqft
Single Family Residence
Built in 1958
0.71 Acres Lot
$-- Zestimate®
$116/sqft
$-- HOA
What's special
Brick ranchSeparate dining roomRelaxing screened in porchBeautiful well established lawn
- 1 day |
- 81 |
- 9 |
Zillow last checked:
Listing updated:
Listed by:
Bobbie Poole 404-408-1216,
Maximum One Grt. Atl. REALTORS
Source: GAMLS,MLS#: 10826243
Facts & features
Interior
Bedrooms & bathrooms
- Bedrooms: 5
- Bathrooms: 3
- Full bathrooms: 3
- Main level bathrooms: 2
- Main level bedrooms: 3
Rooms
- Room types: Bonus Room
Kitchen
- Features: Second Kitchen
Heating
- Other, Natural Gas
Cooling
- Central Air
Appliances
- Included: Dishwasher, Gas Water Heater
- Laundry: In Basement
Features
- Other
- Flooring: Hardwood, Carpet, Tile
- Windows: Double Pane Windows
- Basement: Full
- Has fireplace: No
- Common walls with other units/homes: No One Above
Interior area
- Total structure area: 3,028
- Total interior livable area: 3,028 sqft
- Finished area above ground: 3,028
- Finished area below ground: 0
Property
Parking
- Total spaces: 6
- Parking features: Garage
- Has garage: Yes
Features
- Levels: One
- Stories: 1
- Patio & porch: Screened
- Exterior features: Other
- Waterfront features: No Dock Or Boathouse
Lot
- Size: 0.71 Acres
- Features: Pasture
Details
- Additional structures: Outbuilding
- Parcel number: 19130600060
Construction
Type & style
- Home type: SingleFamily
- Architectural style: Ranch
- Property subtype: Single Family Residence
Materials
- Brick
- Roof: Composition
Condition
- Resale
- New construction: No
- Year built: 1958
Details
- Warranty included: Yes
Utilities & green energy
- Electric: 220 Volts
- Sewer: Public Sewer
- Water: Public
- Utilities for property: Electricity Available, Natural Gas Available
Community & HOA
Community
- Features: None
- Subdivision: PERKERSON HEIGHTS
HOA
- Has HOA: No
- Services included: None
Location
- Region: Austell
Financial & listing details
- Price per square foot: $116/sqft
- Annual tax amount: $149
- Date on market: 8/14/2026
- Listing agreement: Exclusive Right To Sell
- Listing terms: Cash,Conventional,FHA,VA Loan
- Electric utility on property: Yes
Estimated market value
Not available
Estimated sales range
Not available
Not available
Price history
| Date | Event | Price |
|---|---|---|
| 8/14/2026 | Listed for sale | $350,000$116/sqft |
Source:  GAMLS #10826243 Report a problem GAMLS #10826243 Report a problem | ||
Public tax history
Tax history is unavailable.
Monthly payment
Est. payment
Payment breakdown
Explore the cost of this home by adjusting the details. Changes won't be saved.Climate risks
Neighborhood: 30106
Nearby schools
GreatSchools rating
- 5/10Austell Elementary SchoolGrades: PK-5Distance: 0.5 mi
- 6/10Garrett Middle SchoolGrades: 6-8Distance: 1.1 mi
- 3/10South Cobb High SchoolGrades: 9-12Distance: 1.5 mi
Schools provided by the listing agent
- Elementary: Austell
- Middle: Garrett
- High: South Cobb
Source: GAMLS. This data may not be complete. We recommend contacting the local school district to confirm school assignments for this home.
- $345,7004 bd3 ba1.5k sqft2484 Northview Dr, Austell, GA 30106Off Market
- $328,5003 bd2 ba2k sqft2498 Northview Dr, Austell, GA 30106Off Market
- $5,000-- bd-- ba-- sqft2498 Northview Dr, Austell, GA 30106Off Market
- $277,4003 bd2 ba1.7k sqft2470 Northview Dr, Austell, GA 30106Off Market
- $344,7004 bd2 ba2.3k sqft5611 Perk Way, Austell, GA 30106Off Market
- $40,000-- bd-- ba-- sqft2586 Northview Dr, Austell, GA 30106Off Market
- $300,1003 bd2 ba1.9k sqft2447 Northview Dr, Austell, GA 30106Off Market
- $420,0003 bd2 ba2.8k sqft2500 Northview Dr, Austell, GA 30106Sold
A local agent can set up tours, give advice and negotiate with sellers.
Similar homes
- $314,9004 bd3 ba2.4k sqft2170 Stonebrook Dr, Austell, GA 30106Active

 MLS ID #10824839, Kris M Kolarich, Southern Classic Realtors. GAMLS
 - $389,9004 bd3 ba1.8k sqft4135 Landover Ct, Austell, GA 30106Active
 MLS ID #10824954, Andril Brewer, BHHS Georgia Properties. GAMLS
 - $339,9007 bd4 ba3.2k sqft1978 Brannon Dr, Austell, GA 30106Active Under Contract
 MLS ID #10788048, Val Ferreira, Keller Williams Realty First Atlanta. GAMLS
 - $279,0003 bd2 ba1.8k sqft1937 Brannon Dr, Austell, GA 30106Active
 MLS ID #10815237, Caelyn Tackett, Georgia Real Estate Team. GAMLS
 - $335,0005 bd3 ba2.4k sqft4809 Hemlock Dr SW, Austell, GA 30106ActiveMLS ID #10701052, Elaine DuChanois, Atlanta Communities. GAMLS
- $344,9003 bd3 ba1.8k sqft4644 Egret Ct, Austell, GA 30106ActiveMLS ID #10820747, Reponzell Morris, REMAX Around Atlanta. GAMLS
- $--4 bd3 ba2.5k sqft1355 Dillon Rd SW, Austell, GA 30168AuctionAuction.com 2
- $399,9994 bd3 ba2.8k sqft3075 Landington Dr, Austell, GA 30106ActiveMLS ID #10789536, Terrence Stephens, HomeSmart. GAMLS
- $380,0003 bd2 ba1.9k sqft3115 Sunlight Dr, Austell, GA 30106ActiveMLS ID #10803287, Sharon Henry, eXp Realty. GAMLS
- $337,0003 bd2 ba1.8k sqft4747 Nelda Dr, Austell, GA 30106ActiveMLS ID #10756004, Tanya Pickens, Opendoor Brokerage. GAMLS
- $375,0006 bd4 ba3.1k sqft4408 Silver Ridge Way, Austell, GA 30106ActiveMLS ID #10811266, Joy A Hughes, BHHS Georgia Properties. GAMLS
- $325,0003 bd3 ba1.6k sqft5100 Park Cir, Austell, GA 30106ActiveMLS ID #10801292, Bonds Realty Group, Keller Williams Realty Atl. Partners. GAMLS
- $405,0006 bd4 ba4k sqft5020 Bishops Row, Austell, GA 30106ActiveMLS ID #10755521, Steven T Koleno, Beycome Brokerage Realty LLC. GAMLS
- $340,0004 bd3 ba1.7k sqft1942 Oakbluff Dr, Austell, GA 30106ActiveMLS ID #10803195, Eric Baham, Sovereign Real Estate Group. GAMLS
- $399,9995 bd3 ba3k sqft1595 Jacqueline Cir, Austell, GA 30168ActiveMLS ID #10808707, Laura Mason, Atlanta Communities. GAMLS
- $369,0003 bd2 ba2.5k sqft2573 Chimney Hill Pl, Austell, GA 30106For Sale
 MLS ID #7803051, Kristen Lawson, Pulliam Real Estate, LLC. FMLS GA
 - $390,0004 bd2 ba3.7k sqft1901 Arnold Dr, Austell, GA 30106For SaleMLS ID #7786280, Pamika McWhorter, Chilanta Realty. FMLS GA
- $369,0004 bd3 ba2.5k sqft6010 Ivy Cottage Ln, Austell, GA 30106ActiveMLS ID #10734194, Scott Dasher, Scott Dasher & Associates. GAMLS
- $329,9003 bd2 ba1.6k sqft4576 Driftwood Dr, Austell, GA 30106ActiveMLS ID #10718717, Derek Whitner, BHGRE Metro Brokers. GAMLS
- $349,9003 bd3 ba1.9k sqft2111 Westside Dr, Austell, GA 30106ActiveMLS ID #10790797, Mykah N Richards, M. Lux Realty. GAMLS
