JUST REDUCED! Stunning All-Brick Home on Park-Like Lot in Stones Manor!
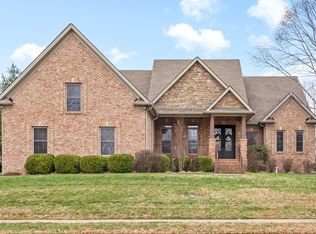
Welcome home to this beautifully maintained 4-bedroom, 2.5-bath all-brick residence nestled on a serene, tree lined property just minutes away from the interstate and the highly desirable Kirkwood School System.
From the moment you step in through the custom wrought double iron doors, you are greeted with a beautiful living experience. Gorgeous hardwood floors span the great room, formal dining, office and the primary suite. The inviting great room is anchored by a statement fireplace and flows seamlessly into a very well-appointed kitchen featuring granite countertops, extensive custom-style cabinetry, and a pantry designed for effortless organization, all flowing with abundant natural light. The generous owner’s suite is a true sanctuary offering a vaulted tray ceiling, versatile sitting lounge - perfect for a private office, nursery, or fitness space - plus an exceptionally spacious walk-in closet. Upstairs, enjoy all four amply sized bedrooms as well as the bonus room complete with a built-in bar, ideal for entertaining. Step outside to one of the most beautiful yards in Clarksville with an expansive entertainer’s deck overlooking a private, meticulously landscaped, fenced backyard with unobstructed views of the clubhouse and meadow behind the home.
Notable upgrades include a new roof (Nov 2023), new A/C (Summer 2023) for added peace of mind and well as numerous other upgrades with too many to list. Privileges of living in Stones Manor include use of the beautiful clubhouse, saltwater pool as well as regular lawncare and mowing all included. Come see what truly exceptional living can be.
Closed
$550,000
2484 Settlers Trce, Clarksville, TN 37043
4beds
3,010sqft
Single Family Residence, Residential
Built in 2009
0.35 Acres Lot
$550,200 Zestimate®
$183/sqft
$2,749 Estimated rent
Home value
$550,200
$523,000 - $578,000
$2,749/mo
Zestimate® history
Owner options
List your home for rent
$2,749/mo
Rent Zestimate®
Find your next renter with Zillow Rental Manager. Plus, with online applications, you can quickly screen prospective tenants – for free.
$2,749/mo
Rent Zestimate®
Refinance and save
$3,519/mo
Est. payment
Refinancing to a lower rate could help reduce your monthly payments and save thousands over the life of the loan.
$3,519/mo
Est. payment
Explore your selling options
Work with a Zillow partner agent
Leverage their expertise and Zillow's premium Showcase listings to get your home seen by more buyers.
Get startedList with your own agent
Get your home in front of millions of buyers by listing it on Zillow.
Learn how to do itSell it yourself
Take full control of how buyers see your home on Zillow by listing For Sale by Owner (FSBO).
List your homeWhat's special
Serene tree lined propertyInviting great roomFour amply sized bedroomsVery well-appointed kitchenAbundant natural lightExceptionally spacious walk-in closetAll-brick residence
Zillow last checked:
Listing updated:
Listed by:
April Consulo, 3rd Generation, ABR, CLHMS, ERC, GRI, MRP, TAR Recipient 615-218-6886,
eXp Realty
Bought with:
Kelly Hartz, 357167
Benchmark Realty
Source: RealTracs MLS as distributed by MLS GRID,MLS#: 3112183
Facts & features
Interior
Bedrooms & bathrooms
- Bedrooms: 4
- Bathrooms: 3
- Full bathrooms: 2
- 1/2 bathrooms: 1
Bedroom 1
- Features: Suite
- Level: Suite
- Area: 432 Square Feet
- Dimensions: 24x18
Bedroom 2
- Features: Extra Large Closet
- Level: Extra Large Closet
- Area: 168 Square Feet
- Dimensions: 14x12
Bedroom 3
- Features: Extra Large Closet
- Level: Extra Large Closet
- Area: 154 Square Feet
- Dimensions: 14x11
Bedroom 4
- Features: Extra Large Closet
- Level: Extra Large Closet
- Area: 120 Square Feet
- Dimensions: 12x10
Primary bathroom
- Features: Double Vanity
- Level: Double Vanity
Dining room
- Features: Formal
- Level: Formal
- Area: 180 Square Feet
- Dimensions: 15x12
Kitchen
- Features: Eat-in Kitchen
- Level: Eat-in Kitchen
- Area: 484 Square Feet
- Dimensions: 22x22
Living room
- Features: Great Room
- Level: Great Room
- Area: 306 Square Feet
- Dimensions: 18x17
Other
- Features: Office
- Level: Office
- Area: 168 Square Feet
- Dimensions: 14x12
Recreation room
- Area: 255 Square Feet
- Dimensions: 17x15
Heating
- Central, Natural Gas
Cooling
- Central Air, Electric
Appliances
- Included: Double Oven, Cooktop, Dishwasher, Microwave, Refrigerator
- Laundry: Electric Dryer Hookup, Washer Hookup
Features
- Ceiling Fan(s), Entrance Foyer, Extra Closets, High Ceilings, Open Floorplan, Pantry, Walk-In Closet(s)
- Flooring: Carpet, Wood, Tile
- Basement: Crawl Space
- Number of fireplaces: 1
- Fireplace features: Living Room
Interior area
- Total structure area: 3,010
- Total interior livable area: 3,010 sqft
- Finished area above ground: 3,010
Property
Parking
- Total spaces: 2
- Parking features: Garage Door Opener, Attached
- Attached garage spaces: 2
Features
- Levels: Two
- Stories: 2
- Patio & porch: Deck, Porch
- Exterior features: Smart Irrigation
- Pool features: Association
- Fencing: Back Yard
Lot
- Size: 0.35 Acres
- Dimensions: 0.350
- Features: Views
- Topography: Views
Details
- Parcel number: 063058B C 00500 00001058B
- Special conditions: Standard
Construction
Type & style
- Home type: SingleFamily
- Architectural style: Contemporary
- Property subtype: Single Family Residence, Residential
Materials
- Brick, Hardboard Siding, Stone
- Roof: Shingle
Condition
- New construction: No
- Year built: 2009
Utilities & green energy
- Sewer: Public Sewer
- Water: Public
- Utilities for property: Electricity Available, Natural Gas Available, Water Available, Underground Utilities
Community & HOA
Community
- Security: Smoke Detector(s)
- Subdivision: Stones Manor
HOA
- Has HOA: Yes
- Amenities included: Clubhouse, Pool, Sidewalks, Underground Utilities
- Services included: Maintenance Grounds, Recreation Facilities, Trash
- HOA fee: $275 monthly
- Second HOA fee: $500 one time
Location
- Region: Clarksville
Financial & listing details
- Price per square foot: $183/sqft
- Tax assessed value: $544,700
- Annual tax amount: $2,860
- Date on market: 1/22/2026
- Electric utility on property: Yes
Price history
| Date | Event | Price |
|---|---|---|
| 6/12/2026 | Sold | $550,000-6%$183/sqft |
Source:  RealTracs MLS as distributed by MLS GRID #3112183 Report a problem RealTracs MLS as distributed by MLS GRID #3112183 Report a problem | ||
| 5/13/2026 | Contingent | $585,000$194/sqft |
Source: RealTracs MLS as distributed by MLS GRID #3112183 Report a problem | ||
| 4/20/2026 | Price change | $585,000-2.5%$194/sqft |
Source: RealTracs MLS as distributed by MLS GRID #3112183 Report a problem | ||
| 1/22/2026 | Listed for sale | $599,900+4.3%$199/sqft |
Source: RealTracs MLS as distributed by MLS GRID #3112183 Report a problem | ||
| 9/6/2024 | Sold | $575,000-2.5%$191/sqft |
Source: RealTracs MLS as distributed by MLS GRID #2650940 Report a problem | ||
| 8/30/2024 | Pending sale | $590,000$196/sqft |
Source: RealTracs MLS as distributed by MLS GRID #2650940 Report a problem | ||
| 7/1/2024 | Contingent | $590,000$196/sqft |
Source: RealTracs MLS as distributed by MLS GRID #2650940 Report a problem | ||
| 5/21/2024 | Price change | $590,000-1.7%$196/sqft |
Source: RealTracs MLS as distributed by MLS GRID #2650940 Report a problem | ||
| 5/3/2024 | Listed for sale | $600,000+17.6%$199/sqft |
Source: RealTracs MLS as distributed by MLS GRID #2650940 Report a problem | ||
| 7/28/2021 | Sold | $510,000+3%$169/sqft |
Source: RealTracs MLS as distributed by MLS GRID #2262524 Report a problem | ||
| 6/22/2021 | Pending sale | $495,000$164/sqft |
Source: RealTracs MLS as distributed by MLS GRID #2262524 Report a problem | ||
| 6/19/2021 | Listed for sale | $495,000+30.3%$164/sqft |
Source: RealTracs MLS as distributed by MLS GRID #2262524 Report a problem | ||
| 5/26/2021 | Listing removed | -- |
Source: Zillow Rental Manager Report a problem | ||
| 4/14/2021 | Listed for rent | $3,500+20.7%$1/sqft |
Source: Zillow Rental Manager Report a problem | ||
| 3/24/2021 | Listing removed | -- |
Source: Owner Report a problem | ||
| 3/6/2019 | Listing removed | $2,900$1/sqft |
Source: Owner Report a problem | ||
| 2/28/2019 | Listed for rent | $2,900$1/sqft |
Source: Owner Report a problem | ||
| 5/19/2017 | Sold | $379,900$126/sqft |
Source: Public Record Report a problem | ||
| 4/24/2017 | Pending sale | $379,900$126/sqft |
Source: Keller Williams - Clarksville #1814069 Report a problem | ||
| 3/30/2017 | Price change | $379,900-2.6%$126/sqft |
Source: Keller Williams - Clarksville #1814069 Report a problem | ||
| 1/29/2017 | Listed for sale | $390,000+18.7%$130/sqft |
Source: Keller Williams - Clarksville #1814069 Report a problem | ||
| 12/3/2009 | Sold | $328,447$109/sqft |
Source: Public Record Report a problem | ||
Public tax history
| Year | Property taxes | Tax assessment |
|---|---|---|
| 2024 | $2,860 +1.5% | $136,175 +44.5% |
| 2023 | $2,818 | $94,250 |
| 2022 | $2,818 +0.8% | $94,250 +0.7% |
| 2021 | $2,797 0% | $93,550 |
| 2020 | $2,797 +0% | $93,550 |
| 2019 | $2,797 | $93,550 +16.9% |
| 2018 | $2,797 +2.3% | $80,050 -10.1% |
| 2017 | $2,733 | $89,025 |
| 2016 | $2,733 | $89,025 -2.2% |
| 2015 | $2,733 +0.9% | $91,050 |
| 2014 | $2,708 +3.1% | $91,050 +8.8% |
| 2013 | $2,627 +0% | $83,650 +0% |
| 2011 | $2,626 +9% | $83,636 |
| 2010 | $2,409 +0.4% | $83,636 +0.4% |
| 2009 | $2,400 | $83,331 |
| 2008 | -- | $83,331 +640.7% |
| 2007 | $353 | $11,250 |
Find assessor info on the county website
Neighborhood: 37043
Nearby homes
- $567,600-- bd-- ba-- sqft2484 Settlers Trce LOT 57, Clarksville, TN 37043Off Market
- $661,0004 bd4 ba3.9k sqft2488 Settlers Trce, Clarksville, TN 37043Off Market
- $661,5004 bd4 ba3.6k sqft2480 Settlers Trce, Clarksville, TN 37043Off Market
- $1,0004 bd4 ba3.6k sqftSettlers Trc, Clarksville, TN 37043Off Market
- $663,900-- bd-- ba-- sqftSettlers Trc, Clarksville, TN 37043Off Market
- $523,8003 bd3 ba2.7k sqft2476 Settlers Trce, Clarksville, TN 37043Off Market
- $572,4005 bd4 ba2.9k sqft2492 Settlers Trce, Clarksville, TN 37043Off Market
- $645,0005 bd3 ba3.4k sqft2481 Settlers Trce, Clarksville, TN 37043Sold
Nearby schools
GreatSchools rating
- NAKirkwood Elementary SchoolGrades: PK-5Distance: 1.9 mi
- 8/10Kirkwood MiddleGrades: 6-8Distance: 1.8 mi
- 7/10Kirkwood HighGrades: 9-12Distance: 1.7 mi
Schools provided by the listing agent
- Elementary: Kirkwood Elementary
- Middle: Kirkwood Middle
- High: Kirkwood High
Source: RealTracs MLS as distributed by MLS GRID. This data may not be complete. We recommend contacting the local school district to confirm school assignments for this home.
Get a cash offer in 3 minutes
Find out how much your home could sell for in as little as 3 minutes with a no-obligation cash offer.
Estimated market value
$550,200
Get a cash offer in 3 minutes
Find out how much your home could sell for in as little as 3 minutes with a no-obligation cash offer.
Estimated market value
$550,200
- Tennessee
- Montgomery County
- Clarksville
- 37043
- 2484 Settlers Trce
Nearby cities
Nearby neighborhoods
Nearby zip codes
Other Clarksville Topics
