A delightful and well maintained townhome located near shopping, medical facilities, schools and close proximity to I-10 & I-25 corridor. Home offers 3 bedrooms, 2 bathrooms, a spacious open floor plan with a dining and living room area with all tile floors and a cozy fireplace leading into a very charming backyard with lots of privacy and the perfect setting for relaxation. Other features include a kitchen with all appliances, an eating area with a large window, a 2-car garage, laundry room and refrigerated air.
Pending
$254,900
2484 Sunridge Dr, Las Cruces, NM 88012
3beds
1,298sqft
Townhouse, Residential
Built in 1996
4,356 Square Feet Lot
$253,400 Zestimate®
$196/sqft
$-- HOA
What's special
Cozy fireplaceSpacious open floor planKitchen with all appliancesLaundry roomAll tile floorsPerfect setting for relaxationRefrigerated air
- 29 days
- 333
- 16
Likely to sell faster than
Zillow last checked:
Listing updated:
Listed by:
Patricia Preciado 575-650-7899,
Coldwell Banker Legacy Elite 575-521-1000
Source: SNMMLS as distributed by MLS GRID,MLS#: 2603201
Facts & features
Interior
Bedrooms & bathrooms
- Bedrooms: 3
- Bathrooms: 2
- Full bathrooms: 2
Rooms
- Room types: Entry Hall
Primary bathroom
- Description: Double Sinks,No Tub,Vinyl Countertops,Tile Floor,Shower Stall,Window
Dining room
- Description: Ceiling Fan
- Features: Tile, Living Room Combo
Kitchen
- Features: Bay Window, Wood Cabinets, Refrigerator, Gas Range, Garbage Disposal, Vinyl Counters, Built-in Dishwasher, Tile Floor, Eating Area
Living room
- Features: Ceiling Fan, Tile, French Doors, Fireplace
Heating
- Fireplace(s), Forced Air
Cooling
- Central Air
Appliances
- Laundry: Utility Room
Features
- Open Floorplan
- Flooring: Flooring Foundation: Slab
- Windows: Double Pane Windows
- Number of fireplaces: 1
Interior area
- Total structure area: 1,298
- Total interior livable area: 1,298 sqft
Property
Parking
- Total spaces: 2
- Parking features: Garage Door Opener
- Garage spaces: 2
Features
- Levels: One
- Stories: 1
- Patio & porch: Covered
- Fencing: Rock
Lot
- Size: 4,356 Square Feet
- Dimensions: 0 to .24 AC
- Features: Landscaping: Desert Plants/Shrubs/Rock, Amenities: High Speed Internet
Details
- Parcel number: 4008132298031
- Other equipment: Satellite Dish
Construction
Type & style
- Home type: Townhouse
- Architectural style: Pueblo
- Property subtype: Townhouse, Residential
Materials
- Frame, Stucco
- Roof: Flat,Built-Up,Minimum Pitch
Condition
- New construction: No
- Year built: 1996
Utilities & green energy
- Sewer: Public Sewer
- Water: Public
- Utilities for property: City Gas, El Paso Electric
Community & HOA
Community
- Subdivision: Sunridge Estates
HOA
- Has HOA: No
Location
- Region: Las Cruces
Financial & listing details
- Price per square foot: $196/sqft
- Tax assessed value: $140,693
- Annual tax amount: $1,360
- Date on market: 10/12/2026
- Electric utility on property: Yes
Estimated market value
$253,400
$241,000 - $266,000
$1,501/mo
Price history
| Date | Event | Price |
|---|---|---|
| 10/19/2026 | Pending sale | $254,900$196/sqft |
Source: SNMMLS as distributed by MLS GRID #2603201 Report a problem | ||
| 10/12/2026 | Listed for sale | $254,900-3.8%$196/sqft |
Source: SNMMLS as distributed by MLS GRID #2603201 Report a problem | ||
| 3/16/2025 | Pending sale | $264,950$204/sqft |
Source: SNMMLS as distributed by MLS GRID #2500367 Report a problem | ||
| 2/13/2025 | Listed for sale | $264,950+96.3%$204/sqft |
Source: SNMMLS as distributed by MLS GRID #2500367 Report a problem | ||
| 6/25/2014 | Listing removed | $135,000$104/sqft |
Source: Steinborn & Associates Real Estate #1400385 Report a problem | ||
| 2/3/2014 | Listed for sale | $135,000$104/sqft |
Source: Steinborn & Associates Real Estate-Roadrunner #1400385 Report a problem | ||
| 2/20/2013 | Listing removed | $800$1/sqft |
Source: Steinborn Inc. Realtors Report a problem | ||
| 2/5/2013 | Listed for rent | $800$1/sqft |
Source: Steinborn Inc. Realtors Report a problem | ||
Public tax history
| Year | Property taxes | Tax assessment |
|---|---|---|
| 2025 | $1,360 +2.6% | $46,898 +3% |
| 2024 | $1,326 +1.6% | $45,532 +3% |
| 2023 | $1,305 +1.7% | $44,206 +3% |
| 2022 | $1,283 +3.5% | $42,919 +3% |
| 2021 | $1,240 -2.5% | $41,669 +3% |
| 2020 | $1,271 -0.3% | $40,455 |
| 2019 | $1,275 +3.6% | $40,455 +3% |
| 2018 | $1,230 | $39,278 |
| 2017 | $1,230 +8.9% | $39,278 +3% |
| 2016 | $1,129 +1.6% | $38,134 -66.7% |
| 2015 | $1,111 -0.5% | $114,400 |
| 2014 | $1,117 -1.4% | $114,400 -3% |
| 2013 | $1,132 | $117,900 |
| 2012 | $1,132 +1.5% | $117,900 |
| 2011 | $1,115 -8.3% | $117,900 -10% |
| 2010 | $1,217 +28.7% | $131,000 +21% |
| 2009 | $946 | $108,285 +3% |
| 2008 | $946 +3.7% | $105,131 +3% |
| 2007 | $912 +4.2% | $102,069 +3% |
| 2005 | $875 +4.2% | $99,097 +6.1% |
| 2004 | $840 -0.6% | $93,400 |
| 2003 | $846 -2.6% | $93,400 -1.3% |
| 2002 | $868 | $94,600 |
| 2001 | $868 +3.4% | $94,600 +2.8% |
| 2000 | $840 | $92,000 |
Find assessor info on the county website
Monthly payment
Est. payment
Payment breakdown
Explore the cost of this home by adjusting the details. Changes won't be saved.Climate risks
Neighborhood: 88012


Similar homes
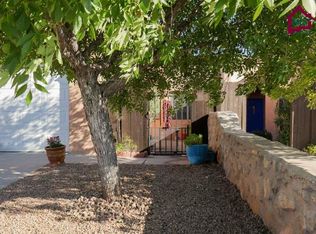
- $274,9003 bd2 ba1.2k sqft2048 Pine Needle Way, Las Cruces, NM 88012For Sale
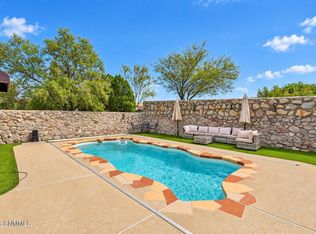 MLS ID #2603123, Samuel L Rowan, REMAX Classic Realty. SNMMLS as distributed by MLS GRID
- $238,0003 bd2 ba1.3k sqft3922 Staghorn Ct, Las Cruces, NM 88012For Sale
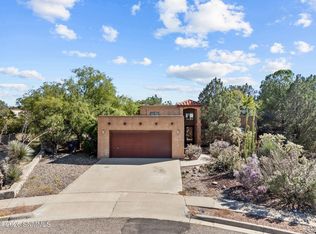 MLS ID #2603262, Kameron Hill, Coldwell Banker Legacy Elite. SNMMLS as distributed by MLS GRID
- $240,0003 bd2 ba1k sqft2186 Virginia Pine Pl, Las Cruces, NM 88012For Sale
 MLS ID #2602882, Leticia Rodriguez, EXIT Realty Horizons. SNMMLS as distributed by MLS GRID
- $293,9003 bd2 ba1.6k sqft3961 Sombra Morada Rd, Las Cruces, NM 88012For Sale
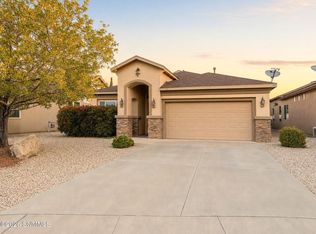 MLS ID #2603464, Manny C Patino, Patino Real Estate. SNMMLS as distributed by MLS GRID
