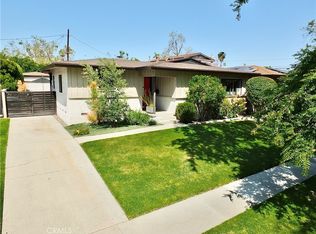
Discover your dream home in coveted East Long Beach! This spacious Plaza residence offers the perfect blend of comfort, style, and outdoor living. Boasting four bedrooms and four bathrooms on a sprawling lot, this home offers an abundance of space and endless possibilities. A highlight of the home is the dual primary suite setup, with a luxurious suite upstairs featuring a serene backyard view and a second conveniently located downstairs. The thoughtfully designed interior flows seamlessly, with a bright living room, a cozy library nook, and a versatile room perfect for a home office, den, or playroom. The family room, open to the kitchen, creates a warm and inviting gathering space. And for a touch of whimsy? A delightful secret room awaits discovery beneath the stairs! The generously sized second story, added in 2002, encompasses three bedrooms, two bathrooms, and laundry, enhancing both functionality and privacy. The upstairs primary suite is truly a retreat with tree-laced backyard views, and a spa-like en suite bath with separate shower and soaking tub. Newly painted interiors and brand-new upstairs carpeting create a fresh feel. This home is not just beautiful, it has upgrades that include copper plumbing, dual-pane windows, dual AC units, and fully owned solar panels. Outside, a sprawling backyard awaits, complete with a bubbling pond, a private hot tub for relaxation, and a fenced area perfect for a chicken coop or catio. A long driveway provides ample off-street parking in addition to the two-car garage. Located in a highly desirable neighborhood, this home is near El Dorado Park, top-rated schools, and offers convenient freeway access. Enjoy a variety of shopping options, including the vibrant Sunday farmer's market at the Marina. Don't miss this incredible opportunity – schedule your showing today!
Sold for $1,475,000
Listed by: Think Boutiq Real Estate • Lisa Broder • Contact: 657-465-5200
Bought with: Keller Williams Pacific Estate
$1,475,000
2484 Vuelta Grande Ave, Long Beach, CA 90815
4beds
2,738sqft
Single Family Residence
Built in 1952
7,349 Square Feet Lot
$1,443,700 Zestimate®
$539/sqft
$6,934 Estimated rent
Home value
$1,443,700
$1.30M - $1.60M
$6,934/mo
Zestimate® history
Owner options
List your home for rent
$6,934/mo
Rent Zestimate®
Find your next renter with Zillow Rental Manager. Plus, with online applications, you can quickly screen prospective tenants – for free.
$6,934/mo
Rent Zestimate®
Refinance and save
$9,433/mo
Est. payment
Refinancing to a lower rate could help reduce your monthly payments and save thousands over the life of the loan.
$9,433/mo
Est. payment
Explore your selling options
Work with a Zillow partner agent
Leverage their expertise and Zillow's premium Showcase listings to get your home seen by more buyers.
Get startedList with your own agent
Get your home in front of millions of buyers by listing it on Zillow.
Learn how to do itSell it yourself
Take full control of how buyers see your home on Zillow by listing For Sale by Owner (FSBO).
List your homeWhat's special
Fenced areaSprawling backyardTree-laced backyard viewsPrivate hot tubVersatile roomDual primary suite setupNewly painted interiors
Zillow last checked:
Listing updated:
Listed by:
Lisa Broder DRE #00917329 562-900-4444,
Think Boutiq Real Estate
Bought with:
Rachel Lillard, DRE #02091595
Keller Williams Pacific Estate
Source: CRMLS,MLS#: PW25025897 Originating MLS: California Regional MLS
Originating MLS: California Regional MLSFacts & features
Interior
Bedrooms & bathrooms
- Bedrooms: 4
- Bathrooms: 4
- Full bathrooms: 3
- 3/4 bathrooms: 1
- Main level bathrooms: 2
- Main level bedrooms: 1
Rooms
- Room types: Bedroom, Entry/Foyer, Family Room, Kitchen, Laundry, Library, Living Room, Primary Bathroom, Primary Bedroom, Office, Dining Room
Primary bedroom
- Features: Primary Suite
Bedroom
- Features: Bedroom on Main Level
Bathroom
- Features: Bathroom Exhaust Fan, Bathtub, Dual Sinks, Full Bath on Main Level, Granite Counters, Jetted Tub, Low Flow Plumbing Fixtures, Remodeled, Separate Shower, Tub Shower
Kitchen
- Features: Granite Counters, Kitchen/Family Room Combo, Remodeled, Updated Kitchen, Walk-In Pantry
Heating
- Central, Forced Air, Natural Gas
Cooling
- Central Air, Dual
Appliances
- Included: Electric Cooktop, Electric Oven, Disposal, Microwave, Refrigerator, Dryer, Washer
- Laundry: Inside, Upper Level
Features
- Breakfast Bar, Separate/Formal Dining Room, Granite Counters, Open Floorplan, Pantry, Recessed Lighting, Bedroom on Main Level, Multiple Primary Suites, Primary Suite
- Flooring: Carpet, Vinyl, Wood
- Doors: Mirrored Closet Door(s)
- Windows: Double Pane Windows
- Has fireplace: Yes
- Fireplace features: Family Room, Gas, Living Room, Wood Burning
- Common walls with other units/homes: No Common Walls
Interior area
- Total interior livable area: 2,738 sqft
Property
Parking
- Total spaces: 6
- Parking features: Concrete, Door-Single, Driveway, Garage
- Garage spaces: 2
- Uncovered spaces: 4
Features
- Levels: Two
- Stories: 2
- Entry location: Front porch
- Patio & porch: Covered, Deck, Front Porch
- Exterior features: Koi Pond
- Pool features: None
- Has spa: Yes
- Spa features: Above Ground, Heated, Private
- Fencing: Block
- Has view: Yes
- View description: Neighborhood, Trees/Woods
Lot
- Size: 7,349 Square Feet
- Features: Back Yard, Front Yard, Near Park, Near Public Transit
Details
- Additional structures: Shed(s)
- Parcel number: 7232006008
- Zoning: LBR1N
- Special conditions: Trust
Construction
Type & style
- Home type: SingleFamily
- Architectural style: Traditional
- Property subtype: Single Family Residence
Materials
- Stucco, Vertical Siding, Copper Plumbing
- Foundation: Raised
- Roof: Composition
Condition
- Additions/Alterations,Building Permit,Updated/Remodeled
- New construction: No
- Year built: 1952
Utilities & green energy
- Electric: Electricity - On Property, Photovoltaics Seller Owned, 220 Volts
- Sewer: Public Sewer
- Water: Public
- Utilities for property: Electricity Connected, Natural Gas Connected, Phone Available, Sewer Connected, Water Connected
Community & HOA
Community
- Features: Biking, Lake, Street Lights, Suburban, Sidewalks, Park
- Security: Carbon Monoxide Detector(s), Smoke Detector(s)
- Subdivision: Plaza South Of Spring (Pzs)
Location
- Region: Long Beach
Financial & listing details
- Price per square foot: $539/sqft
- Tax assessed value: $525,863
- Annual tax amount: $18,913
- Date on market: 2/5/2025
- Cumulative days on market: 12 days
- Listing terms: Cash,Cash to New Loan
- Road surface type: Paved
Price history
| Date | Event | Price |
|---|---|---|
| 3/19/2025 | Sold | $1,475,000$539/sqft |
Source:  CRMLS #PW25025897 Report a problem CRMLS #PW25025897 Report a problem | ||
| 2/28/2025 | Pending sale | $1,475,000$539/sqft |
Source: CRMLS #PW25025897 Report a problem | ||
| 2/18/2025 | Contingent | $1,475,000$539/sqft |
Source: CRMLS #PW25025897 Report a problem | ||
| 2/6/2025 | Listed for sale | $1,475,000+542.7%$539/sqft |
Source: CRMLS #PW25025897 Report a problem | ||
| 11/21/1997 | Sold | $229,500$84/sqft |
Source: Public Record Report a problem | ||
Public tax history
| Year | Property taxes | Tax assessment |
|---|---|---|
| 2025 | $18,913 +175.9% | $525,863 +2% |
| 2024 | $6,855 +1.6% | $515,553 +2% |
| 2023 | $6,748 +6.3% | $505,445 +2% |
| 2022 | $6,346 +2.1% | $495,535 +2% |
| 2021 | $6,217 +0.3% | $485,819 +1% |
| 2020 | $6,197 | $480,838 +2% |
| 2019 | $6,197 +5.4% | $471,411 +2% |
| 2018 | $5,882 | $462,168 +2% |
| 2017 | $5,882 +1.1% | $453,107 +2% |
| 2016 | $5,816 +7.9% | $444,224 +1.5% |
| 2015 | $5,392 +4.9% | $437,553 +2% |
| 2014 | $5,141 | $428,983 +2.5% |
| 2012 | -- | $418,673 +2% |
| 2011 | -- | $410,464 +0.8% |
| 2010 | -- | $407,397 -0.2% |
| 2009 | -- | $408,366 +2% |
| 2008 | -- | $400,360 +2% |
| 2007 | -- | $392,511 +2% |
| 2006 | -- | $384,816 |
| 2005 | -- | $384,816 +4% |
| 2004 | -- | $369,875 +46.2% |
| 2003 | -- | $253,017 +2% |
| 2002 | -- | $248,057 +4% |
| 2000 | -- | $238,426 |
Find assessor info on the county website
Neighborhood: The Plaza
Nearby homes
- $1,325,8005 bd3 ba2.5k sqft2502 Vuelta Grande Ave, Long Beach, CA 90815Off Market
- $1,135,0004 bd3 ba1.8k sqft2478 Vuelta Grande Ave, Long Beach, CA 90815Sold
- $991,7003 bd2 ba1.2k sqft2521 Knoxville Ave, Long Beach, CA 90815Off Market
- $1,419,7005 bd3 ba2.5k sqft2508 Vuelta Grande Ave, Long Beach, CA 90815Off Market
- $1,052,2003 bd2 ba1.5k sqft2529 Knoxville Ave, Long Beach, CA 90815Off Market
- $1,362,8005 bd4 ba2.2k sqft2472 Vuelta Grande Ave, Long Beach, CA 90815Off Market
- $1,012,4003 bd2 ba1.2k sqft2535 Knoxville Ave, Long Beach, CA 90815Off Market
- $982,4003 bd2 ba1.2k sqft2512 Vuelta Grande Ave, Long Beach, CA 90815Off Market
Nearby schools
GreatSchools rating
- 8/10Emerson Parkside AcademyGrades: K-5Distance: 0.2 mi
- 7/10Stanford Middle SchoolGrades: 6-8Distance: 0.8 mi
- 8/10Millikan High SchoolGrades: 9-12Distance: 0.5 mi
Schools provided by the listing agent
- Elementary: Emerson
- Middle: Stanford
- High: Millikan
Source: CRMLS. This data may not be complete. We recommend contacting the local school district to confirm school assignments for this home.
Get a cash offer in 3 minutes
Find out how much your home could sell for in as little as 3 minutes with a no-obligation cash offer.
Estimated market value
$1,443,700
Get a cash offer in 3 minutes
Find out how much your home could sell for in as little as 3 minutes with a no-obligation cash offer.
Estimated market value
$1,443,700
- California
- Los Angeles County
- Long Beach
- 90815
- The Plaza
- 2484 Vuelta Grande Ave
Nearby cities
Nearby neighborhoods
Nearby zip codes
Other Long Beach Topics
