Welcome to this charming 2-bedroom, 2-bath, 2-car garage home nestled in the heart of Clearwater! Featuring beautiful hardwood flooring throughout and an open concept floor plan, this residence offers a warm and inviting ambiance. Enjoy peace of mind with updated windows and fresh interior paint. The thoughtfully designed kitchen boasts cherry wood cabinetry, a custom range hood, granite countertop’s, with a center island, and a cozy dining room with a bay window that fills the space with natural light. Both bathrooms have been tastefully updated with modern vanities. A spacious Florida room provides additional living space, while the outdoor birdcage-covered patio with retractable awning offers the perfect setting for relaxing or entertaining. Enjoy serene views of the lush, tropical landscaped backyard—a true private oasis. This home also features a durable barrel tile roof and a brand-new flat roof. Conveniently located near St. Pete College Clearwater Campus, BayCare Ballpark, Sam’s Club, Costco, and a wide range of shopping and dining options. With Tampa International Airport and Clearwater Beach just 20 minutes away, you’ll love the location as much as the home itself!
Sold for $420,000
$420,000
2484 WHITMAN STREET, CLEARWATER, FL 33765
2beds
1,458sqft
Single Family Residence
Built in 1973
7,418 Square Feet Lot
$409,000 Zestimate®
$288/sqft
$2,655 Estimated rent
Home value
$409,000
$368,000 - $454,000
$2,655/mo
Zestimate® history
Owner options
List your home for rent
$2,655/mo
Rent Zestimate®
Find your next renter with Zillow Rental Manager. Plus, with online applications, you can quickly screen prospective tenants – for free.
$2,655/mo
Rent Zestimate®
Refinance and save
$2,932/mo
Est. payment
Refinancing to a lower rate could help reduce your monthly payments and save thousands over the life of the loan.
$2,932/mo
Est. payment
Explore your selling options
Work with a Zillow partner agent
Leverage their expertise and Zillow's premium Showcase listings to get your home seen by more buyers.
Get startedList with your own agent
Get your home in front of millions of buyers by listing it on Zillow.
Learn how to do itSell it yourself
Take full control of how buyers see your home on Zillow by listing For Sale by Owner (FSBO).
List your homeWhat's special
Center islandBay windowPrivate oasisUpdated windowsFresh interior paintCozy dining roomBrand-new flat roof
Zillow last checked:
Listing updated:
Listed by:
Beth Ann Ackerman 727-458-4775,
REALTY EXPERTS 727-888-1000
Bought with:
Carolyn Tasillo, 3409917
PREMIER SOTHEBY'S INTL REALTY
Source: Stellar MLS,MLS#: TB8388542 Originating MLS: Suncoast Tampa
Originating MLS: Suncoast Tampa
Facts & features
Interior
Bedrooms & bathrooms
- Bedrooms: 2
- Bathrooms: 2
- Full bathrooms: 2
Rooms
- Room types: Florida Room
Primary bedroom
- Features: Built-in Closet
- Level: First
- Area: 168 Square Feet
- Dimensions: 14x12
Bedroom 2
- Features: Built-in Closet
- Level: First
- Area: 150 Square Feet
- Dimensions: 15x10
Dining room
- Level: First
- Area: 120.75 Square Feet
- Dimensions: 11.5x10.5
Family room
- Level: First
- Area: 212.5 Square Feet
- Dimensions: 17x12.5
Florida room
- Level: First
- Area: 165 Square Feet
- Dimensions: 11x15
Kitchen
- Features: Kitchen Island
- Level: First
- Area: 127.5 Square Feet
- Dimensions: 17x7.5
Living room
- Level: First
- Area: 218.75 Square Feet
- Dimensions: 17.5x12.5
Heating
- Central
Cooling
- Central Air
Appliances
- Included: Dishwasher, Disposal, Dryer, Electric Water Heater, Range, Range Hood, Refrigerator, Washer, Water Softener
- Laundry: In Garage
Features
- Ceiling Fan(s), Open Floorplan, Solid Surface Counters, Split Bedroom
- Flooring: Tile, Hardwood
- Doors: French Doors, Sliding Doors
- Windows: Blinds, Thermal Windows, Window Treatments
- Has fireplace: No
Interior area
- Total structure area: 2,309
- Total interior livable area: 1,458 sqft
Property
Parking
- Total spaces: 2
- Parking features: Driveway, Garage Door Opener
- Attached garage spaces: 2
- Has uncovered spaces: Yes
Features
- Levels: One
- Stories: 1
- Patio & porch: Covered, Front Porch, Patio, Screened
- Exterior features: Irrigation System, Rain Gutters
- Has spa: Yes
- Spa features: Above Ground
- Fencing: Fenced,Wood
Lot
- Size: 7,418 Square Feet
- Dimensions: 70 x 106
- Features: City Lot
- Residential vegetation: Mature Landscaping
Details
- Parcel number: 182916345420030140
- Special conditions: None
Construction
Type & style
- Home type: SingleFamily
- Property subtype: Single Family Residence
Materials
- Block
- Foundation: Slab
- Roof: Tile
Condition
- New construction: No
- Year built: 1973
Utilities & green energy
- Sewer: Public Sewer
- Water: Public
- Utilities for property: Public
Community & HOA
Community
- Security: Smoke Detector(s)
- Pet fee: $0 monthly
- Subdivision: GULF TO BAY ACRES
HOA
- Has HOA: No
Location
- Region: Clearwater
Financial & listing details
- Price per square foot: $288/sqft
- Tax assessed value: $341,451
- Annual tax amount: $1,168
- Date on market: 5/22/2025
- Cumulative days on market: 22 days
- Listing terms: Cash,Conventional,FHA,VA Loan
- Ownership: Fee Simple
- Total actual rent: 0
- Road surface type: Paved
Price history
| Date | Event | Price |
|---|---|---|
| 6/26/2025 | Sold | $420,000-6.5%$288/sqft |
Source:  Stellar MLS #TB8388542 Report a problem Stellar MLS #TB8388542 Report a problem | ||
| 6/13/2025 | Pending sale | $449,000$308/sqft |
Source: Stellar MLS #TB8388542 Report a problem | ||
| 6/8/2025 | Price change | $449,000-2.2%$308/sqft |
Source: Stellar MLS #TB8388542 Report a problem | ||
| 5/22/2025 | Listed for sale | $459,000+546.5%$315/sqft |
Source: Stellar MLS #TB8388542 Report a problem | ||
| 9/26/1994 | Sold | $71,000$49/sqft |
Source: Public Record Report a problem | ||
Public tax history
| Year | Property taxes | Tax assessment |
|---|---|---|
| 2025 | $1,253 +7.3% | $112,127 +2.9% |
| 2024 | $1,168 +3.6% | $108,967 +3% |
| 2023 | $1,128 -2.9% | $105,793 +3% |
| 2022 | $1,162 +0.3% | $102,712 +3% |
| 2021 | $1,158 +1.1% | $99,720 +1.4% |
| 2020 | $1,146 +3% | $98,343 +2.3% |
| 2019 | $1,112 | $96,132 +1.9% |
| 2018 | $1,112 +2.5% | $94,340 +2.1% |
| 2017 | $1,085 +7.2% | $92,400 +2.1% |
| 2016 | $1,012 -1.6% | $90,500 +0.7% |
| 2015 | $1,028 +1% | $89,871 +0.8% |
| 2014 | $1,018 +1.4% | $89,158 +1.5% |
| 2013 | $1,004 -3.6% | $87,840 -1.7% |
| 2012 | $1,041 | $89,322 -5.5% |
| 2011 | -- | $94,518 +1.5% |
| 2010 | -- | $93,121 +2.7% |
| 2009 | -- | $90,673 +0.1% |
| 2008 | $1,028 | $90,582 +3% |
| 2007 | -- | $87,944 -40.7% |
| 2005 | -- | $148,200 +11.7% |
| 2004 | $1,284 +2.2% | $132,700 +7.4% |
| 2003 | $1,256 +5.8% | $123,600 +22.5% |
| 2002 | $1,187 | $100,900 +2.5% |
| 2001 | $1,187 +4.9% | $98,400 +26% |
| 2000 | $1,131 | $78,100 |
Find assessor info on the county website
Neighborhood: 33765
Nearby homes
- $389,2003 bd2 ba1.4k sqft2478 Whitman, Clearwater, FL 33765Off Market
- $450,9004 bd2 ba1.8k sqft2490 Whitman St, Clearwater, FL 33765Off Market
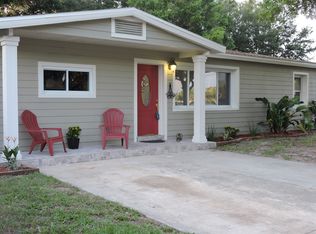
- $423,5002 bd2 ba1.4k sqft2478 Whitman St, Clearwater, FL 33765Off Market

- $253,300-- bd2 ba875 sqft2483 Nash St, Clearwater, FL 33765Off Market
- $318,5003 bd2 ba1.4k sqft2477 Nash St, Clearwater, FL 33765Off Market
- $387,300-- bd2 ba1.5k sqft2489 Nash St, Clearwater, FL 33765Off Market
- $3,9003 bd2 ba1.3k sqft2472 Whitman St, Clearwater, FL 33765For Rent
- $211,600-- bd1 ba934 sqft112 S Old Coachman Rd, Clearwater, FL 33765Off Market
Nearby schools
GreatSchools rating
- 5/10Eisenhower Elementary SchoolGrades: PK-5Distance: 1 mi
- 6/10Oak Grove Middle SchoolGrades: 6-8Distance: 1.4 mi
- 5/10Clearwater High SchoolGrades: 9-12Distance: 1.4 mi
Schools provided by the listing agent
- Elementary: Eisenhower Elementary-PN
- Middle: Oak Grove Middle-PN
- High: Clearwater High-PN
Source: Stellar MLS. This data may not be complete. We recommend contacting the local school district to confirm school assignments for this home.
Get a cash offer in 3 minutes
Find out how much your home could sell for in as little as 3 minutes with a no-obligation cash offer.
Estimated market value
$409,000
Get a cash offer in 3 minutes
Find out how much your home could sell for in as little as 3 minutes with a no-obligation cash offer.
Estimated market value
$409,000
- Florida
- Pinellas County
- Clearwater
- 33765
- 2484 WHITMAN STREET
Nearby cities
Nearby neighborhoods
Nearby zip codes
Other Clearwater Topics
