Skip main navigation
Sold for $235,000
  • $235,000

    24841 Almond Ave, Eastpointe, MI 48021

    3beds
    2,258sqft
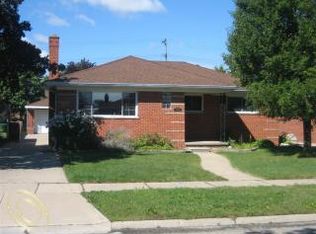
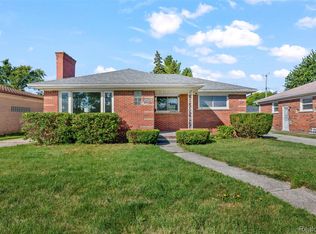
    Single Family Residence
    Built in 1957
    6,969.6 Square Feet Lot
    $259,000 Zestimate®
    $104/sqft
    $1,879 Estimated rent

    Home value

    $259,000

    $246,000 - $272,000

    $1,879/mo

    Zestimate® history
    Loading
    Loading...

    Owner options

    List your home for rent

    $1,879/mo

    Rent Zestimate®

    Find your next renter with Zillow Rental Manager. Plus, with online applications, you can quickly screen prospective tenants – for free.

    Learn more

    $1,879/mo

    Rent Zestimate®

    Refinance and save

    $1,574/mo

    Est. payment

    Refinancing to a lower rate could help reduce your monthly payments and save thousands over the life of the loan.

    See today's rates

    $1,574/mo

    Est. payment

    Explore your selling options

    Work with a Zillow partner agent

    Leverage their expertise and Zillow's premium Showcase listings to get your home seen by more buyers.

    Get started

    List with your own agent

    Get your home in front of millions of buyers by listing it on Zillow.

    Learn how to do it

    Sell it yourself

    Take full control of how buyers see your home on Zillow by listing For Sale by Owner (FSBO).

    List your home

    What's special

    Spacious family roomCovered patioSpacious walk-in closetComfortable sitting areaModern appliances
    Welcome to your dream home! This stunning property boasts a multitude of desirable features that are sure to captivate you. Step inside and be prepared to be amazed by the meticulously updated kitchen, a true culinary masterpiece. No detail has been overlooked, from the sleek countertops to the modern appliances, creating a space that is both functional and visually striking. Kitchen opens up to a spacious family room, offering a welcoming atmosphere where you can gather and spend quality time with your loved ones. But the wonders don't stop there! Venture downstairs to discover the potential of a fourth bedroom or an in-law suite in the basement. Complete with a full bath and a spacious walk-in closet, this versatile space offers endless possibilities for accommodating guests or providing a private retreat for a family member. The basement also presents a delightful surprise with a comfortable sitting area, perfect for relaxation or entertaining guests. And when it's time to unwind, head to the inviting bar area, where you can enjoy your favorite beverages and create lasting memories with friends and loved ones. If outdoor living is your passion, you'll be enchanted by the beautiful backyard featuring a covered patio. Whether you want to bask in the sunshine or host unforgettable gatherings, this space is designed to accommodate your every need and provides the perfect backdrop for creating cherished moments.

    Zillow last checked:

    Listing updated:

    Listed by:

    David Van Ittersum 586-231-4707,

    Berkshire Hathaway HomeServices Kee Realty SCS

    Bought with:

    James L Hall, 6501102950

    KW Metro

    Source: MiRealSource,MLS#: 50114344MLS LogoOriginating MLS: MiRealSource

    Facts & features

    Interior

    Bedrooms & bathrooms
    • Bedrooms: 3
    • Bathrooms: 2
    • Full bathrooms: 2
    Bedroom 1
    • Features: Wood
    • Level: Entry
    • Area: 144
    • Dimensions: 12 x 12
    Bedroom 2
    • Features: Wood
    • Level: Entry
    • Area: 108
    • Dimensions: 9 x 12
    Bedroom 3
    • Features: Wood
    • Level: Entry
    • Area: 99
    • Dimensions: 9 x 11
    Bathroom 1
    • Features: Ceramic
    • Level: Entry
    Bathroom 2
    • Features: Vinyl
    • Level: Entry
    Family room
    • Features: Carpet
    • Level: Entry
    • Area: 156
    • Dimensions: 12 x 13
    Kitchen
    • Features: Linoleum
    • Level: Entry
    • Area: 130
    • Dimensions: 13 x 10
    Living room
    • Features: Wood
    • Level: Entry
    • Area: 182
    • Dimensions: 14 x 13
    Heating
    • Forced Air, Natural Gas
    Cooling
    • Central Air
    Appliances
    • Included: Negotiable (Appliances), Gas Water Heater
    • Laundry: Lower Level
    Features
    • Eat-in Kitchen
    • Flooring: Wood, Carpet, Ceramic Tile, Vinyl, Linoleum
    • Basement: Block
    • Has fireplace: Yes
    • Fireplace features: Living Room
    Interior area
    • Total structure area: 2,516
    • Total interior livable area: 2,258 sqft
    • Finished area above ground: 1,258
    • Finished area below ground: 1,000

    Property

    Parking
    • Total spaces: 2
    • Parking features: Detached
    • Garage spaces: 2
    Features
    • Levels: One
    • Stories: 1
    • Patio & porch: Patio, Porch
    • Exterior features: Sidewalks, Street Lights
    • Fencing: Fenced
    • Frontage length: 51
    Lot
    • Size: 6,969 sqft
    • Dimensions: 51 x 125
    Details
    • Parcel number: 021429227030
    • Zoning description: Residential
    • Special conditions: Private

    Construction

    Type & style
    • Home type: SingleFamily
    • Architectural style: Ranch
    • Property subtype: Single Family Residence
    Materials
    • Brick
    • Foundation: Basement
    Condition
    • New construction: No
    • Year built: 1957

    Utilities & green energy

    • Sewer: Public Sanitary
    • Water: Public

    Community & neighborhood

    Location
    • Region: Eastpointe
    • Subdivision: Vanity Sub

    Other

    Other facts
    • Listing agreement: Exclusive Right To Sell
    • Listing terms: Cash,Conventional,FHA,VA Loan

    Price history

    DateEventPrice
    8/11/2023Sold$235,000+7.3%$104/sqft
    Source: MiRealSource #50114344 Report a problem
    7/11/2023Pending sale$219,000$97/sqft
    Source: BHHS broker feed #50114344 Report a problem
    7/8/2023Listed for sale$219,000+47.1%$97/sqft
    Source: MiRealSource #50114344 Report a problem
    11/2/2004Sold$148,850$66/sqft
    Source: MiRealSource #523841 Report a problem

    Public tax history

    YearProperty taxesTax assessment
    2025$7,722 +191.6%$120,000 -3.6%
    2024$2,648 +2.6%$124,500 +44.6%
    2023$2,582 +1.5%$86,100 +17%
    2022$2,542 +0.6%$73,600 +9%
    2021$2,528 $67,500 +2.6%
    2020$2,528 +3.6%$65,800 +19%
    2019$2,439 -7.4%$55,300 +25.9%
    2018$2,635 +57%$43,930 +14%
    2017$1,678 $38,530
    2016$1,678 $38,530 +7.3%
    2015$1,678 -20.9%$35,900 -1.5%
    2013$2,121 $36,450
    2012-- --
    2009-- --
    2001$2,215 +3.3%$59,109 +3.2%
    2000$2,143 $57,277

    Find assessor info on the county website

    Neighborhood: 48021

    Nearby schools

    GreatSchools rating
    Schools provided by the listing agent
    • District: Eastpointe Community Schl

    Source: MiRealSource. This data may not be complete. We recommend contacting the local school district to confirm school assignments for this home.

    Get a cash offer in 3 minutes
    Find out how much your home could sell for in as little as 3 minutes with a no-obligation cash offer.
    Estimated market value
    $259,000
    Get a cash offer in 3 minutes
    Find out how much your home could sell for in as little as 3 minutes with a no-obligation cash offer.
    Estimated market value
    $259,000