One or more photo(s) has been virtually staged. Stylish & Spacious Living in Land O' Lakes! Welcome to 24841 Mary Beth Ct—where modern comfort meets everyday functionality in one of Pasco County’s most convenient locations! Tucked in a quiet community with low HOA fees and no CDD, this beautifully maintained 3-bedroom, 2-bathroom home offers a bright, open layout with high ceilings, no carpet, and updates that bring peace of mind. Step through the double door entry into a spacious interior featuring two large living areas—a formal living room and a cozy family room, perfect for entertaining or relaxing. The open kitchen is complete with a sunny breakfast nook, closet pantry, breakfast bar, and plenty of room for cooking and gathering. The primary suite offers a true retreat, with a private bath with large soaking tub and walk-in closet. Two additional bedrooms provide versatile space for guests, a home office, or growing household needs. Step outside to your oversized screened lanai—perfect for year-round enjoyment—and a nice backyard ideal for pets, play, or gardening. With a new roof (less than 1 year old), newer AC (about 4 years), and fresh exterior paint, this home is ready for its next chapter. Located just minutes from I-75, the Tampa Premium Outlets, dining, shopping, and entertainment, this is Florida living with the best of everything nearby!
Sold for $320,000
$320,000
24841 Mary Beth Ct, Land O Lakes, FL 34639
3beds
1,632sqft
Single Family Residence
Built in 2001
6,000 Square Feet Lot
$315,700 Zestimate®
$196/sqft
$2,369 Estimated rent
Home value
$315,700
$284,000 - $350,000
$2,369/mo
Zestimate® history
Owner options
List your home for rent
$2,369/mo
Rent Zestimate®
Find your next renter with Zillow Rental Manager. Plus, with online applications, you can quickly screen prospective tenants – for free.
$2,369/mo
Rent Zestimate®
Refinance and save
$2,243/mo
Est. payment
Refinancing to a lower rate could help reduce your monthly payments and save thousands over the life of the loan.
$2,243/mo
Est. payment
Explore your selling options
Work with a Zillow partner agent
Leverage their expertise and Zillow's premium Showcase listings to get your home seen by more buyers.
Get startedList with your own agent
Get your home in front of millions of buyers by listing it on Zillow.
Learn how to do itSell it yourself
Take full control of how buyers see your home on Zillow by listing For Sale by Owner (FSBO).
List your homeWhat's special
Breakfast barNew roofSunny breakfast nookHigh ceilingsCozy family roomOversized screened lanaiDouble door entry
Zillow last checked:
Listing updated:
Listed by:
Tony Baroni 866-863-9005,
KELLER WILLIAMS SUBURBAN TAMPA 813-684-9500
Bought with:
Maria Guillen-Hug, 3455439
LA ROSA REALTY PRESTIGE
Source: Stellar MLS,MLS#: TB8395405 Originating MLS: Suncoast Tampa
Originating MLS: Suncoast Tampa
Facts & features
Interior
Bedrooms & bathrooms
- Bedrooms: 3
- Bathrooms: 2
- Full bathrooms: 2
Primary bedroom
- Features: En Suite Bathroom, Walk-In Closet(s)
- Level: First
- Area: 169 Square Feet
- Dimensions: 13x13
Bedroom 2
- Features: Built-in Closet
- Level: First
- Area: 132 Square Feet
- Dimensions: 12x11
Bedroom 3
- Features: Built-in Closet
- Level: First
- Area: 120 Square Feet
- Dimensions: 12x10
Dinette
- Level: First
- Area: 54 Square Feet
- Dimensions: 9x6
Family room
- Level: First
- Area: 208 Square Feet
- Dimensions: 13x16
Kitchen
- Level: First
- Area: 81 Square Feet
- Dimensions: 9x9
Living room
- Level: First
- Area: 304 Square Feet
- Dimensions: 16x19
Heating
- Central
Cooling
- Central Air
Appliances
- Included: Dishwasher, Dryer, Range, Refrigerator, Washer
- Laundry: In Kitchen
Features
- Ceiling Fan(s), Eating Space In Kitchen, High Ceilings, Open Floorplan, Primary Bedroom Main Floor, Walk-In Closet(s)
- Flooring: Laminate
- Doors: Sliding Doors
- Has fireplace: No
Interior area
- Total structure area: 2,469
- Total interior livable area: 1,632 sqft
Property
Parking
- Total spaces: 2
- Parking features: Garage - Attached
- Attached garage spaces: 2
Features
- Levels: One
- Stories: 1
- Patio & porch: Rear Porch, Screened
- Exterior features: Sidewalk
Lot
- Size: 6,000 Square Feet
- Residential vegetation: Mature Landscaping
Details
- Parcel number: 192621008.0000.00095.0
- Zoning: R4
- Special conditions: None
Construction
Type & style
- Home type: SingleFamily
- Property subtype: Single Family Residence
Materials
- Block, Stucco
- Foundation: Slab
- Roof: Shingle
Condition
- New construction: No
- Year built: 2001
Utilities & green energy
- Sewer: Public Sewer
- Water: Public
- Utilities for property: Public
Community & HOA
Community
- Features: Deed Restrictions
- Pet fee: $0 monthly
- Subdivision: ENCLAVE PH 02
HOA
- Has HOA: Yes
- HOA fee: $33 monthly
- HOA name: Wise Property Management
- HOA phone: 813-968-5665
Location
- Region: Land O Lakes
Financial & listing details
- Price per square foot: $196/sqft
- Tax assessed value: $315,832
- Annual tax amount: $5,553
- Date on market: 6/19/2025
- Cumulative days on market: 72 days
- Listing terms: Cash,Conventional,FHA,VA Loan
- Ownership: Fee Simple
- Total actual rent: 0
- Road surface type: Asphalt
Price history
| Date | Event | Price |
|---|---|---|
| 10/6/2025 | Sold | $320,000-8.6%$196/sqft |
Source:  Stellar MLS #TB8395405 Report a problem Stellar MLS #TB8395405 Report a problem | ||
| 8/30/2025 | Pending sale | $350,000$214/sqft |
Source: Stellar MLS #TB8395405 Report a problem | ||
| 7/15/2025 | Price change | $350,000-4.1%$214/sqft |
Source: Stellar MLS #TB8395405 Report a problem | ||
| 6/19/2025 | Listed for sale | $365,000+153.5%$224/sqft |
Source: Stellar MLS #TB8395405 Report a problem | ||
| 9/24/2003 | Sold | $144,000+34.5%$88/sqft |
Source: Public Record Report a problem | ||
| 2/14/2001 | Sold | $107,100$66/sqft |
Source: Public Record Report a problem | ||
Public tax history
| Year | Property taxes | Tax assessment |
|---|---|---|
| 2024 | $5,553 -10.2% | $315,832 -9.8% |
| 2023 | $6,187 +376% | $350,234 +203.4% |
| 2022 | $1,300 +2.9% | $115,440 +6.1% |
| 2021 | $1,264 +2.2% | $108,820 +1.4% |
| 2020 | $1,237 +2.6% | $107,320 +2.3% |
| 2019 | $1,205 | $104,910 +1.9% |
| 2018 | $1,205 +2.6% | $102,956 |
| 2017 | $1,174 +1% | $102,956 +4.2% |
| 2016 | $1,163 +4% | $98,764 +0.7% |
| 2015 | $1,119 +3.3% | $98,077 -20.8% |
| 2014 | $1,083 | $123,825 +29.2% |
| 2013 | -- | $95,861 +0.7% |
| 2012 | -- | $95,171 -13.6% |
| 2011 | -- | $110,106 -5.9% |
| 2010 | -- | $117,011 -11% |
| 2009 | -- | $131,541 -28.3% |
| 2008 | -- | $183,462 -11.3% |
| 2007 | -- | $206,740 +0.6% |
| 2006 | -- | $205,533 +43% |
| 2005 | -- | $143,709 +12.5% |
| 2004 | -- | $127,775 +14.2% |
| 2003 | -- | $111,926 +16.6% |
| 2002 | -- | $95,986 +4692.1% |
| 2000 | -- | $2,003 |
Find assessor info on the county website
Neighborhood: Enclave
Nearby homes
- $338,7003 bd2 ba1.8k sqft24837 Mary Beth Ct, Land O Lakes, FL 34639Off Market
- $294,9003 bd2 ba1.4k sqft24845 Mary Beth Ct, Land O Lakes, FL 34639Off Market
- $405,000-- bd2 ba2.1k sqft24849 Mary Beth Ct, Land O Lakes, FL 34639Off Market
- $330,2003 bd2 ba1.6k sqft24922 Ravello St, Land O Lakes, FL 34639Off Market
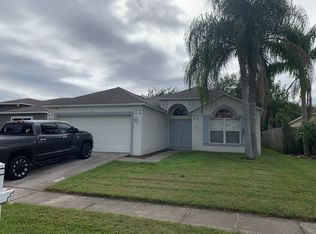
- $337,700-- bd2 ba1.8k sqft24924 Ravello St, Land O Lakes, FL 34639Off Market
- $356,0003 bd2 ba1.4k sqft24918 Ravello St, Land O Lakes, FL 34639Sold
- $323,6003 bd2 ba1.4k sqft24853 Mary Beth Ct, Land O Lakes, FL 34639Off Market
- $400,100-- bd2 ba2.1k sqft24914 Ravello St, Land O Lakes, FL 34639Off Market
Nearby schools
GreatSchools rating
- 8/10Denham Oaks Elementary SchoolGrades: PK-5Distance: 1.7 mi
- 6/10Cypress Creek Middle SchoolGrades: 6-8Distance: 6.7 mi
- 5/10Cypress Creek High SchoolGrades: 9-12Distance: 6.9 mi
Schools provided by the listing agent
- Elementary: Denham Oaks Elementary-PO
- Middle: Cypress Creek Middle School
- High: Cypress Creek High-PO
Source: Stellar MLS. This data may not be complete. We recommend contacting the local school district to confirm school assignments for this home.
Get a cash offer in 3 minutes
Find out how much your home could sell for in as little as 3 minutes with a no-obligation cash offer.
Estimated market value
$315,700
Get a cash offer in 3 minutes
Find out how much your home could sell for in as little as 3 minutes with a no-obligation cash offer.
Estimated market value
$315,700
- Florida
- Pasco County
- Land O Lakes
- 34639
- Enclave
- 24841 Mary Beth Ct
Nearby cities
Nearby neighborhoods
Nearby zip codes
Other Land O Lakes Topics
